 Available
Photo 1 of 20
£675,000 Offers over
Blackshaw Lane, Royton, Greater Manchester, OL2
Blackshaw Lane, Greater Manchester, Royton, OL2
- 🏠 Bungalow
- 📋 For sale
- 🛏 7 beds
- 🛁 3 baths
- 👁 7 views
About this property
Heyside Lodge– A Bespoke Five Bedroom home with a Private two bedroom Annex – Go Big, Stay Home
From the moment you step inside Heyside Lodge, it’s clear this is no ordinary home. Designed to impress and finished with flair, this exceptional property combines expansive living with unique, characterful touches that make it truly one of a kind.
The Main Home
You’re welcomed by a huge entrance hall—more than just a pass-through, it’s a space in its own right. Flooded with natural light from a striking statement window, the current owner has transformed this area into a showcase, even displaying a vintage motorbike and boasting a stylish full length fitted wardrobe for coats, shoes and more —setting the tone for the rest of this bold and stylish home.
From here, the property flows effortlessly into the main living space. This is modern, open-plan living at its best. A spacious lounge area comfortably accommodates a large corner sofa, complemented by a sleek media wall. There’s even a built-in bar with three stools and shelving—perfect for entertaining or unwinding at the end of the day.
The kitchen sits seamlessly alongside, centred around a stylish island unit and featuring a cleverly designed built-in corner dining table. Adding a truly unique touch, a fitted fish tank is set within the wall between the living and kitchen areas—creating a striking visual feature that brings both spaces together beautifully. A separate utility area is available for washing, drying and a sink, helping keep the rest of the home clutter free.
The conservatory is a standout feature, running almost the full length of the home and offering an impressive amount of additional living space. With a high-quality composite roof, it feels like a true extension—comfortable all year round. Its generous size makes it perfect for soaking up from rays, dining, or entertaining, adding real versatility to the home.
Bedrooms & Bathrooms
The main residence continues to impress with five generous double bedrooms, offering flexibility for family living, guests, or working from home. One room is currently used as an office, while another benefits from its position within the loft conversion.
Rather than a traditional family bathroom, the layout has been designed with a more bespoke approach. The principal bedroom enjoys a large, well-appointed en-suite, while the rest of the home is served by a separate shower room and an additional WC—ideal for busy households.
The Annex
To the rear, the self-contained annex provides a completely separate living space. With two double bedrooms, an open-plan kitchen and living area, a family bathroom, and useful storage including coat and cupboard space, it offers true independence.
Perfect for extended family, guests, or elderly relatives, the annex adds a whole new level of versatility and privacy to an already substantial home.
Outside Space
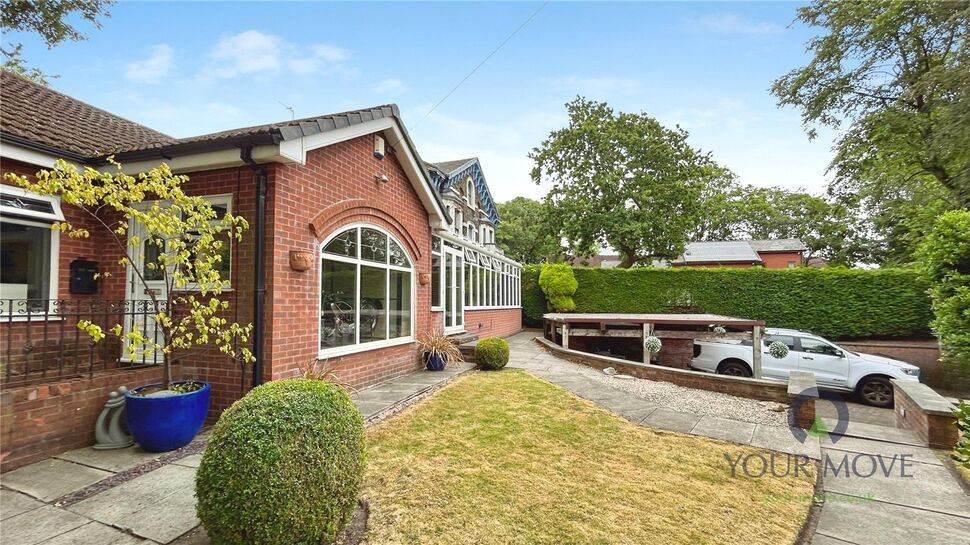
Externally, the property continues to deliver. A generous driveway with carport provides parking for three to four vehicles. The annex enjoys its own small front patio area as well as a private back garden, while the main home benefits from well-maintained gardens to the front and side and sirenic patio area to the rear—offering both kerb appeal and outdoor space to enjoy.
The Finish
Recently remodelled and kept in pristine condition, every detail has been carefully maintained. This really is a must-see home you won’t find anywhere else.
Entrance Hall
An impressive and welcoming entrance space, the hallway is bright and expansive, enhanced by a large feature window that draws in plenty of natural light. Currently styled as a statement area, it sets a distinctive tone on arrival and offers ample room for display or seating.
Lounge
20'6" x 17'4" (6.25m x 5.28m)
The living space is generously sized and thoughtfully arranged to suit modern lifestyles. It comfortably accommodates a large seating area alongside a media setup, while a fitted bar creates a sociable focal point. The layout is ideal for both everyday living and hosting, with a unique built-in aquarium adding character and visual interest.
Kitchen and dining area
24'11" x 12'5" (7.60m x 3.78m)
Designed with both style and practicality in mind, the kitchen offers a sleek finish with a central island that doubles as a workspace and informal gathering spot. A fixed dining area is cleverly integrated, making the space perfect for family meals or entertaining guests while maintaining a seamless connection to the living area.
Conservatory
29'10" x 12'2" (9.10m x 3.70m)
Stretching across much of the front of the property, the conservatory provides a substantial additional living area. Its solid roof enhances year-round usability, creating a comfortable environment that can easily adapt as a second lounge, dining space, or entertaining area.
Utility Room
14'0" x 5'11" (4.27m x 1.80m)
This practical and well-appointed utility room offers ample space for laundry and storage. Featuring durable countertops, built-in cabinetry, and convenient plumbing for a washing machine and dryer, it makes household chores effortless.
Bedroom 1
21'4" x 12'10" (6.50m x 3.90m)
The main bedroom is spacious and well-appointed, offering a calm and private retreat. It benefits from its own en-suite facilities, providing added convenience and a touch of luxury.
En-Suite Bathroom
8'12" x 7'7" (2.74m x 2.30m)
The en-suite is a well-sized and functional space, designed to complement the principal bedroom and provide privacy and ease of use
Bedroom 2
15'1" x 11'10" (4.60m x 3.60m)
A generously sized double bedroom, ideal for guests or family members, with plenty of room for furnishings.
Bedroom 3
12'4" x 12'0" (3.76m x 3.66m)
Another well-proportioned double room, suitable for a variety of uses including bedroom or dressing room.
Bedroom 4
12'4" x 12'0" (3.76m x 3.66m)
Located within the converted loft, this room provides a private and flexible space, perfect as a bedroom or hobby room.
Home office / Bedroom 5
15'3" x 8'2" (4.65m x 2.50m)
Currently arranged as a workspace, this room offers flexibility and could readily serve as an additional bedroom if required.
Main shower room
A contemporary shower room serving the remaining bedrooms, fitted with modern fixtures for everyday convenience
Additional WC
An additional WC adds practicality, particularly for larger households or when entertaining
Annex living area & kitchen
14'9" x 8'9" (4.50m x 2.67m)
The annex features a self-contained open-plan living arrangement, combining a lounge and kitchen area to create an independent and comfortable space.
Annex - Bedroom 1
10'10" x 9'3" (3.30m x 2.82m)
A bright and spacious double bedroom within the annex, suitable for long-term living or guest accommodation
Annex - Bedroom 2
10'10" x 8'11" (3.30m x 2.72m)
A second double bedroom, offering further flexibility for occupants of the annex
Annex - bathroom
7'5" x 5'9" (2.26m x 1.75m)
A well-equipped bathroom serving the annex, designed to support fully independent living
Driveway / Carport
The property benefits from a substantial driveway with covered parking, offering space for multiple vehicles and added convenience
Main house gardens
Outdoor space surrounds the main house, with neatly maintained areas providing room to relax or enjoy the outdoors
Annex garden
The annex enjoys its own dedicated patio to the front and garden space to the rear, helping to maintain a sense of separation and privacy from the main residence
Read full description
From the moment you step inside Heyside Lodge, it’s clear this is no ordinary home. Designed to impress and finished with flair, this exceptional property combines expansive living with unique, characterful touches that make it truly one of a kind.
The Main Home
You’re welcomed by a huge entrance hall—more than just a pass-through, it’s a space in its own right. Flooded with natural light from a striking statement window, the current owner has transformed this area into a showcase, even displaying a vintage motorbike and boasting a stylish full length fitted wardrobe for coats, shoes and more —setting the tone for the rest of this bold and stylish home.
From here, the property flows effortlessly into the main living space. This is modern, open-plan living at its best. A spacious lounge area comfortably accommodates a large corner sofa, complemented by a sleek media wall. There’s even a built-in bar with three stools and shelving—perfect for entertaining or unwinding at the end of the day.
The kitchen sits seamlessly alongside, centred around a stylish island unit and featuring a cleverly designed built-in corner dining table. Adding a truly unique touch, a fitted fish tank is set within the wall between the living and kitchen areas—creating a striking visual feature that brings both spaces together beautifully. A separate utility area is available for washing, drying and a sink, helping keep the rest of the home clutter free.
The conservatory is a standout feature, running almost the full length of the home and offering an impressive amount of additional living space. With a high-quality composite roof, it feels like a true extension—comfortable all year round. Its generous size makes it perfect for soaking up from rays, dining, or entertaining, adding real versatility to the home.
Bedrooms & Bathrooms
The main residence continues to impress with five generous double bedrooms, offering flexibility for family living, guests, or working from home. One room is currently used as an office, while another benefits from its position within the loft conversion.
Rather than a traditional family bathroom, the layout has been designed with a more bespoke approach. The principal bedroom enjoys a large, well-appointed en-suite, while the rest of the home is served by a separate shower room and an additional WC—ideal for busy households.
The Annex
To the rear, the self-contained annex provides a completely separate living space. With two double bedrooms, an open-plan kitchen and living area, a family bathroom, and useful storage including coat and cupboard space, it offers true independence.
Perfect for extended family, guests, or elderly relatives, the annex adds a whole new level of versatility and privacy to an already substantial home.
Outside Space
Externally, the property continues to deliver. A generous driveway with carport provides parking for three to four vehicles. The annex enjoys its own small front patio area as well as a private back garden, while the main home benefits from well-maintained gardens to the front and side and sirenic patio area to the rear—offering both kerb appeal and outdoor space to enjoy.
The Finish
Recently remodelled and kept in pristine condition, every detail has been carefully maintained. This really is a must-see home you won’t find anywhere else.
Entrance Hall
An impressive and welcoming entrance space, the hallway is bright and expansive, enhanced by a large feature window that draws in plenty of natural light. Currently styled as a statement area, it sets a distinctive tone on arrival and offers ample room for display or seating.
Lounge
20'6" x 17'4" (6.25m x 5.28m)
The living space is generously sized and thoughtfully arranged to suit modern lifestyles. It comfortably accommodates a large seating area alongside a media setup, while a fitted bar creates a sociable focal point. The layout is ideal for both everyday living and hosting, with a unique built-in aquarium adding character and visual interest.
Kitchen and dining area
24'11" x 12'5" (7.60m x 3.78m)
Designed with both style and practicality in mind, the kitchen offers a sleek finish with a central island that doubles as a workspace and informal gathering spot. A fixed dining area is cleverly integrated, making the space perfect for family meals or entertaining guests while maintaining a seamless connection to the living area.
Conservatory
29'10" x 12'2" (9.10m x 3.70m)
Stretching across much of the front of the property, the conservatory provides a substantial additional living area. Its solid roof enhances year-round usability, creating a comfortable environment that can easily adapt as a second lounge, dining space, or entertaining area.
Utility Room
14'0" x 5'11" (4.27m x 1.80m)
This practical and well-appointed utility room offers ample space for laundry and storage. Featuring durable countertops, built-in cabinetry, and convenient plumbing for a washing machine and dryer, it makes household chores effortless.
Bedroom 1
21'4" x 12'10" (6.50m x 3.90m)
The main bedroom is spacious and well-appointed, offering a calm and private retreat. It benefits from its own en-suite facilities, providing added convenience and a touch of luxury.
En-Suite Bathroom
8'12" x 7'7" (2.74m x 2.30m)
The en-suite is a well-sized and functional space, designed to complement the principal bedroom and provide privacy and ease of use
Bedroom 2
15'1" x 11'10" (4.60m x 3.60m)
A generously sized double bedroom, ideal for guests or family members, with plenty of room for furnishings.
Bedroom 3
12'4" x 12'0" (3.76m x 3.66m)
Another well-proportioned double room, suitable for a variety of uses including bedroom or dressing room.
Bedroom 4
12'4" x 12'0" (3.76m x 3.66m)
Located within the converted loft, this room provides a private and flexible space, perfect as a bedroom or hobby room.
Home office / Bedroom 5
15'3" x 8'2" (4.65m x 2.50m)
Currently arranged as a workspace, this room offers flexibility and could readily serve as an additional bedroom if required.
Main shower room
A contemporary shower room serving the remaining bedrooms, fitted with modern fixtures for everyday convenience
Additional WC
An additional WC adds practicality, particularly for larger households or when entertaining
Annex living area & kitchen
14'9" x 8'9" (4.50m x 2.67m)
The annex features a self-contained open-plan living arrangement, combining a lounge and kitchen area to create an independent and comfortable space.
Annex - Bedroom 1
10'10" x 9'3" (3.30m x 2.82m)
A bright and spacious double bedroom within the annex, suitable for long-term living or guest accommodation
Annex - Bedroom 2
10'10" x 8'11" (3.30m x 2.72m)
A second double bedroom, offering further flexibility for occupants of the annex
Annex - bathroom
7'5" x 5'9" (2.26m x 1.75m)
A well-equipped bathroom serving the annex, designed to support fully independent living
Driveway / Carport
The property benefits from a substantial driveway with covered parking, offering space for multiple vehicles and added convenience
Main house gardens
Outdoor space surrounds the main house, with neatly maintained areas providing room to relax or enjoy the outdoors
Annex garden
The annex enjoys its own dedicated patio to the front and garden space to the rear, helping to maintain a sense of separation and privacy from the main residence
Read full description
What's it like to live here?
Nearby businesses open now
More properties nearby
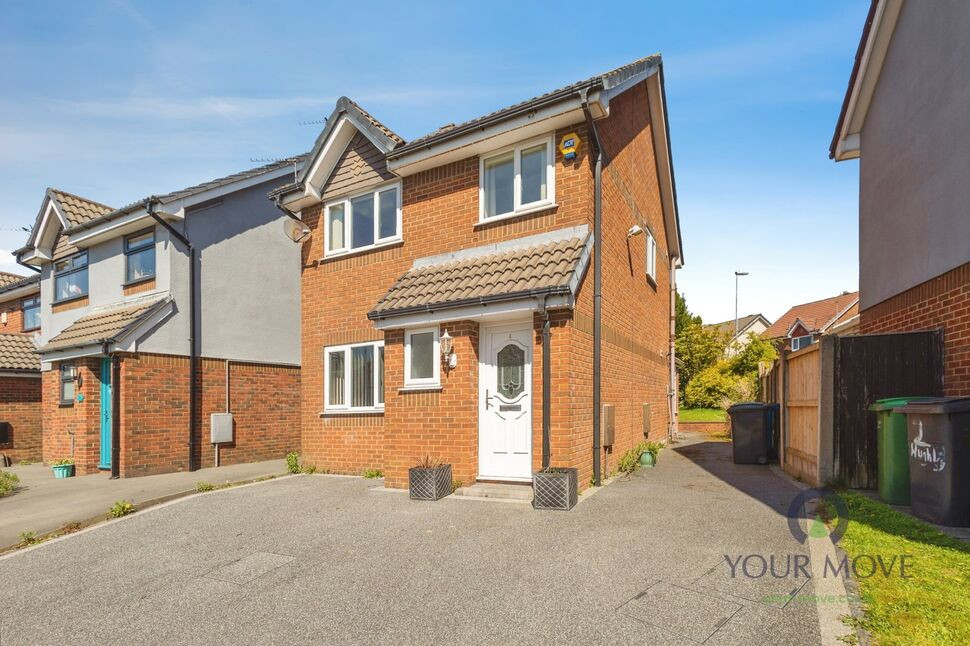
£210,000 Guide price
Hughley Close, Royton, Greater Manchester, OL2
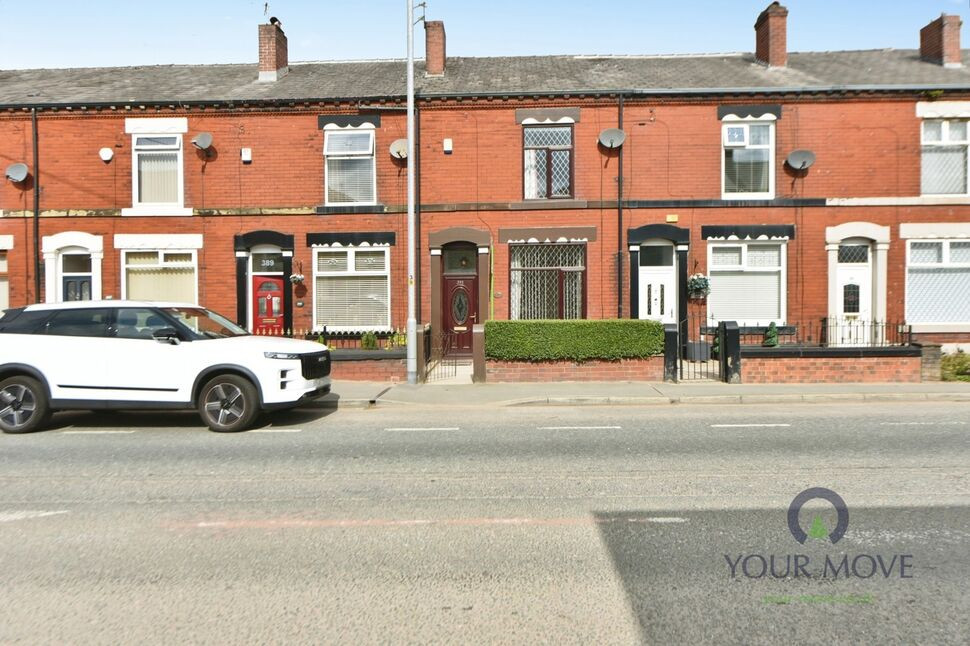
£160,000
Shaw Road, Royton, OL2
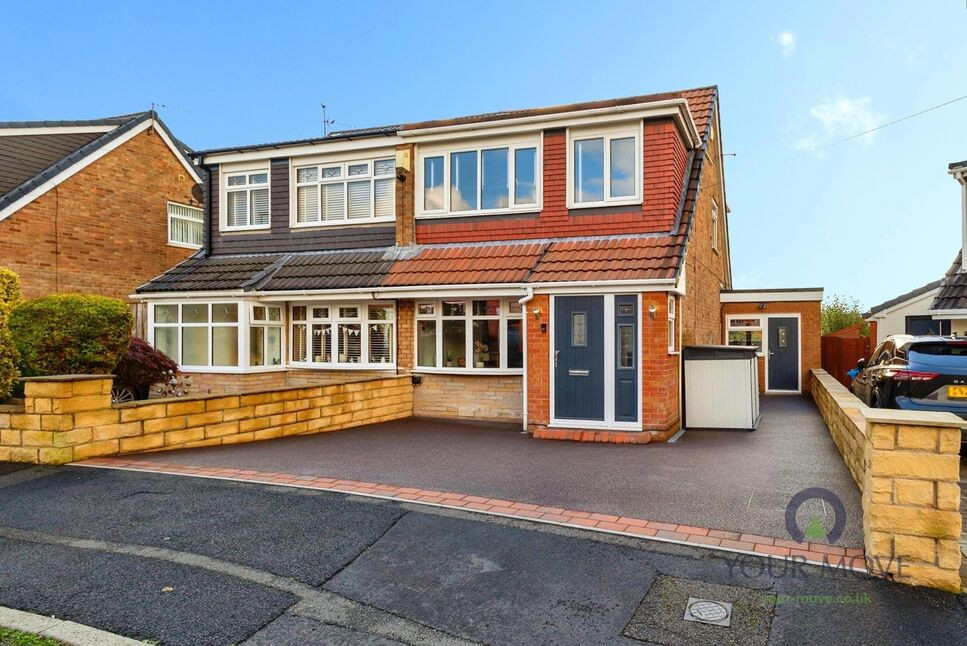
£320,000 Asking price
Devonport Crescent, Royton, Greater Manchester, OL2
£300,000 Offers over
Comments (0)
Log in to like, comment or share to your feed.
Start the conversation about this listing.