 Available
Photo 1 of 12
£320,000 Asking price
Devonport Crescent, Royton, Greater Manchester, OL2
Devonport Crescent, Greater Manchester, Royton, OL2
- 🏠 House
- 📋 For sale
- 🛏 3 beds
- 🛁 1 bath
- 👁 5 views
About this property
STYLE. SPACE. SUNSHINE - Modern living at it's finest
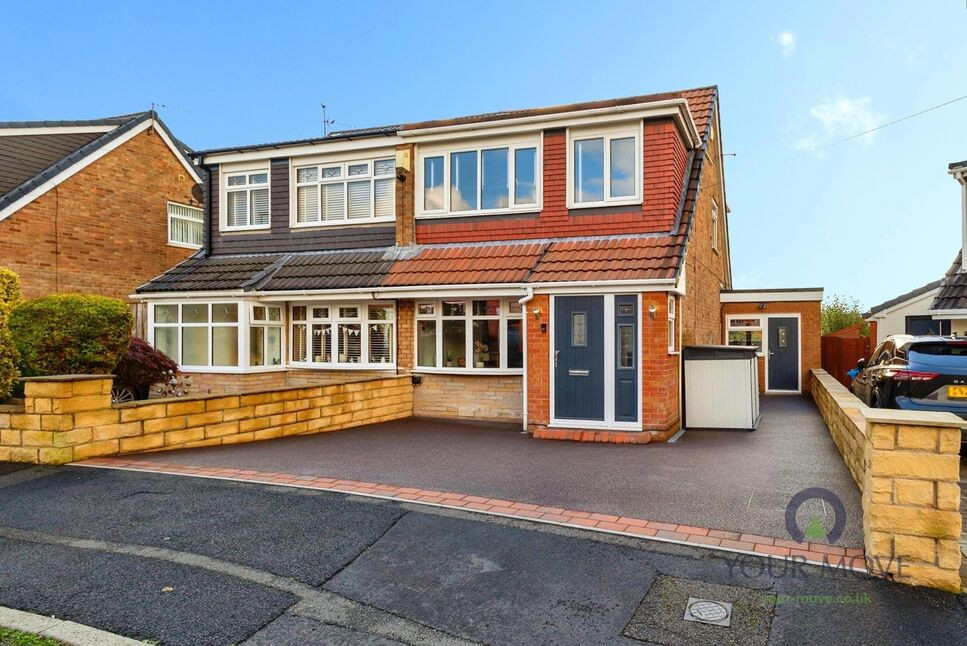
This beautifully renovated three-bedroom semi-detached home offers a fantastic combination of modern style, spacious living accommodation and practical features, making it an ideal choice for buyers looking for a property they can move straight into and enjoy.
Upon entering, you are welcomed by a handy entrance porch, leading through to the inviting front-facing lounge. This well-presented reception room features a characterful electric fireplace and a contemporary media wall, creating an attractive focal point and a comfortable space to unwind with family or entertain guests.
Continuing through the property, you will find an impressive modern kitchen diner, offering generous space for both cooking and dining. The stylish kitchen is complemented by a central island, while the dedicated dining area provides the perfect setting for family meals and social occasions. Bi-fold doors open directly onto the rear garden, allowing the space to flow beautifully between indoors and outdoors. An adjoining sunroom adds further versatility, providing an ideal spot to relax, enjoy a morning coffee or take in views of the garden.
To the first floor are three well-proportioned bedrooms, including two spacious doubles and a third single bedroom, which could also make an excellent home office, dressing room or nursery. A modern family bathroom completes the accommodation, complementing the property's contemporary finish.
Outside, the rear garden is a real bonus, benefiting from a south-facing aspect ideal for making the most of the sunshine. The garden features a lovely decking area, perfect for outdoor dining, summer barbecues and entertaining, alongside an artificial lawn offering an attractive, low-maintenance finish. To the front, a private driveway provides off-road parking for up to two cars, adding further convenience.
Entrance porch
A welcoming entrance porch providing a practical space to greet guests before entering the main living area.
Living Room
15'11" x 14'7" (4.85m x 4.45m)
A cosy, front-facing lounge featuring a characterful electric fireplace and modern media wall, creating the perfect space to relax and unwind.
Kitchen / Diner
16'11" x 14'5" (5.16m x 4.40m)
A spacious, contemporary kitchen diner featuring a stylish central island and dedicated dining area, ideal for everyday family life and entertaining. Bi-fold doors provide direct access to the rear garden.
Sun room
8'5" x 7'4" (2.57m x 2.24m)
An adjoining sunroom offering versatile additional living space, perfect for enjoying a morning coffee, relaxing or taking in views of the garden.
Bedroom 1
14'4" x 8'1" (4.37m x 2.46m)
A generously proportioned double bedroom offering a comfortable and inviting space to unwind, with plenty of room for bedroom furnishings.
Bedroom 2
9'9" x 8'1" (2.97m x 2.46m)
A further well-sized double bedroom, providing comfortable accommodation and flexibility to suit a variety of needs.
Bedroom 3
9'6" x 6'1" (2.90m x 1.85m)
A versatile single bedroom, ideal for a child's room, home office, nursery or dressing room.
Family bathroom
6'2" x 6'1" (1.88m x 1.85m)
A modern family bathroom finished in a contemporary style, providing a practical and comfortable space for everyday use.
Rear garden
A lovely south-facing garden featuring a decking area ideal for outdoor dining and entertaining, alongside an artificial lawn for low-maintenance enjoyment.
Driveway
A private driveway providing off-road parking for up to two cars, offering convenience for residents and visitors alike.
Area and local amenities
The property is situated in the popular residential area of Heyside, Royton, offering convenient access to a range of local amenities. Everyday essentials are close at hand, with Heyside News and local convenience stores around a 5–7 minute walk away. Royton town centre is also within easy reach, providing a wider selection of supermarkets, independent shops, cafés, restaurants, pubs and other services to suit a variety of needs. The area is particularly convenient for families, with Blackshaw Lane Primary & Nursery School around a 5-minute walk away and E-ACT Royton and Crompton Academy around a 5–7 minute walk away. Royton Hall Primary School is also nearby, around a 10-minute walk. For leisure and outdoor recreation, Heyside Park is within walking distance, while Royton Leisure Centre offers swimming, fitness facilities and exercise classes around a 20-minute walk away. For commuters, the property benefits from nearby bus stops on Cornish Way and Blackshaw Lane, both within a 5-minute walk, providing access to local transport links. Royton's wider road network offers convenient connections towards Oldham and Rochdale, while the A663 provides access to the M60 and M62 motorway networks. Manchester city centre is reachable by car, making this a practical location for those travelling for work or leisure.
Read full description
This beautifully renovated three-bedroom semi-detached home offers a fantastic combination of modern style, spacious living accommodation and practical features, making it an ideal choice for buyers looking for a property they can move straight into and enjoy.
Upon entering, you are welcomed by a handy entrance porch, leading through to the inviting front-facing lounge. This well-presented reception room features a characterful electric fireplace and a contemporary media wall, creating an attractive focal point and a comfortable space to unwind with family or entertain guests.
Continuing through the property, you will find an impressive modern kitchen diner, offering generous space for both cooking and dining. The stylish kitchen is complemented by a central island, while the dedicated dining area provides the perfect setting for family meals and social occasions. Bi-fold doors open directly onto the rear garden, allowing the space to flow beautifully between indoors and outdoors. An adjoining sunroom adds further versatility, providing an ideal spot to relax, enjoy a morning coffee or take in views of the garden.
To the first floor are three well-proportioned bedrooms, including two spacious doubles and a third single bedroom, which could also make an excellent home office, dressing room or nursery. A modern family bathroom completes the accommodation, complementing the property's contemporary finish.
Outside, the rear garden is a real bonus, benefiting from a south-facing aspect ideal for making the most of the sunshine. The garden features a lovely decking area, perfect for outdoor dining, summer barbecues and entertaining, alongside an artificial lawn offering an attractive, low-maintenance finish. To the front, a private driveway provides off-road parking for up to two cars, adding further convenience.
Entrance porch
A welcoming entrance porch providing a practical space to greet guests before entering the main living area.
Living Room
15'11" x 14'7" (4.85m x 4.45m)
A cosy, front-facing lounge featuring a characterful electric fireplace and modern media wall, creating the perfect space to relax and unwind.
Kitchen / Diner
16'11" x 14'5" (5.16m x 4.40m)
A spacious, contemporary kitchen diner featuring a stylish central island and dedicated dining area, ideal for everyday family life and entertaining. Bi-fold doors provide direct access to the rear garden.
Sun room
8'5" x 7'4" (2.57m x 2.24m)
An adjoining sunroom offering versatile additional living space, perfect for enjoying a morning coffee, relaxing or taking in views of the garden.
Bedroom 1
14'4" x 8'1" (4.37m x 2.46m)
A generously proportioned double bedroom offering a comfortable and inviting space to unwind, with plenty of room for bedroom furnishings.
Bedroom 2
9'9" x 8'1" (2.97m x 2.46m)
A further well-sized double bedroom, providing comfortable accommodation and flexibility to suit a variety of needs.
Bedroom 3
9'6" x 6'1" (2.90m x 1.85m)
A versatile single bedroom, ideal for a child's room, home office, nursery or dressing room.
Family bathroom
6'2" x 6'1" (1.88m x 1.85m)
A modern family bathroom finished in a contemporary style, providing a practical and comfortable space for everyday use.
Rear garden
A lovely south-facing garden featuring a decking area ideal for outdoor dining and entertaining, alongside an artificial lawn for low-maintenance enjoyment.
Driveway
A private driveway providing off-road parking for up to two cars, offering convenience for residents and visitors alike.
Area and local amenities
The property is situated in the popular residential area of Heyside, Royton, offering convenient access to a range of local amenities. Everyday essentials are close at hand, with Heyside News and local convenience stores around a 5–7 minute walk away. Royton town centre is also within easy reach, providing a wider selection of supermarkets, independent shops, cafés, restaurants, pubs and other services to suit a variety of needs. The area is particularly convenient for families, with Blackshaw Lane Primary & Nursery School around a 5-minute walk away and E-ACT Royton and Crompton Academy around a 5–7 minute walk away. Royton Hall Primary School is also nearby, around a 10-minute walk. For leisure and outdoor recreation, Heyside Park is within walking distance, while Royton Leisure Centre offers swimming, fitness facilities and exercise classes around a 20-minute walk away. For commuters, the property benefits from nearby bus stops on Cornish Way and Blackshaw Lane, both within a 5-minute walk, providing access to local transport links. Royton's wider road network offers convenient connections towards Oldham and Rochdale, while the A663 provides access to the M60 and M62 motorway networks. Manchester city centre is reachable by car, making this a practical location for those travelling for work or leisure.
Read full description
What's it like to live here?
Nearby businesses open now
More properties nearby
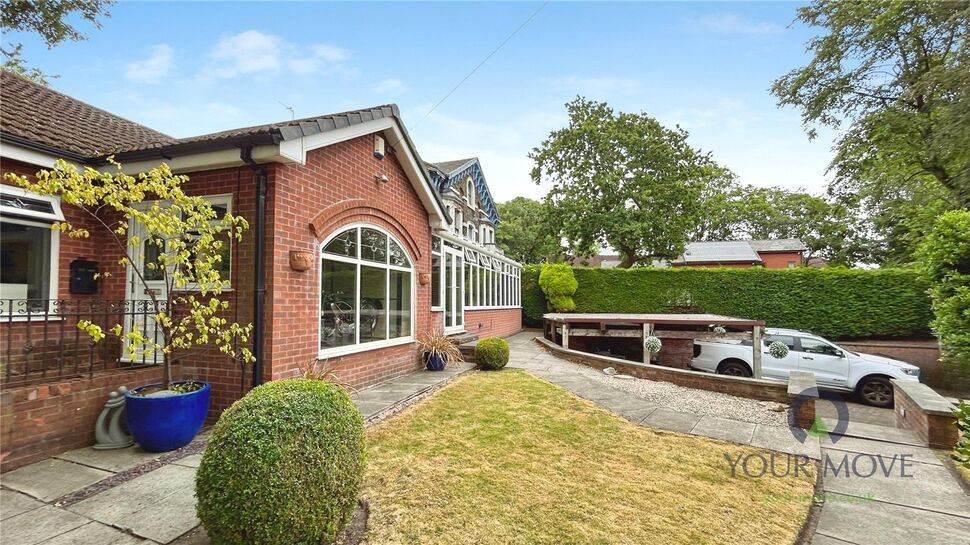
£675,000 Offers over
Blackshaw Lane, Royton, Greater Manchester, OL2
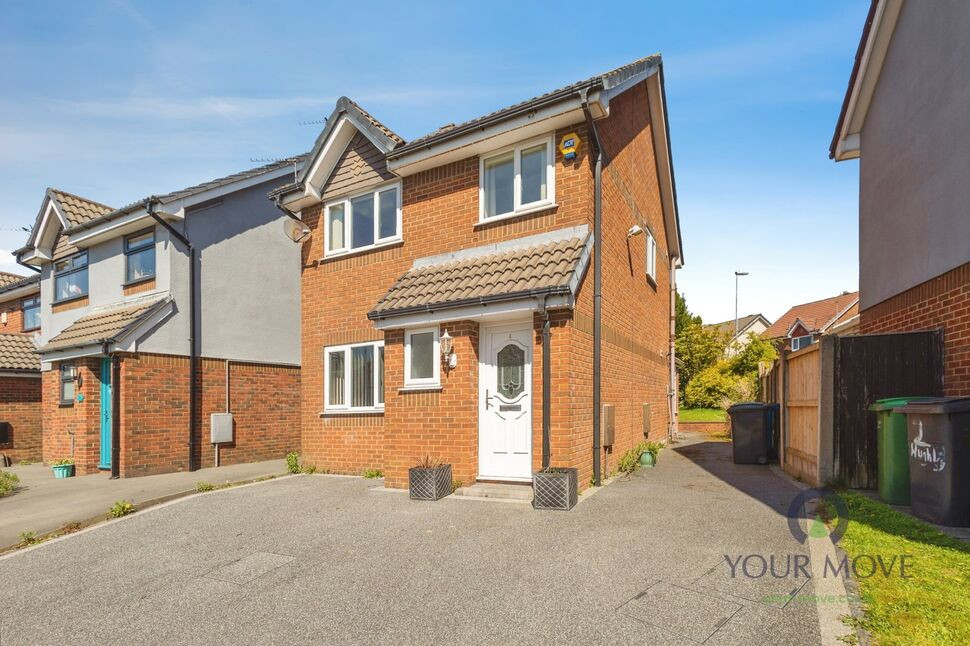
£210,000 Guide price
Hughley Close, Royton, Greater Manchester, OL2
£160,000
Comments (0)
Log in to like, comment or share to your feed.
Start the conversation about this listing.