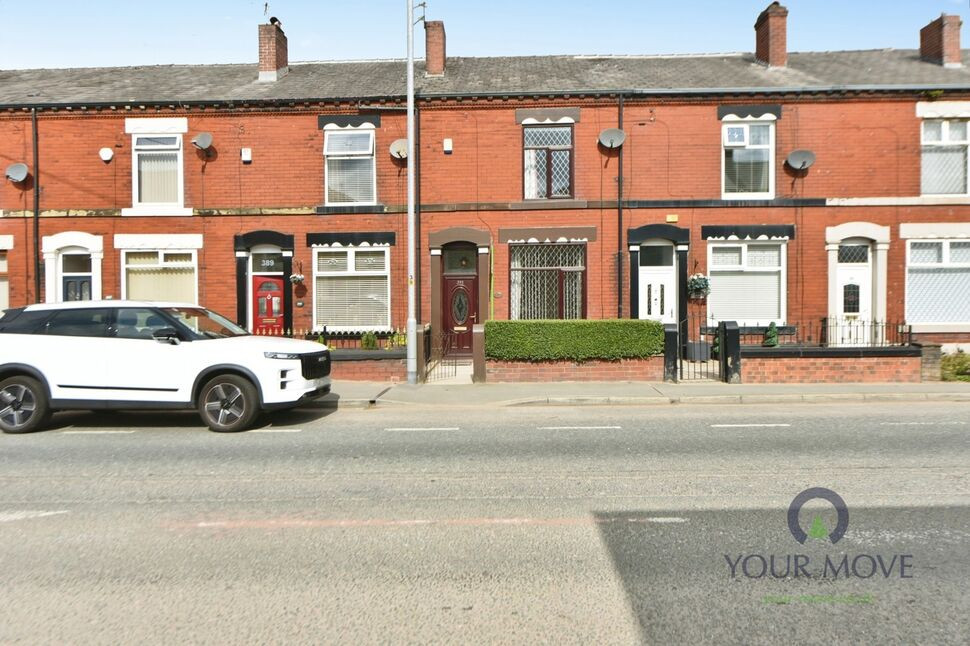
 Available
Photo 1 of 10
£160,000
Shaw Road, Royton, OL2
Shaw Road, Royton, OL2
- 🏠 House
- 📋 For sale
- 🛏 2 beds
- 🛁 1 bath
- 👁 6 views
About this property
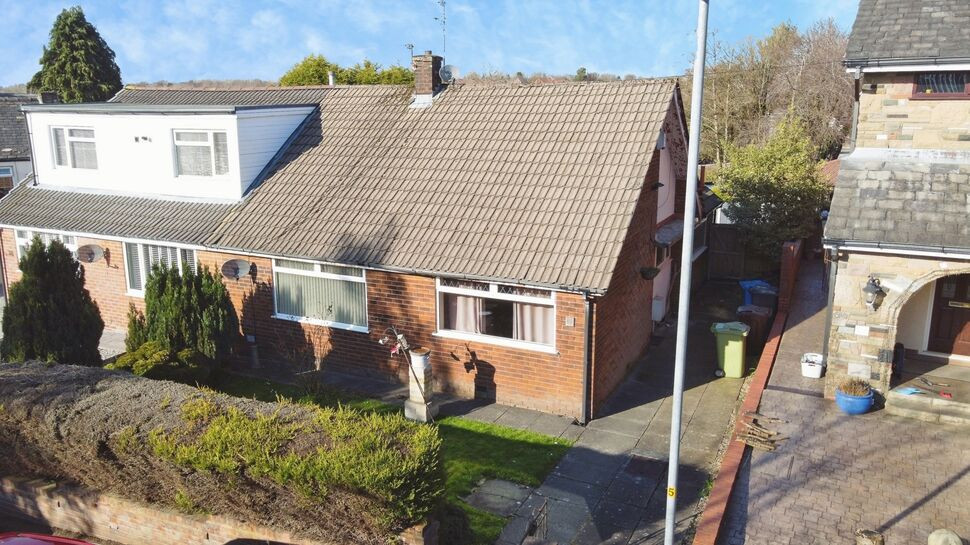
A charming two-bedroom terraced home situated on Shaw Road in Royton, offering a warm and welcoming feel with the added opportunity for its new owner to put their own personal stamp on it. The property is well maintained throughout, with modern carpets and comfortable living spaces, while providing scope to introduce a more contemporary style and make it truly your own.
Set back from the road, the property enjoys a pleasant front garden that is easy to maintain, while the paved rear garden provides a private and practical outdoor space with allotments beyond, meaning it is not overlooked. The spacious king-sized front room offers a generous place to relax and unwind, creating a lovely heart to the home.
Practical benefits include a detached garage, rear parking and the reassurance of a roof and boiler both less than 10 years old. A lovely home with plenty of potential, combining comfort, privacy and the opportunity to create a space perfectly suited to your own style.
Entrance Porch
A welcoming entrance providing access to the main living areas and creating a natural transition into the home.
Kitchen
14'2" x 9'5" (4.32m x 2.87m)
A practical kitchen with scope for the new owner to modernise and create a space tailored to their needs, whether that be a contemporary family kitchen or a more traditional design.
Living Room
14'4" x 12'4" (4.37m x 3.76m)
A generous sized front room offering plenty of space for comfortable sofas and furniture. Its versatility makes it ideal as a cosy family lounge, entertaining space or relaxing retreat.
Bedroom 1
14'4" x 12'4" (4.37m x 3.76m)
A spacious king sized main bedroom with ample space for a super king bed and bedroom furniture, offering a peaceful and comfortable retreat.
Bedroom 2
11'8" x 8'2" (3.56m x 2.50m)
A versatile second bedroom suitable for a child, guest room, dressing room or home office, making it a space that can adapt to changing needs.
Bathroom
10'12" x 5'11" (3.35m x 1.80m)
A modern, bright and neutral family bathroom with the opportunity to add your own personal style with soft features.
Gardens
The property benefits from an easily maintained front garden and a low-maintenance paved rear garden. With allotments directly to the rear, the garden enjoys a pleasant outlook and is not overlooked, making it a lovely space to relax or entertain.
Detached Garage and Parking
A detached garage provides useful additional storage or secure parking, while the property also benefits from parking to the rear — a valuable feature for families, couples and commuters alike.
Read full description
Set back from the road, the property enjoys a pleasant front garden that is easy to maintain, while the paved rear garden provides a private and practical outdoor space with allotments beyond, meaning it is not overlooked. The spacious king-sized front room offers a generous place to relax and unwind, creating a lovely heart to the home.
Practical benefits include a detached garage, rear parking and the reassurance of a roof and boiler both less than 10 years old. A lovely home with plenty of potential, combining comfort, privacy and the opportunity to create a space perfectly suited to your own style.
Entrance Porch
A welcoming entrance providing access to the main living areas and creating a natural transition into the home.
Kitchen
14'2" x 9'5" (4.32m x 2.87m)
A practical kitchen with scope for the new owner to modernise and create a space tailored to their needs, whether that be a contemporary family kitchen or a more traditional design.
Living Room
14'4" x 12'4" (4.37m x 3.76m)
A generous sized front room offering plenty of space for comfortable sofas and furniture. Its versatility makes it ideal as a cosy family lounge, entertaining space or relaxing retreat.
Bedroom 1
14'4" x 12'4" (4.37m x 3.76m)
A spacious king sized main bedroom with ample space for a super king bed and bedroom furniture, offering a peaceful and comfortable retreat.
Bedroom 2
11'8" x 8'2" (3.56m x 2.50m)
A versatile second bedroom suitable for a child, guest room, dressing room or home office, making it a space that can adapt to changing needs.
Bathroom
10'12" x 5'11" (3.35m x 1.80m)
A modern, bright and neutral family bathroom with the opportunity to add your own personal style with soft features.
Gardens
The property benefits from an easily maintained front garden and a low-maintenance paved rear garden. With allotments directly to the rear, the garden enjoys a pleasant outlook and is not overlooked, making it a lovely space to relax or entertain.
Detached Garage and Parking
A detached garage provides useful additional storage or secure parking, while the property also benefits from parking to the rear — a valuable feature for families, couples and commuters alike.
Read full description
What's it like to live here?
Nearby businesses open now
More properties nearby
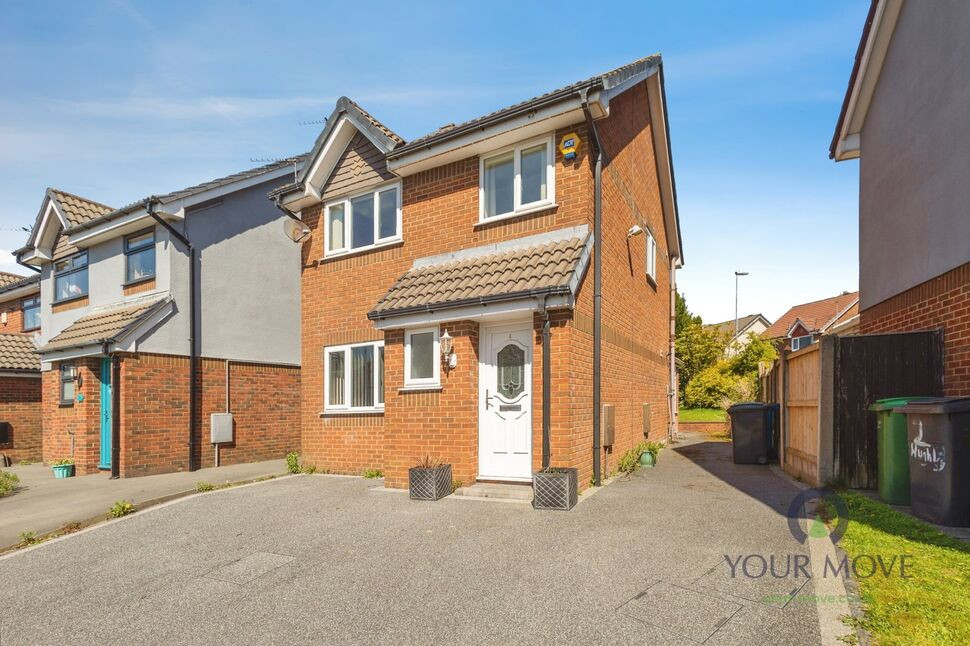
£210,000 Guide price
Hughley Close, Royton, Greater Manchester, OL2
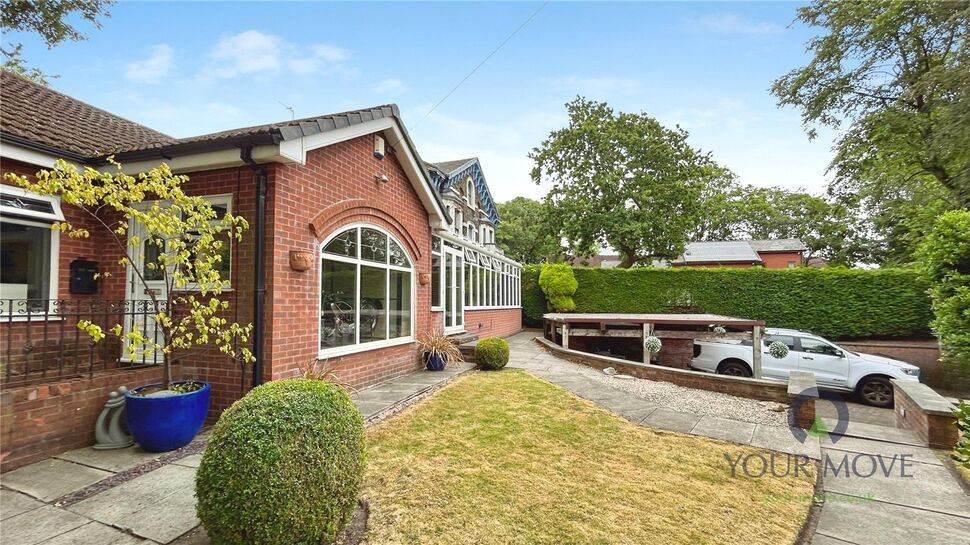
£675,000 Offers over
Blackshaw Lane, Royton, Greater Manchester, OL2
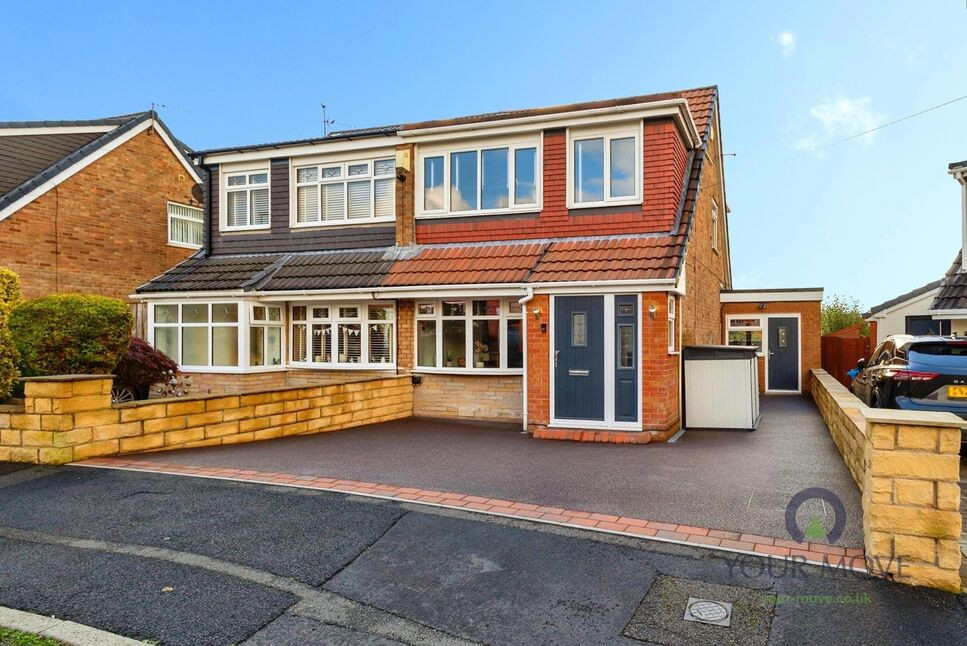
£320,000 Asking price
Devonport Crescent, Royton, Greater Manchester, OL2
£210,000 Offers in the region of
Comments (0)
Log in to like, comment or share to your feed.
Start the conversation about this listing.