 Available
Photo 1 of 26
£385,000
Blitterlees, Silloth, Cumbria, CA7
Blitterlees, Cumbria, Silloth, CA7
- 🏠 House
- 📋 For sale
- 🛏 4 beds
- 🛁 2 baths
- 👁 5 views
About this property
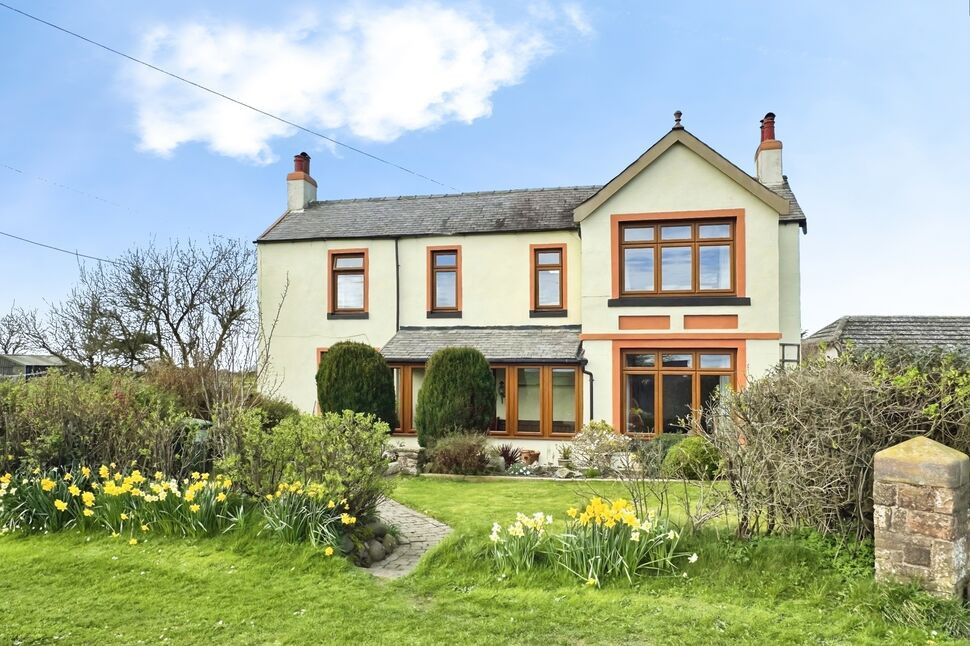
Positioned in a generous plot, this spacious detached home is not to be missed! Ideally positioned in the quiet hamlet of Blitterlees, the property enjoys easy access to the popular coastal town of Silloth, and is within walking distance to the beach. Having three versatile reception rooms, four double bedrooms, and the potential to create a self contained annexe, this property would make an ideal family home. Early viewing is highly recommended, to truly appreciate generous plot, spacious accommodations and fantastic location this unique home offers.
Entrance Porch
Light and welcoming entrance to the home, ideal as a mud room.
Hallway
Grand entrance to the home, with stairs leading to the first floor.
Living Room
18'11" x 17'3" (5.77m x 5.25m)
Spacious and light living room, with dual aspect windows flooding the room with natural light. A feature fireplace with log burning stove centres the room, providing a cosy atmosphere.
Dining Room
12'10" x 12'0" (3.91m x 3.66m)
Boasting a feature marble fireplace, with log burning stove, the dining room comfortably accommodates a six to eight-seater dining table. Fitted shelving, with integrated fish tanks, frame the fireplace.
Kitchen
17'2" x 8'9" (5.23m x 2.66m)
Offering a range of fitted, oak framed units, with stone countertops, tiled backsplash and under plinth lighting. The kitchen also benefits from a range style gas cooker, Belfast sink and a range of integrated appliances, including: dishwasher, washing machine and fridge/freezer. A skylight provides additional natural light, whilst access to the understairs cupboard provides additional storage space.
Barn
25'1" x 17'5" (7.65m x 5.31m)
The large impressive barn boasts vaulted ceilings with exposed beams, large windows and a feature gas fireplace. Currently styled as a second living room and games room, the barn would make an ideal annexe- providing a truly versatile space, on an impressive scale.
Bedroom 4
16'3" x 11'11" (4.96m x 3.63m)
Leading from the barn and currently styled as a store room, bedroom 4 offers ample room for a double bed and benefits from an ensuite shower room.
En-Suite
5'3" x 4'11" (1.59m x 1.49m)
With corner shower cubicle, w/c, wash hand basin and heated towel rail.
Conservatory
15'8" x 5'8" (4.78m x 1.72m)
Providing an ideal space to enjoy the garden in all seasons, with sliding glass patio doors leading to the rear garden.
Rear Porch
Providing additional access to the rear garden.
First Floor
With spacious and light landing.
Bedroom 1
17'4" x 11'6" (5.29m x 3.51m)
Large double bedroom with feature tiled fireplace and dual aspect windows, providing country/fell views to the front and views of Criffel to the rear. L-shaped, fitted wardrobes provide ample storage space.
Bedroom 2
12'8" x 10'11" (3.85m x 3.32m)
Double bedroom with feature tiled fireplace and country/fell views.
Bedroom 3
10'6" x 8'6" (3.20m x 2.60m)
Good-sized double bedroom.
Bathroom
12'5" x 9'6" (3.78m x 2.89m)
Light and airy bathroom, benefitting from a bath, separate shower cubicle, w/c, wash hand basin, heated towel rail and convenient storage cupboard.
Summer House
11'1" x 8'1" (3.39m x 2.46m)
Located in the rear garden, the summer house boasts power and electric heating. Currently styled as a workshop, the summer house offers a range of oak framed fitted units, with granite effect countertop.
Outside
The property sits within a generous plot. To the front of the property is a lawned garden, bordered by a range of established plants, with a stepping stone pathway leading to the front door. A paved driveway connects the front garden to the rear, and provides off street parking for at least three cars. To the rear of the property is further gardens to lawn. A variety of raised beds with established plants and a pond, create a true outdoor oasis. The spacious lawned area provides the perfect space for any family, having a large pond with seating areas, creating an ideal space to relax and enjoy the serene surroundings.
Agents Notes
The property benefits from gas heating, as well as triple glazing in most windows.Septic tank: The property has a private septic tank. The tank was inspected in May 2025 and complies with BSEN12566-3. The branch holds a copy of the septic tank compliance inspection.Boundary: The property is responsible for the maintenance of the fence on the north east side. A full copy of the land registry and title plan are available to interested parties from the branch.
Read full description
Entrance Porch
Light and welcoming entrance to the home, ideal as a mud room.
Hallway
Grand entrance to the home, with stairs leading to the first floor.
Living Room
18'11" x 17'3" (5.77m x 5.25m)
Spacious and light living room, with dual aspect windows flooding the room with natural light. A feature fireplace with log burning stove centres the room, providing a cosy atmosphere.
Dining Room
12'10" x 12'0" (3.91m x 3.66m)
Boasting a feature marble fireplace, with log burning stove, the dining room comfortably accommodates a six to eight-seater dining table. Fitted shelving, with integrated fish tanks, frame the fireplace.
Kitchen
17'2" x 8'9" (5.23m x 2.66m)
Offering a range of fitted, oak framed units, with stone countertops, tiled backsplash and under plinth lighting. The kitchen also benefits from a range style gas cooker, Belfast sink and a range of integrated appliances, including: dishwasher, washing machine and fridge/freezer. A skylight provides additional natural light, whilst access to the understairs cupboard provides additional storage space.
Barn
25'1" x 17'5" (7.65m x 5.31m)
The large impressive barn boasts vaulted ceilings with exposed beams, large windows and a feature gas fireplace. Currently styled as a second living room and games room, the barn would make an ideal annexe- providing a truly versatile space, on an impressive scale.
Bedroom 4
16'3" x 11'11" (4.96m x 3.63m)
Leading from the barn and currently styled as a store room, bedroom 4 offers ample room for a double bed and benefits from an ensuite shower room.
En-Suite
5'3" x 4'11" (1.59m x 1.49m)
With corner shower cubicle, w/c, wash hand basin and heated towel rail.
Conservatory
15'8" x 5'8" (4.78m x 1.72m)
Providing an ideal space to enjoy the garden in all seasons, with sliding glass patio doors leading to the rear garden.
Rear Porch
Providing additional access to the rear garden.
First Floor
With spacious and light landing.
Bedroom 1
17'4" x 11'6" (5.29m x 3.51m)
Large double bedroom with feature tiled fireplace and dual aspect windows, providing country/fell views to the front and views of Criffel to the rear. L-shaped, fitted wardrobes provide ample storage space.
Bedroom 2
12'8" x 10'11" (3.85m x 3.32m)
Double bedroom with feature tiled fireplace and country/fell views.
Bedroom 3
10'6" x 8'6" (3.20m x 2.60m)
Good-sized double bedroom.
Bathroom
12'5" x 9'6" (3.78m x 2.89m)
Light and airy bathroom, benefitting from a bath, separate shower cubicle, w/c, wash hand basin, heated towel rail and convenient storage cupboard.
Summer House
11'1" x 8'1" (3.39m x 2.46m)
Located in the rear garden, the summer house boasts power and electric heating. Currently styled as a workshop, the summer house offers a range of oak framed fitted units, with granite effect countertop.
Outside
The property sits within a generous plot. To the front of the property is a lawned garden, bordered by a range of established plants, with a stepping stone pathway leading to the front door. A paved driveway connects the front garden to the rear, and provides off street parking for at least three cars. To the rear of the property is further gardens to lawn. A variety of raised beds with established plants and a pond, create a true outdoor oasis. The spacious lawned area provides the perfect space for any family, having a large pond with seating areas, creating an ideal space to relax and enjoy the serene surroundings.
Agents Notes
The property benefits from gas heating, as well as triple glazing in most windows.Septic tank: The property has a private septic tank. The tank was inspected in May 2025 and complies with BSEN12566-3. The branch holds a copy of the septic tank compliance inspection.Boundary: The property is responsible for the maintenance of the fence on the north east side. A full copy of the land registry and title plan are available to interested parties from the branch.
Read full description
More properties nearby
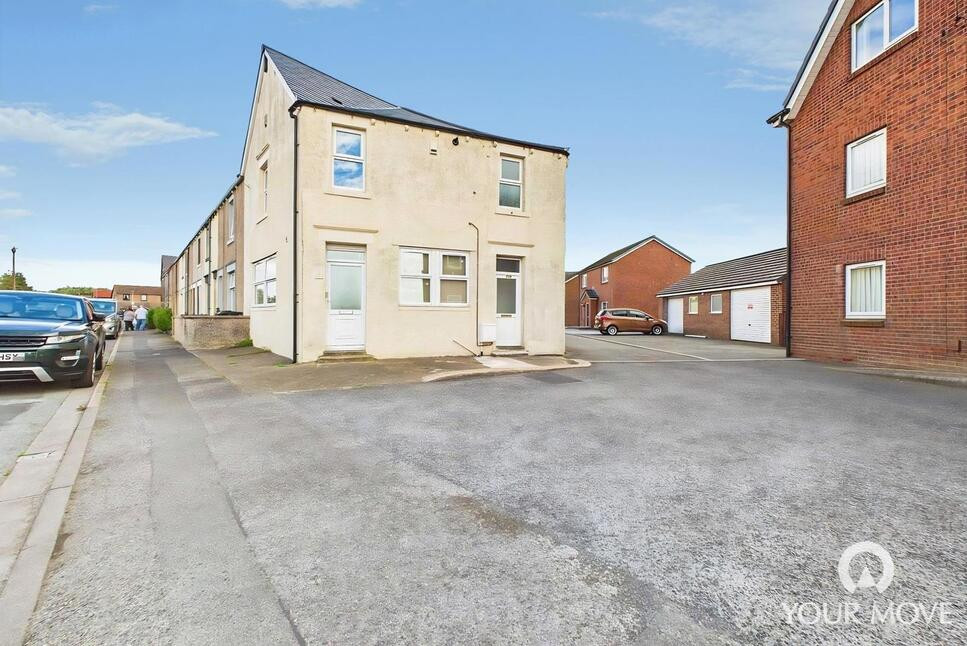
£160,000 Asking price
Beaconsfield Terrace, Silloth, Cumbria, CA7
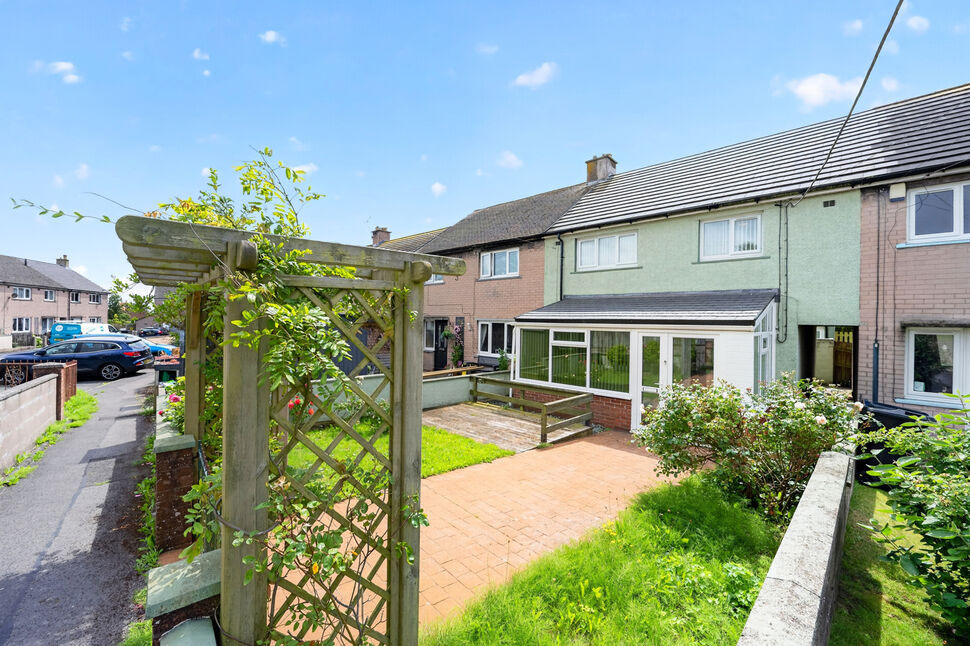
£195,000 Asking price
Holliday Crescent, Silloth, Cumbria, CA7
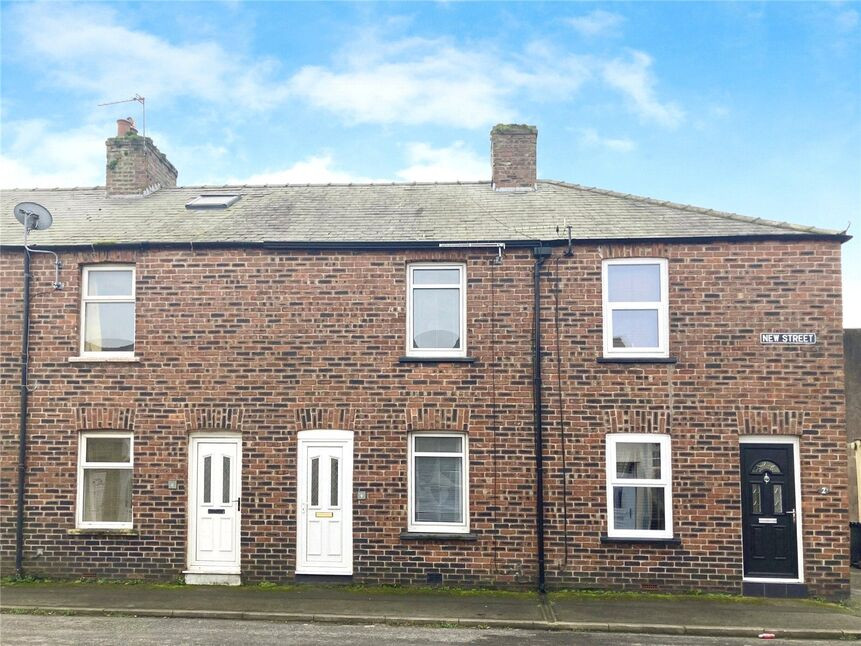
£625 pcm
New Street, Silloth, Cumbria, CA7
£140,000
Comments (0)
Log in to like, comment or share to your feed.
Start the conversation about this listing.