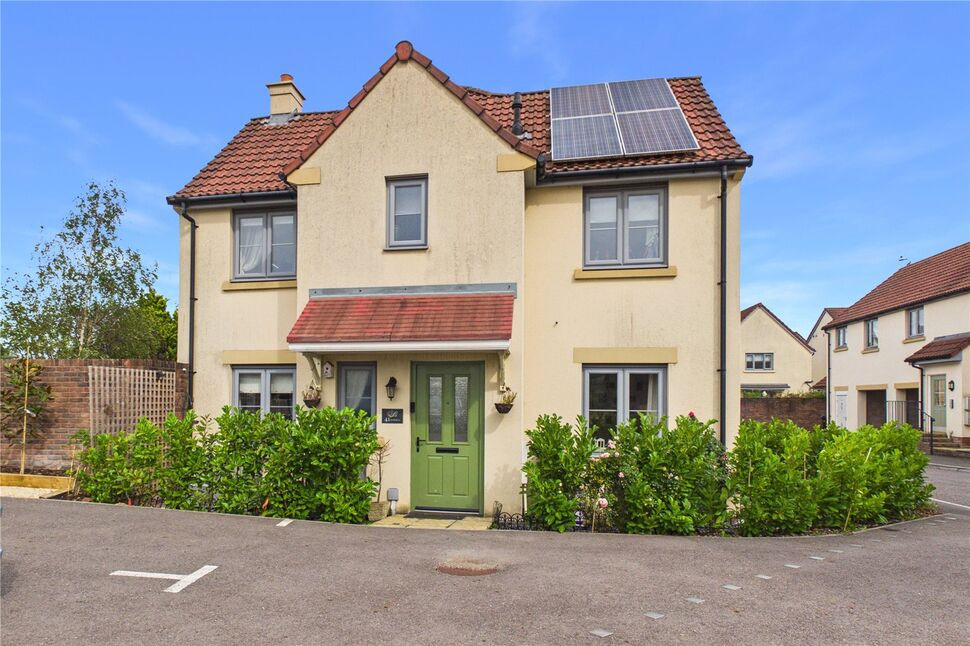
 Available
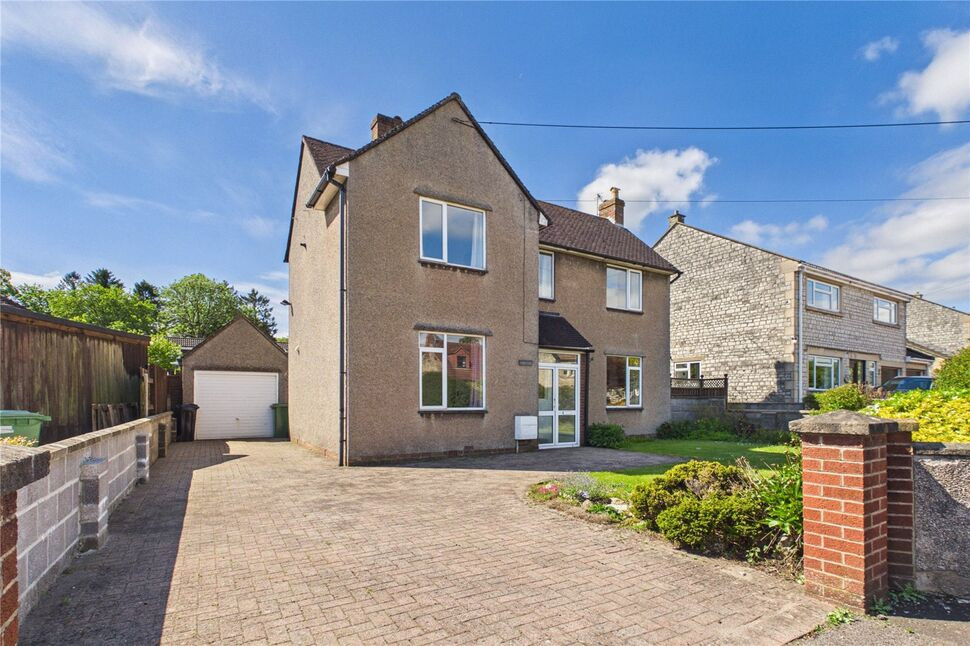
Photo 1 of 19
£140,000 Asking price
Brookside Drive, Farmborough, Somerset, BA2
Brookside Drive, Somerset, Farmborough, BA2
- 🏠 House
- 📋 For sale
- 🛏 2 beds
- 🛁 1 bath
- 👁 5 views
About this property
A fantastic opportunity for someone to get themselves on the housing ladder at an affordable price and still have the benefit of having a 40% share in this wonderful home. The property is situated in a cul de sac location in the popular village of Farmborough, being within commuting distance of both Bath and Bristol. The property was originally built in 2016 and has been well looked after by the current owner. The living accommodation is tastefully presented and comprises on the ground floor a welcoming entrance hall, a useful wc/utility room, a dual aspect sitting room and a lovely fitted kitchen/dining room. On the first floor there are two true double bedrooms, the main bedroom and a modern family bathroom. Other features include a gas central heating system, PVCu double glazing and the added benefit of solar panels. Outside there is a small low maintenance front garden and a delightful fully enclosed rear garden offering a surprising amount of privacy. The property also boasts allocated parking immediately in front of the house side allowing off street parking for two cars. This really is a superb home in a very well regarded village that is sure to create a lot of interest, therefore an early internal viewing is highly recommended.
KEY INFORMATION AND CHARGES
LOCAL CONNECTION CRITERIA:-In order to purchase this property you will need to be able to prove a local connection to the area. see agent for further details.MANDATORY BUYBACK CLAUSE:-There is a mandatory buyback clause within the lease, see agent for further details.MONTHLY CHARGES:-If you buy a 40% share, the share purchase price will be £140,000 and the rent will be £381.62 a month.In addition to the rent above, the monthly payment to the landlord includes:Service charge £22.08Estate charge £0.00Buildings insurance £14.97Management fee £13.33Reserve fund payment £0.00Total monthly payment excluding rent £50.38(these are subject to change during the purchase process)
Entrance Hall
Double glazed composite door to entrance hall, return stairs to first floor landing, single radiator, understairs cupboard currently used as a small study area.
WC / Utility Room
PVCu double glazed window to front, low level WC, rolled edge work surfaces, stainless steel inset sink, base and wall units, plumbed for washing machine, single radiator, tiled splashbacks.
Sitting Room
PVCu double glazed windows to front and side, television point, double radiator.
Kitchen / Dining Room
PVCu double glazed windows to the front and side, double glazed door to side, matching base and wall units, rolled edge work surfaces, electric oven and gas hob, extractor hood, plumbed for dishwasher and washing machine, stainless steel one and a half bowl sink unit, double radiator.
Landing
Built in cupboard, single radiator, loft access.
Bedroom 1
PVCu double glazed windows to front and side, single radiator.
Bedroom 2
PVCu double glazed window to the front and side, single radiator.
Bathroom
PVCu double glazed window to front, white panelled bath with twin head shower above, wash hand basin, low level WC, towel rail radiator, tiled splashbacks, built in cupboard housing gas boiler supplying central heating and hot water.
Front Garden
Laid to chippings and artificial lawn, remainder laid to bark, various shrubbery beds, outside lighting.
Garden
Enclosed by boundary walls and fencing, mainly laid to meadow lawn, paved patio area, side pedestrian access, remainder laid to chippings, outside tap, outside lighting.
Parking
Allocated parking for two cars immediately in front of house.
SHARED OWNERSHIP
Shared ownership enables buyers to purchase a portion of a property—in this case, a 40% share—making home ownership more accessible. It’s designed for those who can’t afford to buy outright, offering a more manageable deposit and mortgage while paying subsidised rent on the remaining share. Should you require further information please contact the branch. Please note additional fees could be incurred for items such as leasehold packs.
AGENTS NOTE
Please be aware there is rose in the front garden and a clematis in the rear garden that hold personal significance to the seller and will be excluded from the sale.
Read full description
KEY INFORMATION AND CHARGES
LOCAL CONNECTION CRITERIA:-In order to purchase this property you will need to be able to prove a local connection to the area. see agent for further details.MANDATORY BUYBACK CLAUSE:-There is a mandatory buyback clause within the lease, see agent for further details.MONTHLY CHARGES:-If you buy a 40% share, the share purchase price will be £140,000 and the rent will be £381.62 a month.In addition to the rent above, the monthly payment to the landlord includes:Service charge £22.08Estate charge £0.00Buildings insurance £14.97Management fee £13.33Reserve fund payment £0.00Total monthly payment excluding rent £50.38(these are subject to change during the purchase process)
Entrance Hall
Double glazed composite door to entrance hall, return stairs to first floor landing, single radiator, understairs cupboard currently used as a small study area.
WC / Utility Room
PVCu double glazed window to front, low level WC, rolled edge work surfaces, stainless steel inset sink, base and wall units, plumbed for washing machine, single radiator, tiled splashbacks.
Sitting Room
PVCu double glazed windows to front and side, television point, double radiator.
Kitchen / Dining Room
PVCu double glazed windows to the front and side, double glazed door to side, matching base and wall units, rolled edge work surfaces, electric oven and gas hob, extractor hood, plumbed for dishwasher and washing machine, stainless steel one and a half bowl sink unit, double radiator.
Landing
Built in cupboard, single radiator, loft access.
Bedroom 1
PVCu double glazed windows to front and side, single radiator.
Bedroom 2
PVCu double glazed window to the front and side, single radiator.
Bathroom
PVCu double glazed window to front, white panelled bath with twin head shower above, wash hand basin, low level WC, towel rail radiator, tiled splashbacks, built in cupboard housing gas boiler supplying central heating and hot water.
Front Garden
Laid to chippings and artificial lawn, remainder laid to bark, various shrubbery beds, outside lighting.
Garden
Enclosed by boundary walls and fencing, mainly laid to meadow lawn, paved patio area, side pedestrian access, remainder laid to chippings, outside tap, outside lighting.
Parking
Allocated parking for two cars immediately in front of house.
SHARED OWNERSHIP
Shared ownership enables buyers to purchase a portion of a property—in this case, a 40% share—making home ownership more accessible. It’s designed for those who can’t afford to buy outright, offering a more manageable deposit and mortgage while paying subsidised rent on the remaining share. Should you require further information please contact the branch. Please note additional fees could be incurred for items such as leasehold packs.
AGENTS NOTE
Please be aware there is rose in the front garden and a clematis in the rear garden that hold personal significance to the seller and will be excluded from the sale.
Read full description
What's it like to live here?
Nearby businesses open now
More properties nearby
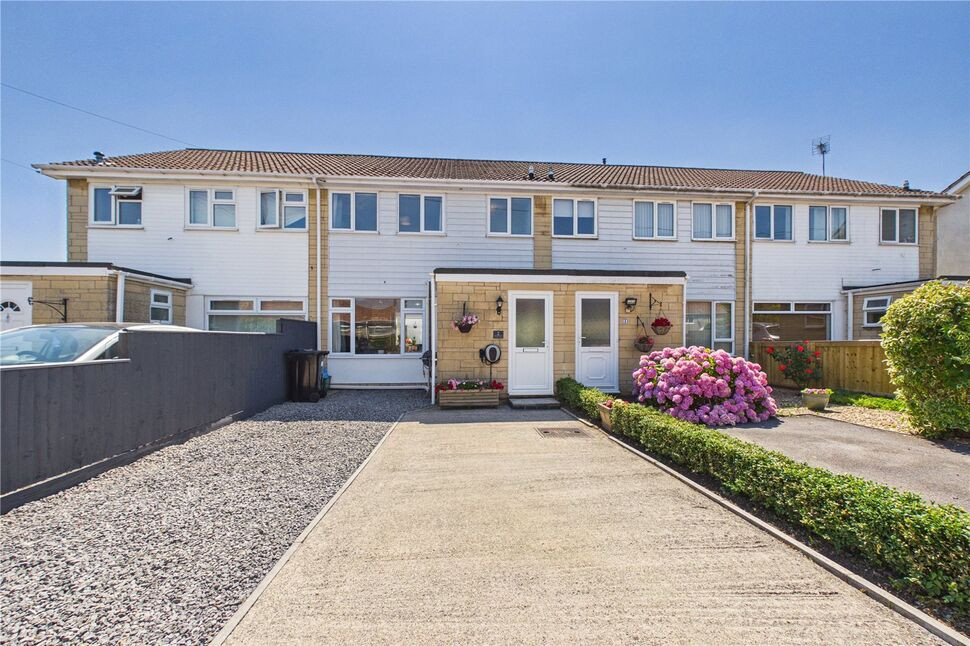
£335,000 Offers over
Ferenberge Close, Farmborough, Somerset, BA2
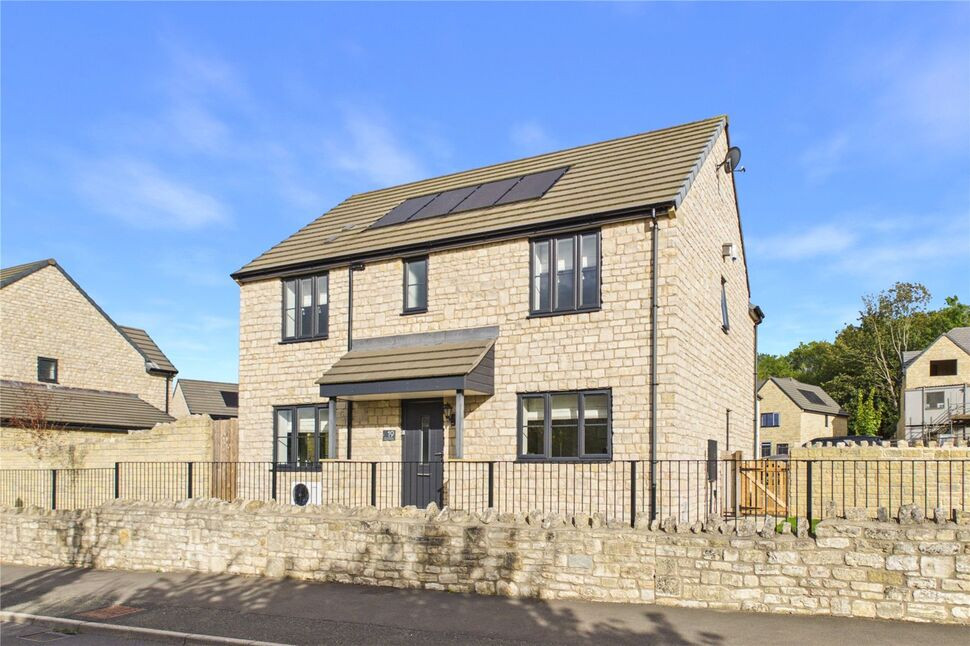
£475,000 Asking price
Upper Conygre, Timsbury, Somerset, BA2
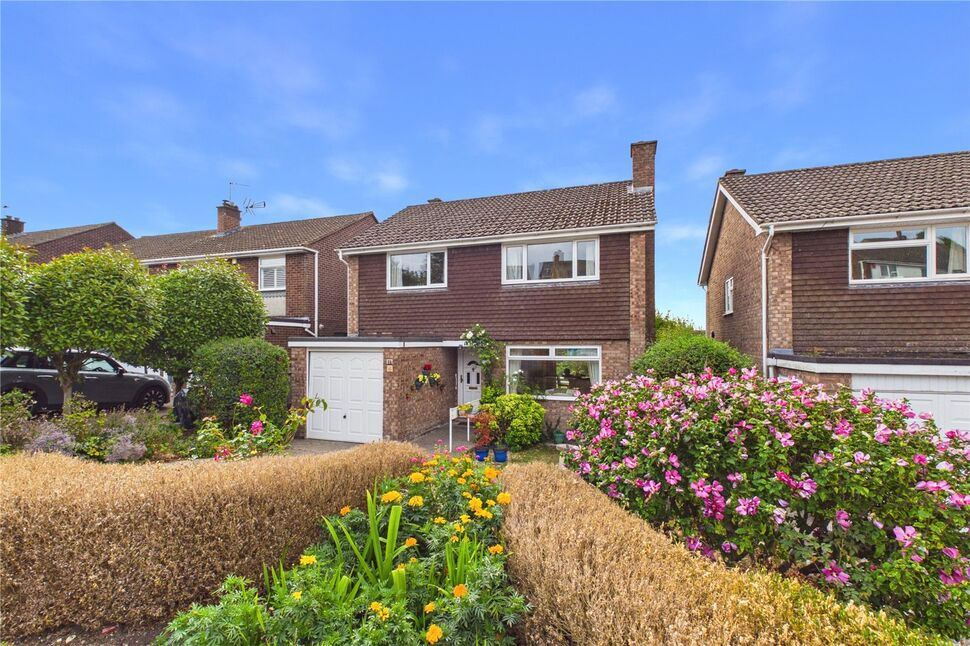
£395,000 Asking price
Southlands Drive, Timsbury, Somerset, BA2
£425,000 Asking price
Comments (0)
Log in to like, comment or share to your feed.
Start the conversation about this listing.