 Available
Photo 1 of 11
£290,000 Offers over
Carinya, Weavers Croft, Norfolk, IP20
Carinya, Norfolk, Weavers Croft, IP20
- 🏠 House
- 📋 For sale
- 🛏 3 beds
- 🛁 1 bath
- 👁 9 views
About this property
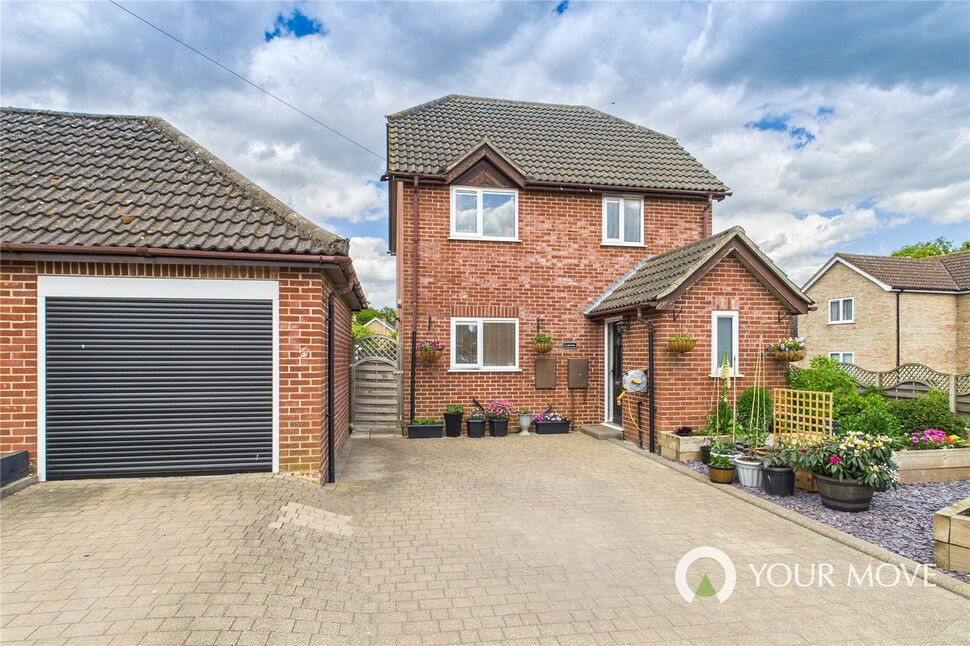
A beautifully presented detached family home, situated on a corner plot and convenient for the town centre. The property has been updated by the current owners to include a new boiler and heating system, double glazed windows with integrated blinds, a new bathroom suite, Karndean flooring throughout the ground floor, a new carpet on the stairs and landing and internal oak doors. The property also benefits from ample car parking, a single garage with electric door and attractive gardens to the front side and rear.
The entrance door opens in the hallway with the cloakroom on the right hand side and a useful storage cupboard. Stairs rise to the first floor landing with an under stair cupboard. The kitchen overlooks the front aspect and is well fitted with a matching range of 'wood effect' wall, base and drawer units, ample work top space, integrated electric oven, induction hob with extractor and space for a washing machine, dishwasher and fridge/freezer. A door leads out to the garden and the wall mounted gas fired boiler is situated in the corner. The sitting/dining room is generous in size, a lovely bright triple aspect room with double doors leading out to the garden.
From the hallway stairs rise to the first floor with a window to the side aspect and loft access hatch. There are three bedrooms, the master bedroom has a range of fitted wardrobes and there is a further double sized room and a single with a built-in cupboard over the stairs. The well appointed bathroom completes the accommodation and comprises a bath with shower over and glazed screen, a WC and wash basin set in a vanity unit and a heated towel rail.
Outside, the brick weave driveway provides ample off-road parking and leads to the garage with electric front door, power and light connected. The pretty garden to the front is laid to slate and extends along the right hand side of the house with several raised planters stocked with a variety of summer flowering plants, vegetables and climbers making an attractive and colourful display. The garden to the left hand side and rear of the property is laid to lawn and fully enclosed and is accessed through a side gate. A timber garden shed is within the sale price.
Location
The property is conveniently situated for the centre of the bustling market town of Harleston. Nestled in the beautiful Waveney Valley on the old coaching route from London to Great Yarmouth, Harleston is a vibrant market town, filled with historic buildings, a beautiful church and plenty of character around every corner you turn. With good local schooling here, as well as in Stradbroke and Bungay the town further boasts an impressive array of independent shops, doctor's surgery, post office, chemist and several coffee shops. There is also a popular Wednesday market with free parking and the town of Diss, just a 15 minute drive away, boasts a direct train line to London Liverpool Street.
Services
Gas fired central heating and hot water (new boiler installed in 2024). Mains drainage, electricity and water are connected.
Read full description
The entrance door opens in the hallway with the cloakroom on the right hand side and a useful storage cupboard. Stairs rise to the first floor landing with an under stair cupboard. The kitchen overlooks the front aspect and is well fitted with a matching range of 'wood effect' wall, base and drawer units, ample work top space, integrated electric oven, induction hob with extractor and space for a washing machine, dishwasher and fridge/freezer. A door leads out to the garden and the wall mounted gas fired boiler is situated in the corner. The sitting/dining room is generous in size, a lovely bright triple aspect room with double doors leading out to the garden.
From the hallway stairs rise to the first floor with a window to the side aspect and loft access hatch. There are three bedrooms, the master bedroom has a range of fitted wardrobes and there is a further double sized room and a single with a built-in cupboard over the stairs. The well appointed bathroom completes the accommodation and comprises a bath with shower over and glazed screen, a WC and wash basin set in a vanity unit and a heated towel rail.
Outside, the brick weave driveway provides ample off-road parking and leads to the garage with electric front door, power and light connected. The pretty garden to the front is laid to slate and extends along the right hand side of the house with several raised planters stocked with a variety of summer flowering plants, vegetables and climbers making an attractive and colourful display. The garden to the left hand side and rear of the property is laid to lawn and fully enclosed and is accessed through a side gate. A timber garden shed is within the sale price.
Location
The property is conveniently situated for the centre of the bustling market town of Harleston. Nestled in the beautiful Waveney Valley on the old coaching route from London to Great Yarmouth, Harleston is a vibrant market town, filled with historic buildings, a beautiful church and plenty of character around every corner you turn. With good local schooling here, as well as in Stradbroke and Bungay the town further boasts an impressive array of independent shops, doctor's surgery, post office, chemist and several coffee shops. There is also a popular Wednesday market with free parking and the town of Diss, just a 15 minute drive away, boasts a direct train line to London Liverpool Street.
Services
Gas fired central heating and hot water (new boiler installed in 2024). Mains drainage, electricity and water are connected.
Read full description
More properties nearby
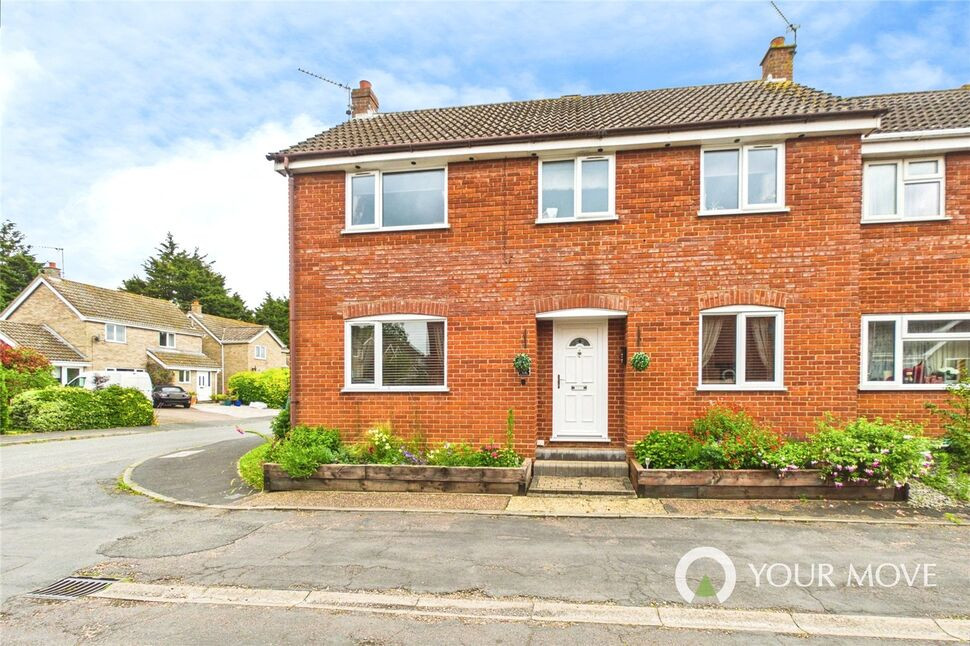
£350,000 Guide price
Pilgrims Way, Harleston, Norfolk, IP20
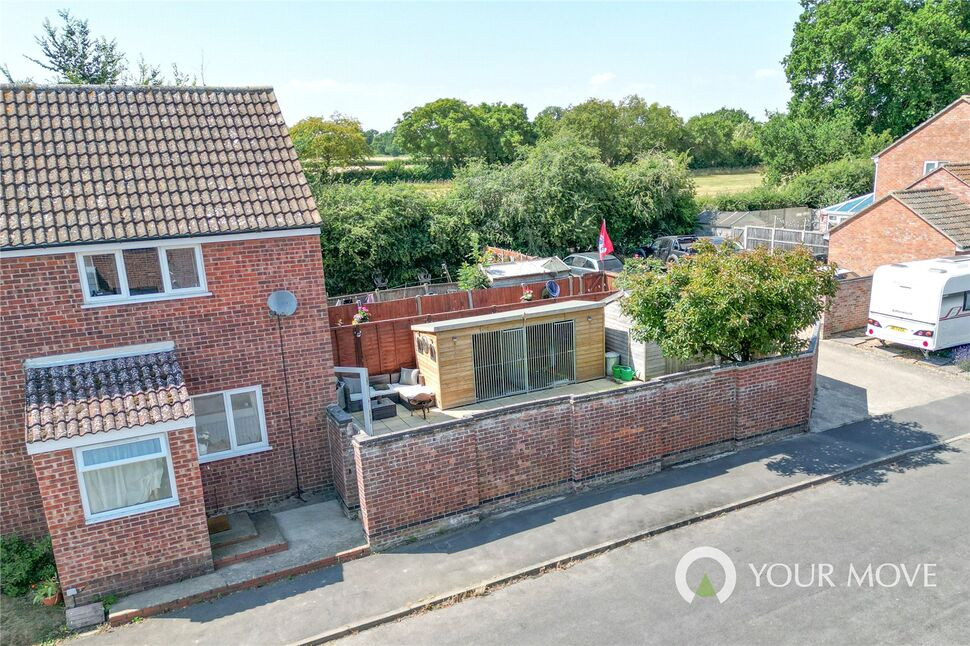
£150,000 Guide price
Herolf Way, Harleston, Norfolk, IP20
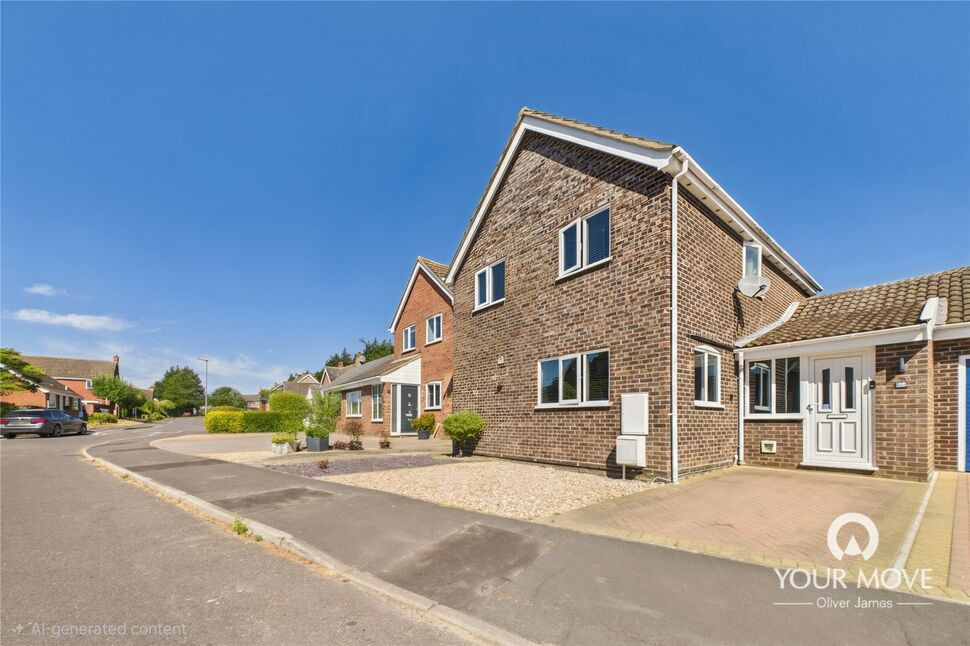
£365,000 Asking price
Pilgrims Way, Harleston, Norfolk, IP20
£170,000 Guide price
Comments (0)
Log in to like, comment or share to your feed.
Start the conversation about this listing.