 Available
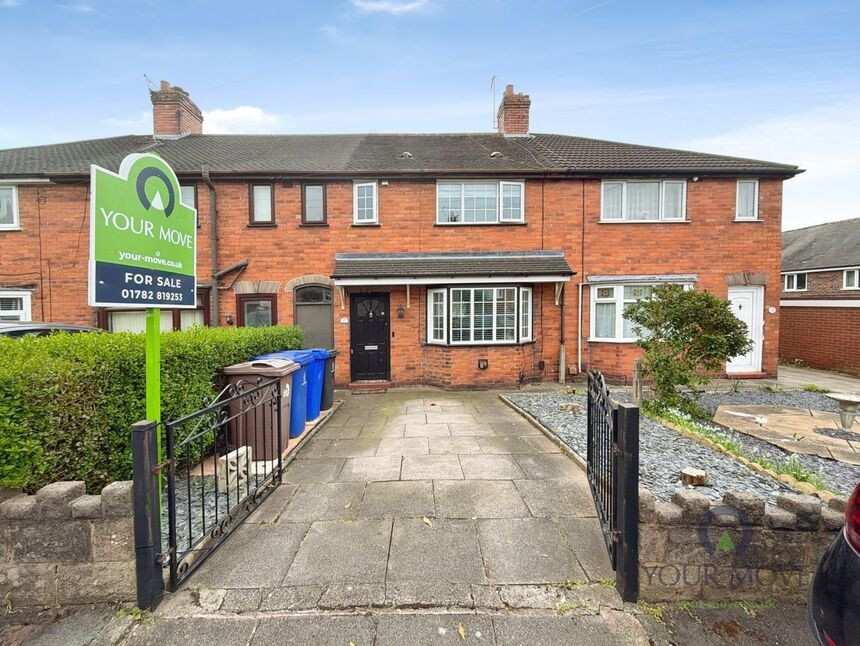
Photo 1 of 12
£245,000 Offers over
Carsington Drive, Tunstall, Stoke-on-Trent, Staffordshire, ST6
Carsington Drive, Tunstall, Staffordshire, Stoke-on-Trent, ST6
- 🏠 House
- 📋 For sale
- 🛏 3 beds
- 🛁 2 baths
- 👁 8 views
About this property
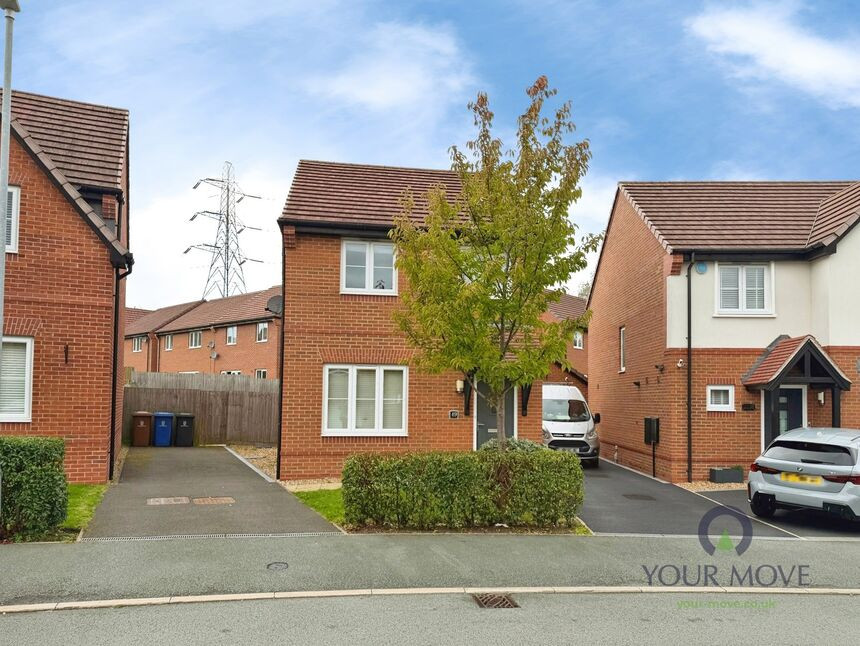
Presenting this neutrally decorated detached house, available to let in a sought-after location surrounded by green spaces and nearby parks. This superb property is ideally suited for families seeking a harmonious blend of comfort and convenience.
The accommodation boasts three well-proportioned bedrooms. The master bedroom is a generous double, featuring built-in wardrobes for ample storage and the added luxury of a private en-suite. The second bedroom is also a spacious double, while the third is a comfortable single – perfect for children or a home office.
The modern bathroom is equipped with a crisp white suite and a practical shower fitting over the bath, designed with both style and functionality in mind.
A thoughtfully designed kitchen, flooded with natural light, includes dining space ideal for relaxed family meals. Built-in appliances offer ease for daily living, and direct access to the garden allows for seamless indoor-outdoor entertaining. The property also enjoys a ground floor W/C for added convenience.
Externally, the house provides parking and a private garden, making it perfect for those who appreciate outdoor living or families with children.
Holding an impressive EPC rating of B, this property is both energy efficient and cost-effective. Situated in Council Tax Band C, it assures manageable ongoing expenses.
This inviting house offers an exceptional opportunity for families to reside in a tranquil, yet well-connected area. Early viewing is highly recommended to appreciate all that is on offer.
Lounge
14'5" x 12'1" (4.40m x 3.68m)
Kitchen / Dining Room
12'10" x 12'1" (3.90m x 3.68m)
Bedroom
10'0" x 9'3" (3.05m x 2.82m)
En-Suite Shower
4'2" x 8'7" (1.27m x 2.62m)
Bedroom
10'4" x 8'10" (3.15m x 2.70m)
Bedroom
7'3" x 6'5" (2.20m x 1.96m)
Bathroom
5'9" x 7'8" (1.75m x 2.34m)
Read full description
The accommodation boasts three well-proportioned bedrooms. The master bedroom is a generous double, featuring built-in wardrobes for ample storage and the added luxury of a private en-suite. The second bedroom is also a spacious double, while the third is a comfortable single – perfect for children or a home office.
The modern bathroom is equipped with a crisp white suite and a practical shower fitting over the bath, designed with both style and functionality in mind.
A thoughtfully designed kitchen, flooded with natural light, includes dining space ideal for relaxed family meals. Built-in appliances offer ease for daily living, and direct access to the garden allows for seamless indoor-outdoor entertaining. The property also enjoys a ground floor W/C for added convenience.
Externally, the house provides parking and a private garden, making it perfect for those who appreciate outdoor living or families with children.
Holding an impressive EPC rating of B, this property is both energy efficient and cost-effective. Situated in Council Tax Band C, it assures manageable ongoing expenses.
This inviting house offers an exceptional opportunity for families to reside in a tranquil, yet well-connected area. Early viewing is highly recommended to appreciate all that is on offer.
Lounge
14'5" x 12'1" (4.40m x 3.68m)
Kitchen / Dining Room
12'10" x 12'1" (3.90m x 3.68m)
Bedroom
10'0" x 9'3" (3.05m x 2.82m)
En-Suite Shower
4'2" x 8'7" (1.27m x 2.62m)
Bedroom
10'4" x 8'10" (3.15m x 2.70m)
Bedroom
7'3" x 6'5" (2.20m x 1.96m)
Bathroom
5'9" x 7'8" (1.75m x 2.34m)
Read full description
What's it like to live here?
Nearby businesses open now
More properties nearby
£160,000 Offers over
Turnhurst Road, Stoke-on-Trent, Staffordshire, ST6
£170,000 Asking price

Comments (0)
Log in to like, comment or share to your feed.
Start the conversation about this listing.