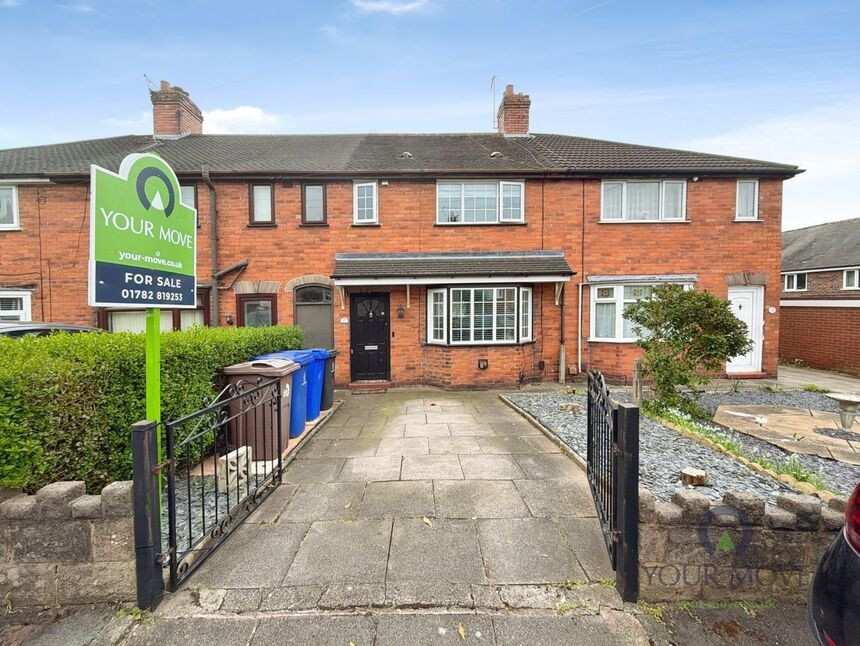
 Available
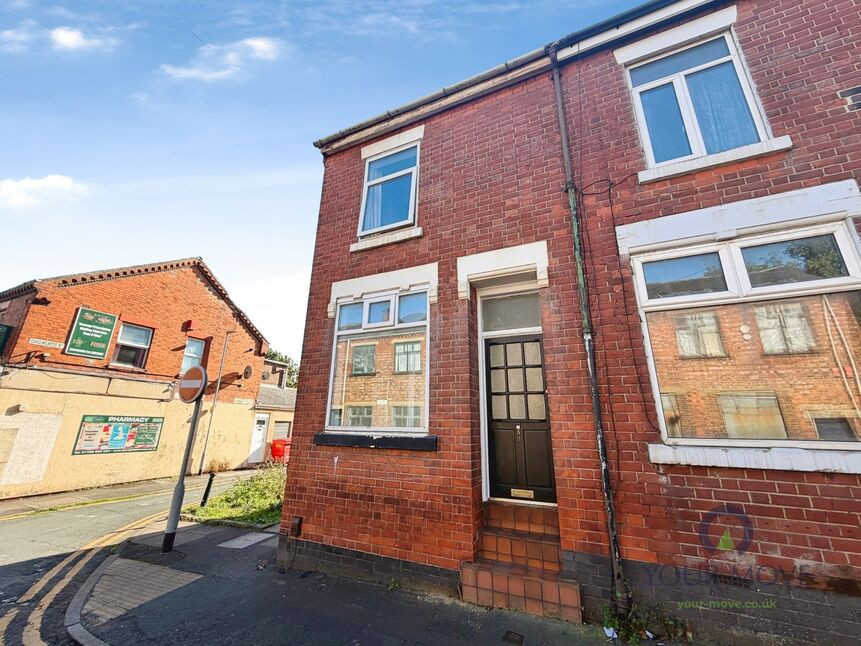
Photo 1 of 10
£155,000
Jaycean Avenue, Tunstall, Stoke-on-Trent, Staffordshire, ST6
Jaycean Avenue, Tunstall, Staffordshire, Stoke-on-Trent, ST6
- 🏠 House
- 📋 For sale
- 🛏 3 beds
- 🛁 1 bath
- 👁 10 views
About this property
A three-bedroom townhouse house in Tunstall, ideally suited to first-time buyers and investors.
The ground floor offers a reception room with wood floors and a large bay window, creating a bright and practical living space. The modern kitchen includes dining space, contemporary units, space for a range cooker and direct access to the garden, providing a convenient layout for day-to-day living. A ground floor W/C adds further practicality. Upstairs are two double bedrooms and one single bedroom, served by a bathroom with a modern suite, walk-in shower and heated towel rail. Outside, the property benefits from a garden and parking. The home falls within Council Tax Band B.
The property is well located for Tunstall town centre, which offers a range of shops, supermarkets, cafés and everyday amenities. Local schools are accessible within the wider Stoke-on-Trent area, making this a practical base for families.
Public transport links are available via nearby bus routes connecting Tunstall with Stoke-on-Trent city centre and surrounding districts. The nearest mainline rail services are from Stoke-on-Trent station, offering routes to destinations including Birmingham and Manchester, with typical journey times of around 50–60 minutes, and to London in approximately 1 hour 30 minutes on faster services. Road connections are convenient, with access to the A50 and A500 for travel across North Staffordshire and beyond. Nearby green spaces and parks around Tunstall provide options for local recreation and walking.
Lounge
12'7" x 14'7" (3.84m x 4.45m)
Kitchen / Dining Room
9'8" x 12'8" (2.95m x 3.86m)
Bedroom
10'9" x 11'10" (3.28m x 3.60m)
Bedroom
9'6" x 12'8" (2.90m x 3.86m)
Bedroom
9'6" x 6'8" (2.90m x 2.03m)
Bathroom
6'3" x 4'5" (1.90m x 1.35m)
Read full description
The ground floor offers a reception room with wood floors and a large bay window, creating a bright and practical living space. The modern kitchen includes dining space, contemporary units, space for a range cooker and direct access to the garden, providing a convenient layout for day-to-day living. A ground floor W/C adds further practicality. Upstairs are two double bedrooms and one single bedroom, served by a bathroom with a modern suite, walk-in shower and heated towel rail. Outside, the property benefits from a garden and parking. The home falls within Council Tax Band B.
The property is well located for Tunstall town centre, which offers a range of shops, supermarkets, cafés and everyday amenities. Local schools are accessible within the wider Stoke-on-Trent area, making this a practical base for families.
Public transport links are available via nearby bus routes connecting Tunstall with Stoke-on-Trent city centre and surrounding districts. The nearest mainline rail services are from Stoke-on-Trent station, offering routes to destinations including Birmingham and Manchester, with typical journey times of around 50–60 minutes, and to London in approximately 1 hour 30 minutes on faster services. Road connections are convenient, with access to the A50 and A500 for travel across North Staffordshire and beyond. Nearby green spaces and parks around Tunstall provide options for local recreation and walking.
Lounge
12'7" x 14'7" (3.84m x 4.45m)
Kitchen / Dining Room
9'8" x 12'8" (2.95m x 3.86m)
Bedroom
10'9" x 11'10" (3.28m x 3.60m)
Bedroom
9'6" x 12'8" (2.90m x 3.86m)
Bedroom
9'6" x 6'8" (2.90m x 2.03m)
Bathroom
6'3" x 4'5" (1.90m x 1.35m)
Read full description
What's it like to live here?
Nearby businesses open now
More properties nearby
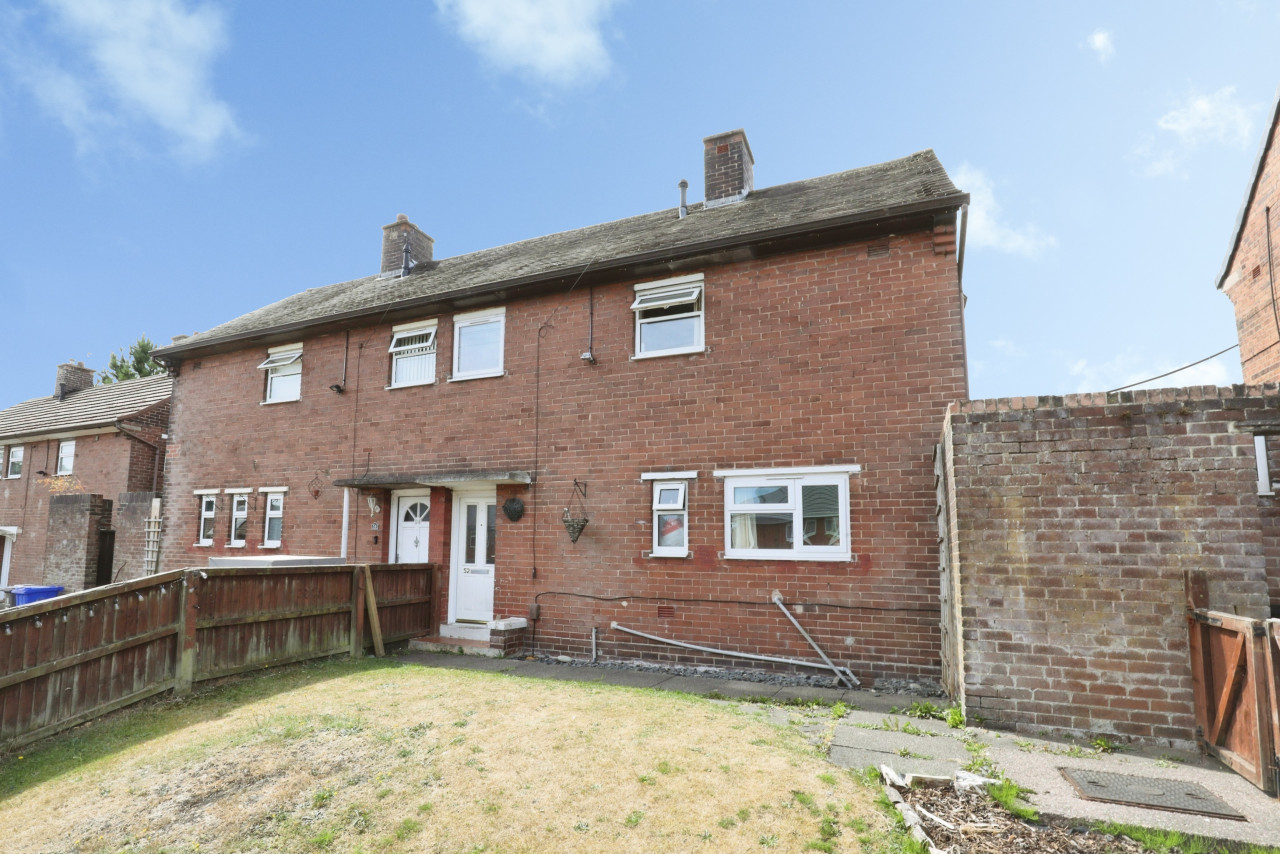
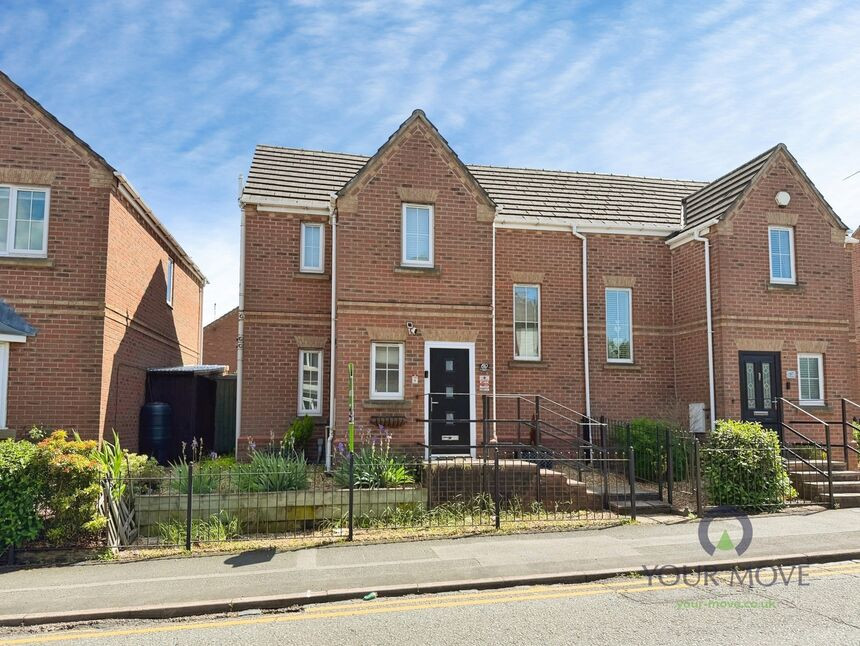
£165,000 Offers over
Furlong Road, Tunstall, Stoke-on-Trent, Staffordshire, ST6
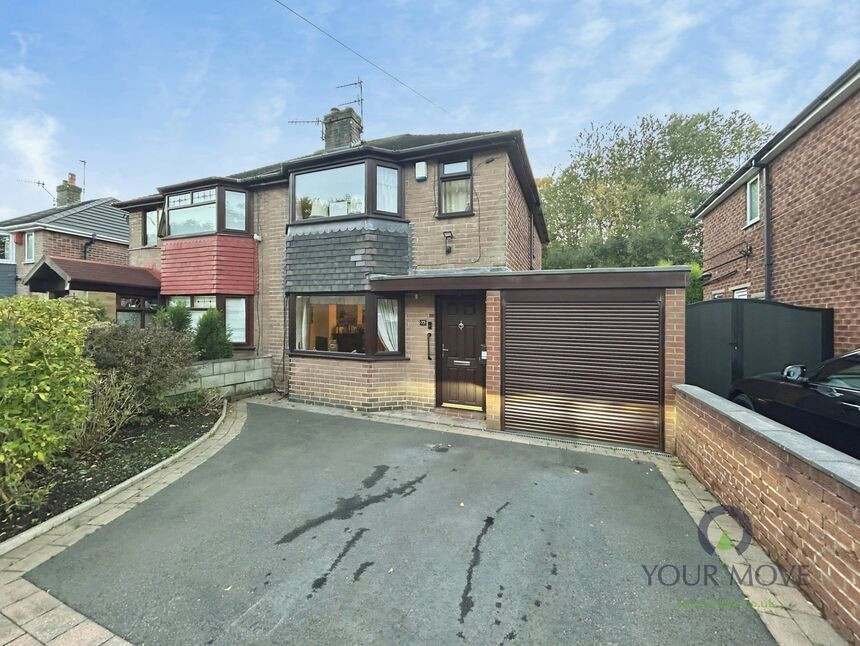
£170,000 Asking price

Comments (0)
Log in to like, comment or share to your feed.
Start the conversation about this listing.