 Available
Photo 1 of 11
£170,000 Asking price
Clanway Street, Tunstall, Staffordshire, ST6
Clanway Street, Staffordshire, Tunstall, ST6
- 🏠 House
- 📋 For sale
- 🛏 2 beds
- 🛁 1 bath
- 👁 9 views
About this property
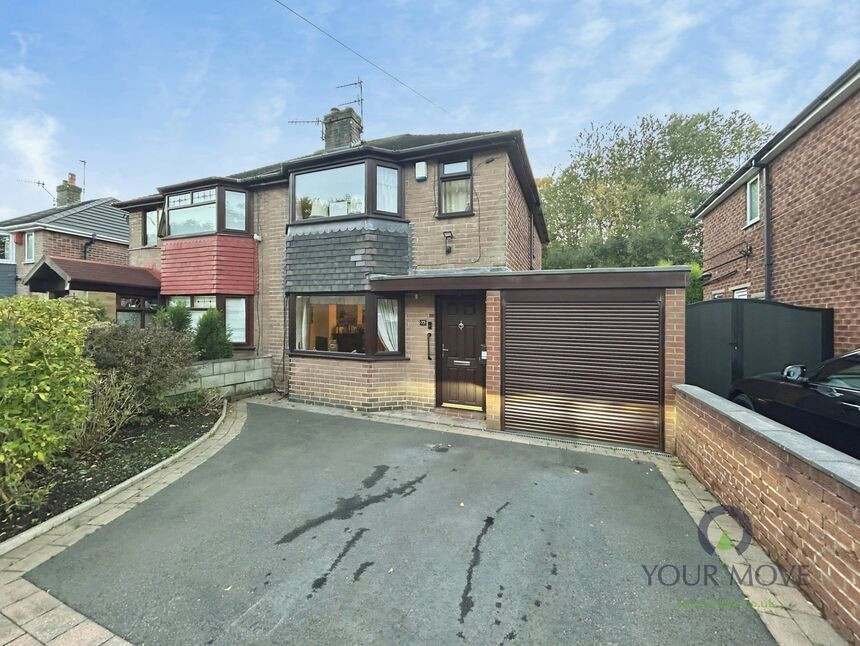
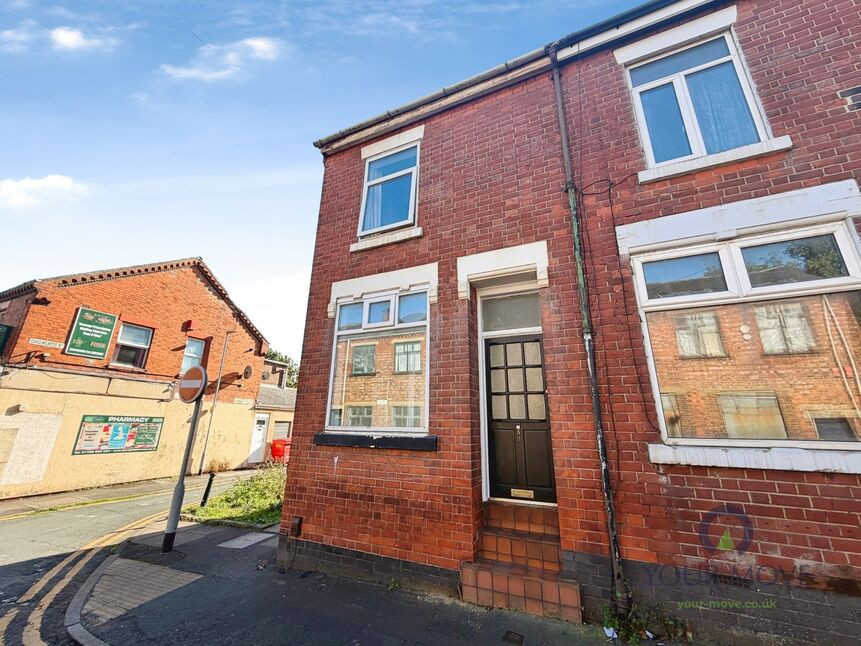
A well-presented two-bedroom semi-detached house with integral garage and no onward chain, quietly positioned in Tunstall, Stoke-on-Trent.
The ground floor offers two welcoming reception rooms. The main lounge is a comfortable space with fitted carpet, feature fireplace and a wide front window drawing in plenty of natural light. A separate sitting/dining room or home office provides flexibility for family living or entertaining and opens towards the rear of the property.
The modern fitted kitchen is finished in a clean contemporary style with white units, contrasting worktops and wood-effect flooring, offering good workspace and storage. Upstairs are two well-proportioned bedrooms and a smart family shower room W/c with white suite.
Outside, the property benefits from a driveway leading to the integral garage, providing both parking and useful storage There is also an EV charging point. To the rear is an enclosed garden with paved patio and lawned area bordered by mature planting – ideal for low-maintenance outdoor dining and relaxing.
Clanway Street is well placed for Tunstall town centre, where you’ll find everyday amenities, supermarkets and cafés, along with Victoria Park for attractive open green space and play areas. There is a choice of local primary and secondary schools within the wider Stoke-on-Trent area, making this a practical option for couples and young families.
Transport links are convenient, with regular bus services towards Hanley and surrounding districts. Longport railway station is around a 5–10 minute drive, offering services to Crewe, Stoke-on-Trent and Manchester Piccadilly, with onward connections to London and Birmingham.
Council Tax Band B. This two-bedroom semi-detached house represents an appealing opportunity for buyers seeking a comfortable home in a popular residential setting, available with no onward chain.
Lounge
14'0" x 12'5" (4.27m x 3.78m)
Breakfast Kitchen
12'4" x 8'3" (3.76m x 2.51m)
Sun Room / Dining Room
10'12" x 6'9" (3.35m x 2.06m)
Bedroom 1
13'9" x 13'2" (4.20m x 4.01m)
Bedroom 2
10'11" x 9'3" (3.33m x 2.82m)
Shower Room WC
7'11" x 6'1" (2.41m x 1.85m)
Read full description
The ground floor offers two welcoming reception rooms. The main lounge is a comfortable space with fitted carpet, feature fireplace and a wide front window drawing in plenty of natural light. A separate sitting/dining room or home office provides flexibility for family living or entertaining and opens towards the rear of the property.
The modern fitted kitchen is finished in a clean contemporary style with white units, contrasting worktops and wood-effect flooring, offering good workspace and storage. Upstairs are two well-proportioned bedrooms and a smart family shower room W/c with white suite.
Outside, the property benefits from a driveway leading to the integral garage, providing both parking and useful storage There is also an EV charging point. To the rear is an enclosed garden with paved patio and lawned area bordered by mature planting – ideal for low-maintenance outdoor dining and relaxing.
Clanway Street is well placed for Tunstall town centre, where you’ll find everyday amenities, supermarkets and cafés, along with Victoria Park for attractive open green space and play areas. There is a choice of local primary and secondary schools within the wider Stoke-on-Trent area, making this a practical option for couples and young families.
Transport links are convenient, with regular bus services towards Hanley and surrounding districts. Longport railway station is around a 5–10 minute drive, offering services to Crewe, Stoke-on-Trent and Manchester Piccadilly, with onward connections to London and Birmingham.
Council Tax Band B. This two-bedroom semi-detached house represents an appealing opportunity for buyers seeking a comfortable home in a popular residential setting, available with no onward chain.
Lounge
14'0" x 12'5" (4.27m x 3.78m)
Breakfast Kitchen
12'4" x 8'3" (3.76m x 2.51m)
Sun Room / Dining Room
10'12" x 6'9" (3.35m x 2.06m)
Bedroom 1
13'9" x 13'2" (4.20m x 4.01m)
Bedroom 2
10'11" x 9'3" (3.33m x 2.82m)
Shower Room WC
7'11" x 6'1" (2.41m x 1.85m)
Read full description
What's it like to live here?
Nearby businesses open now
More properties nearby
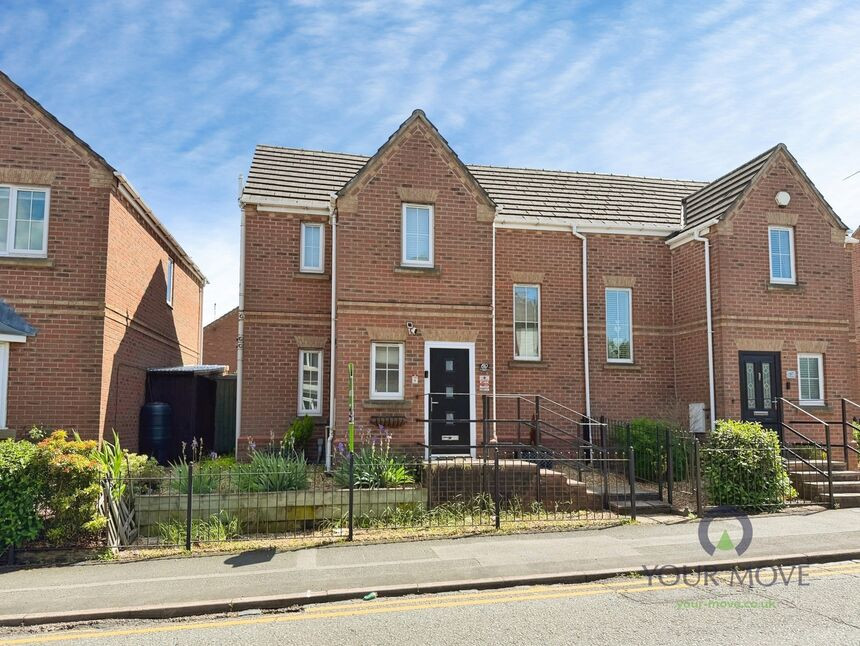
£165,000 Offers over
Furlong Road, Tunstall, Stoke-on-Trent, Staffordshire, ST6
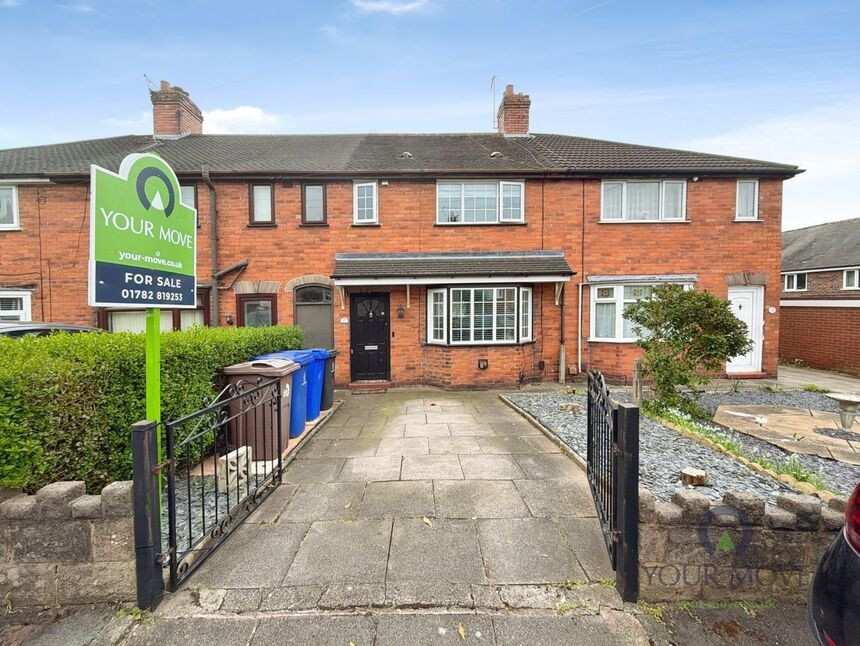
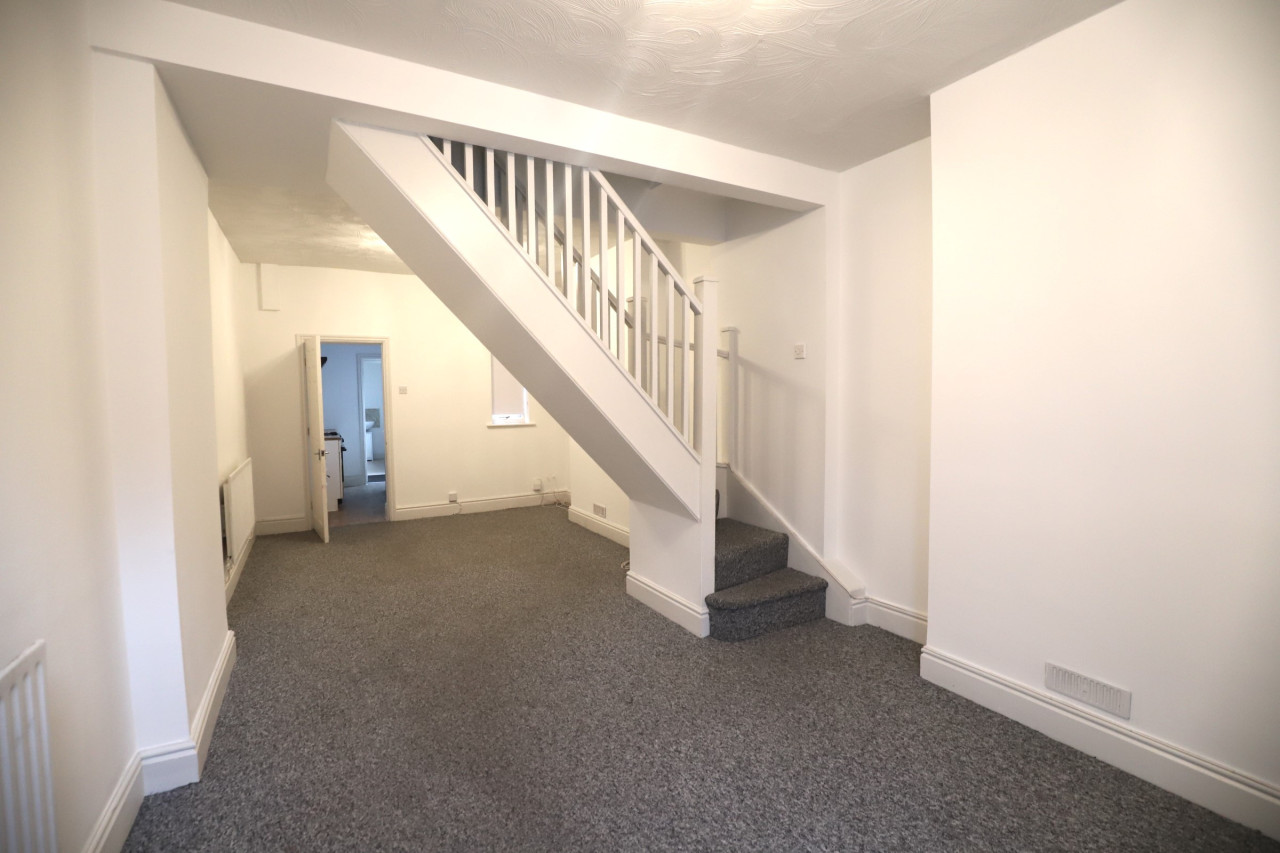
£750 PCM Available from: 9th Nov, 2026

Comments (0)
Log in to like, comment or share to your feed.
Start the conversation about this listing.