 Available
Photo 1 of 17
£210,000 Asking price
Chanctonbury Way, Sutton-on-Sea, Lincolnshire, LN12
Chanctonbury Way, Lincolnshire, Sutton-on-Sea, LN12
- 🏠 Bungalow
- 📋 For sale
- 🛏 2 beds
- 🛁 1 bath
- 👁 6 views
About this property
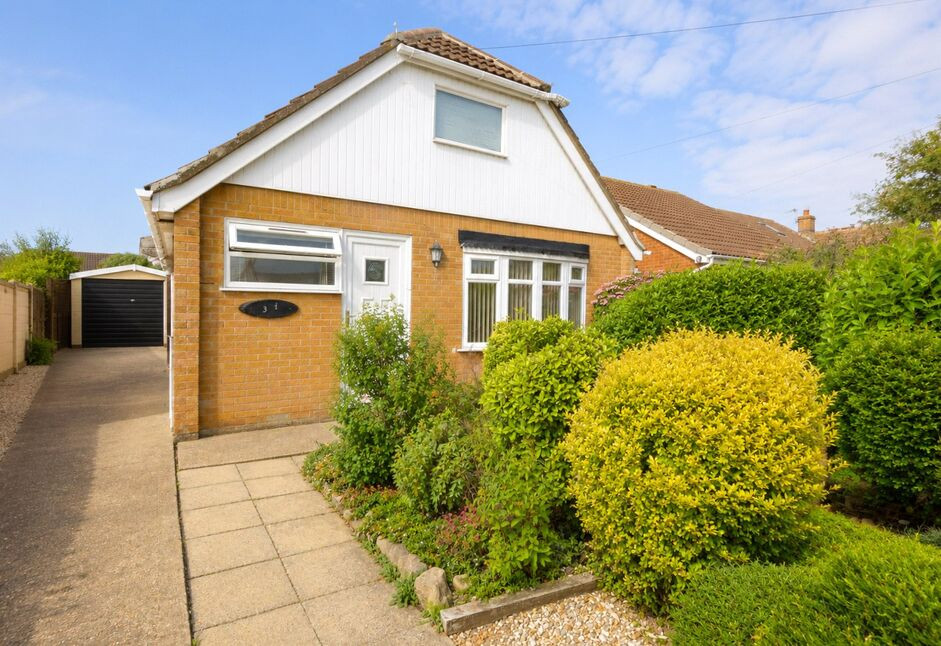
Your Move is delighted to bring to the market this appealing two-bedroom detached bungalow, ideally situated in Sutton-on-Sea close to picturesque sandy beaches and vibrant local amenities. The well-proportioned accommodation comprises two bedrooms, a shower room, kitchen, spacious lounge and a bright conservatory. Externally, the property further benefits from a garage, off-road parking and generous gardens.
Kitchen
14'4" x 7'8" (4.37m x 2.34m)
Step through the main front door directly into a bright, well-equipped kitchen. The space features a range of white wall and base units paired with contrasting worktops and tiled splashbacks. Amenities include a single-bowl stainless steel sink with drainer, an integrated under-counter fridge and freezer and plumbing for a washing machine. Cooking facilities consist of an integrated Belling oven, a four-ring Belling hob and an extractor hood overhead. The kitchen also houses the boiler and consumer unit, while dual-aspect windows to the front and side flood the room with natural light. Complete with a radiator and both ceiling and wall-mounted lighting.
Lounge
17'10" x 12'9" (5.44m x 3.89m)
Features a front-facing bay window, a focal brick fireplace with surround housing and inset electric fire, TV aerial point, radiator, wiring for wall lights and ceiling lighting.
Hallway
14'5" x 2'5" (4.40m x 0.74m)
Fitted with a loft hatch providing access to the roof space via a ladder, power point, alongside central ceiling lighting.
Shower Room
7'7" x 6'7" (2.30m x 2.00m)
Fitted with a three-piece suite featuring a corner shower enclosure with ‘Galaxy’ electric controls, a low-level WC with push flush and a vanity unit with an inset sink and stainless steel mixer tap. Finished with practical Mermaid wall boarding and tiled splashbacks. Further details include a side-elevation window, a wall-mounted radiator, ceiling lighting and a built-in airing cupboard housing the hot water cylinder.
Bedroom 1
9'7" x 13'4" (2.92m x 4.06m)
Bedroom One features built-in wardrobes along one wall, a radiator and central ceiling lighting. A window to the rear looks through into the conservatory.
Bedroom 2
8'5" x 7'9" (2.57m x 2.36m)
Bedroom Two features fitted double wardrobes providing ample storage, a radiator and central ceiling lighting. A window to the rear looks through into the conservatory.
Conservatory
18'9" x 9'4" (5.72m x 2.84m)
Featuring single door opening out to the garden with flanking side windows and polycarbonate roof. Additional amenities include a TV point and a radiator for year-round comfort.
Garage
20'1" x 9'6" (6.12m x 2.90m)
Equipped with an up-and-over door, a separate pedestrian side door and full power and lighting.
Gardens
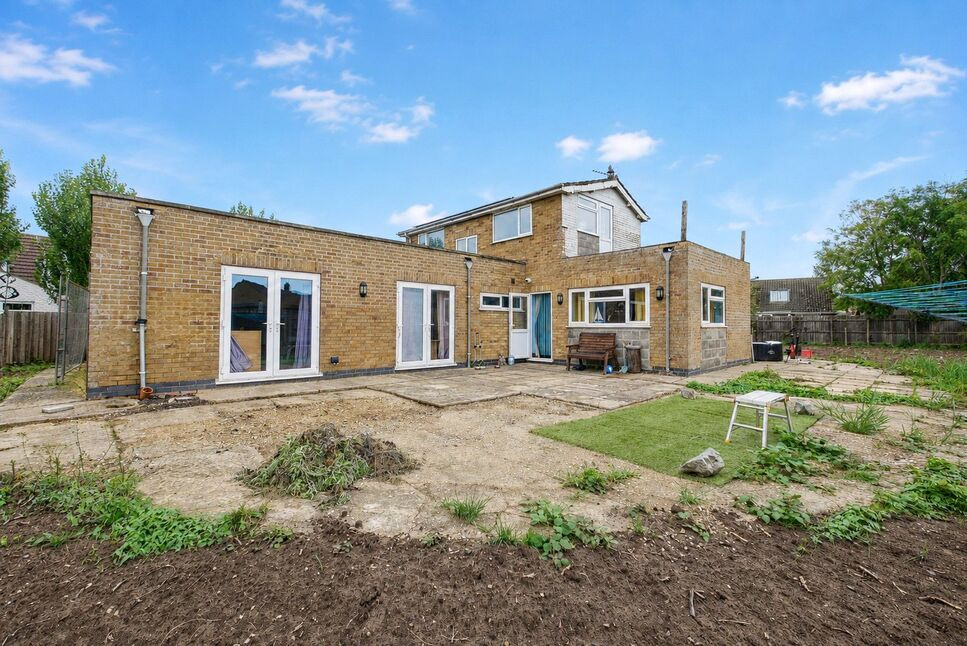
To the side of the property, a concrete driveway provides off-road parking and leads directly to the garage. The front garden features a large gravelled area bordered by well-established trees and hedging. Secure gated access leads to a private rear garden, which is fully enclosed by timber fencing. Designed for low maintenance, the rear garden boasts extensive gravelled zones, a neat section of lawn, mature trees and shrubs, flower borders, a concrete pathway and outside lighting to the front and side of the property.
Buyers Note
Subject to the usual planning and building regulations consents there is the option to extend into the loft space.
Considering Making An Offer?
If you think you may want to offer on this property and to save you any inconvenience if you live at a distance, please would you bring with you current photo ID for anti money laundering purposes. This can be a current driving licence or passport. If you have neither, ask us when you book the viewing and we can advise you of what is acceptable. If you do offer, please would you also have details of your estate agent, or evidence of funds if it is a cash purchase. Although solicitor's details will not be required when you offer, if you have them as well, it helps.
Read full description
Kitchen
14'4" x 7'8" (4.37m x 2.34m)
Step through the main front door directly into a bright, well-equipped kitchen. The space features a range of white wall and base units paired with contrasting worktops and tiled splashbacks. Amenities include a single-bowl stainless steel sink with drainer, an integrated under-counter fridge and freezer and plumbing for a washing machine. Cooking facilities consist of an integrated Belling oven, a four-ring Belling hob and an extractor hood overhead. The kitchen also houses the boiler and consumer unit, while dual-aspect windows to the front and side flood the room with natural light. Complete with a radiator and both ceiling and wall-mounted lighting.
Lounge
17'10" x 12'9" (5.44m x 3.89m)
Features a front-facing bay window, a focal brick fireplace with surround housing and inset electric fire, TV aerial point, radiator, wiring for wall lights and ceiling lighting.
Hallway
14'5" x 2'5" (4.40m x 0.74m)
Fitted with a loft hatch providing access to the roof space via a ladder, power point, alongside central ceiling lighting.
Shower Room
7'7" x 6'7" (2.30m x 2.00m)
Fitted with a three-piece suite featuring a corner shower enclosure with ‘Galaxy’ electric controls, a low-level WC with push flush and a vanity unit with an inset sink and stainless steel mixer tap. Finished with practical Mermaid wall boarding and tiled splashbacks. Further details include a side-elevation window, a wall-mounted radiator, ceiling lighting and a built-in airing cupboard housing the hot water cylinder.
Bedroom 1
9'7" x 13'4" (2.92m x 4.06m)
Bedroom One features built-in wardrobes along one wall, a radiator and central ceiling lighting. A window to the rear looks through into the conservatory.
Bedroom 2
8'5" x 7'9" (2.57m x 2.36m)
Bedroom Two features fitted double wardrobes providing ample storage, a radiator and central ceiling lighting. A window to the rear looks through into the conservatory.
Conservatory
18'9" x 9'4" (5.72m x 2.84m)
Featuring single door opening out to the garden with flanking side windows and polycarbonate roof. Additional amenities include a TV point and a radiator for year-round comfort.
Garage
20'1" x 9'6" (6.12m x 2.90m)
Equipped with an up-and-over door, a separate pedestrian side door and full power and lighting.
Gardens
To the side of the property, a concrete driveway provides off-road parking and leads directly to the garage. The front garden features a large gravelled area bordered by well-established trees and hedging. Secure gated access leads to a private rear garden, which is fully enclosed by timber fencing. Designed for low maintenance, the rear garden boasts extensive gravelled zones, a neat section of lawn, mature trees and shrubs, flower borders, a concrete pathway and outside lighting to the front and side of the property.
Buyers Note
Subject to the usual planning and building regulations consents there is the option to extend into the loft space.
Considering Making An Offer?
If you think you may want to offer on this property and to save you any inconvenience if you live at a distance, please would you bring with you current photo ID for anti money laundering purposes. This can be a current driving licence or passport. If you have neither, ask us when you book the viewing and we can advise you of what is acceptable. If you do offer, please would you also have details of your estate agent, or evidence of funds if it is a cash purchase. Although solicitor's details will not be required when you offer, if you have them as well, it helps.
Read full description
What's it like to live here?
Nearby businesses open now
More properties nearby
£220,000 Asking price
The Sidings, Sutton-on-Sea, Lincolnshire, LN12
£210,000 Asking price
Church Lane, Sutton-on-Sea, Lincolnshire, LN12
£174,950 Asking price
Station Road, Sutton-on-Sea, Lincolnshire, LN12
£300,000 Offers over
Comments (0)
Log in to like, comment or share to your feed.
Start the conversation about this listing.