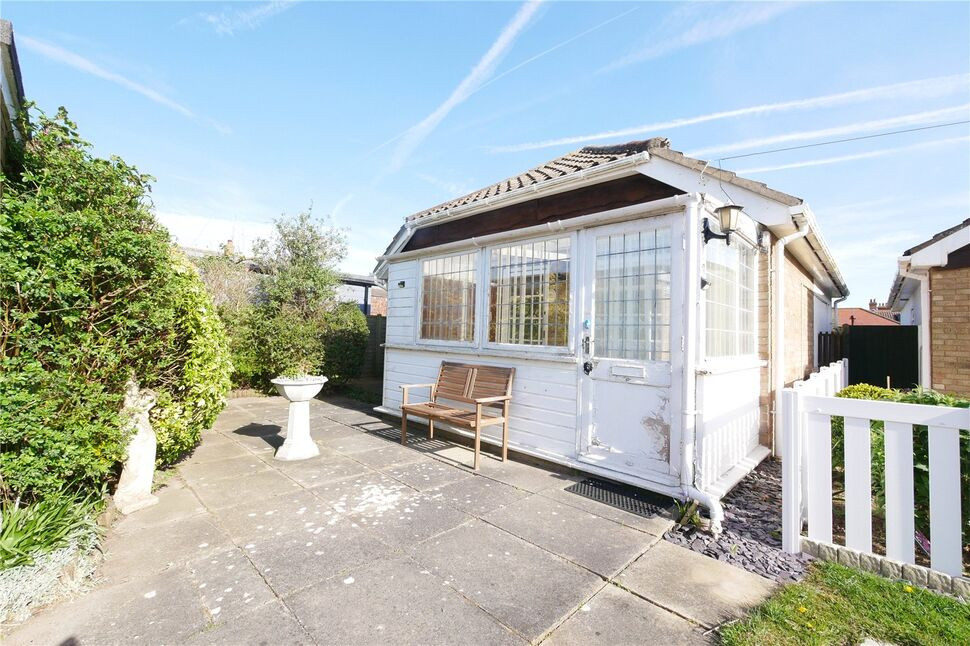
 Available
Photo 1 of 18
£210,000 Asking price
Church Lane, Sutton-on-Sea, Lincolnshire, LN12
Church Lane, Lincolnshire, Sutton-on-Sea, LN12
- 🏠 Bungalow
- 📋 For sale
- 🛏 2 beds
- 🛁 1 bath
- 👁 7 views
About this property
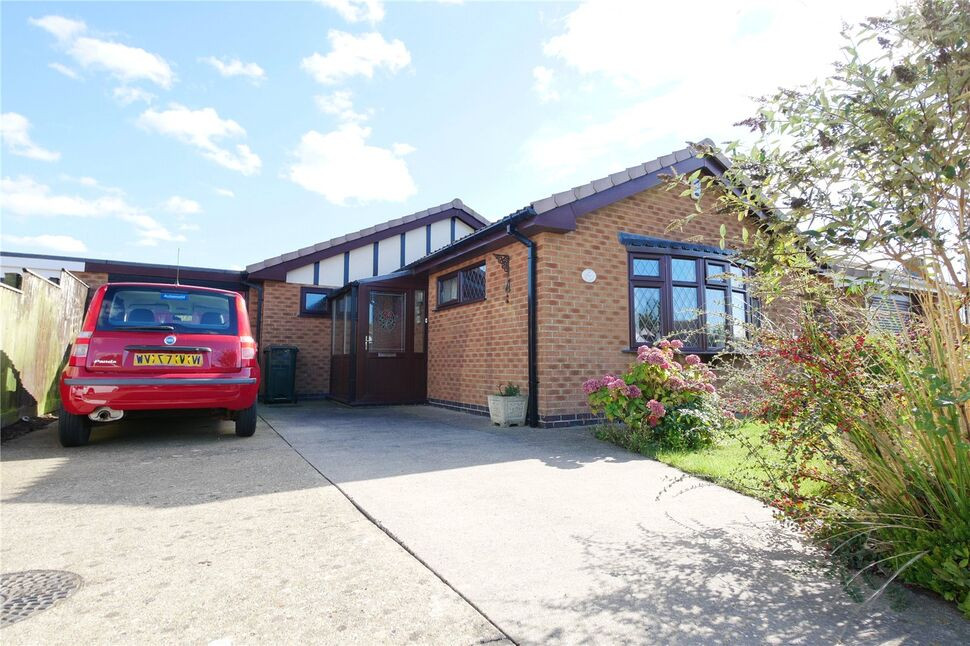
Your Move is proud to market this detached two-bedroom bungalow in the sought-after location of Sutton-on-Sea. Boasting an ideal position just moments from the beach, the home features a lounge, kitchen, conservatory and two bedrooms. Complemented by gas central heating and beautifully maintained gardens, this property is ideally suited for those looking to enjoy everything this seaside town has to offer.
Entrance Porch
5'11" x 11'2" (1.80m x 3.40m)
A bright entrance porch featuring tiled flooring and dual-aspect windows to the front and side. The space includes fitted storage cupboards, a wall light and provides direct access into the lounge.
Kitchen
10'12" x 7'10" (3.35m x 2.40m)
The kitchen is well-appointed with a range of wooden wall and base units, complemented by generous work surfaces and tiled splashbacks. One and a half bowl sink with drainer and mixer tap over. It features a freestanding ‘Royale-600’ cooker with an overhead extractor, along with dedicated plumbing and space for a washing machine and under-counter appliances. The room also houses a Worcester boiler and the consumer unit. A rear-facing window provides natural light, while a door leads through to the conservatory.
Lounge
11'11" x 16'6" (3.63m x 5.03m)
A gas fireplace set against a brick wall creates a beautiful feature. The room also boasts a front bay window, carpeted flooring, TV aerial point and a ceiling light, with doors leading to the hallway and kitchen.
Hallway
6'5" x 2'7" (1.96m x 0.79m)
The hallway features carpeted flooring and a central ceiling light, offering built-in storage and providing access to both bedrooms and the family bathroom.
Bedroom 1
10'1" x 10'8" (3.07m x 3.25m)
Bedroom One features a window to the front elevation, allowing for plenty of natural light. The room is finished with carpeted flooring, ceiling light and a radiator.
Bedroom 2
8'5" x 10'0" (2.57m x 3.05m)
Bedroom Two is a spacious double room boasting dual-aspect bay windows to the rear and side, ensuring a bright and airy atmosphere. The space includes a radiator and a ceiling light, with the added benefit of a second door providing direct access to the kitchen.
Bathroom
6'12" x 5'11" (2.13m x 1.80m)
The bathroom features a three-piece suite comprising a bathtub with stainless steel taps and an overhead ‘Triton’ electric shower, pedestal wash basin and WC with a traditional cistern lever. The space is well-equipped with a side-elevation window, radiator and a central ceiling light.
Conservatory
6'2" x 12'5" (1.88m x 3.78m)
This triple-aspect room features windows to the sides and rear, with a door opening onto the garden. It is well-appointed with two wall lights, radiator and carpeted flooring.
Garage
Up and over garage door, power and lighting.
Gardens
The front of the property features a paved terrace ideal for outdoor seating, with a side gate providing access to a private rear garden. The rear grounds are beautifully maintained, consisting of a neatly laid lawn fully enclosed by timber fencing for privacy. Additionally, there is a second paved seating area, a practical storage shed and a selection of mature trees and shrubs lining the borders.
Considering Making An Offer?
Prospective purchasers wishing to make an offer on this property are asked to bring current photographic identification (a valid driving licence or passport) for anti-money laundering purposes, together with estate agent details or evidence of funds in the case of a cash purchase. As estate agents, we are required by law to carry out anti-money laundering checks ourselves, in accordance with HMRC guidance; no third-party checks are necessary. Once an offer has been accepted (subject to contract), identification checks will be arranged at a non-refundable fee of £40 (inclusive of VAT) per person, which must be completed before the memorandum of sale can be issued. Please contact our office with any queries regarding this process.
Read full description
Entrance Porch
5'11" x 11'2" (1.80m x 3.40m)
A bright entrance porch featuring tiled flooring and dual-aspect windows to the front and side. The space includes fitted storage cupboards, a wall light and provides direct access into the lounge.
Kitchen
10'12" x 7'10" (3.35m x 2.40m)
The kitchen is well-appointed with a range of wooden wall and base units, complemented by generous work surfaces and tiled splashbacks. One and a half bowl sink with drainer and mixer tap over. It features a freestanding ‘Royale-600’ cooker with an overhead extractor, along with dedicated plumbing and space for a washing machine and under-counter appliances. The room also houses a Worcester boiler and the consumer unit. A rear-facing window provides natural light, while a door leads through to the conservatory.
Lounge
11'11" x 16'6" (3.63m x 5.03m)
A gas fireplace set against a brick wall creates a beautiful feature. The room also boasts a front bay window, carpeted flooring, TV aerial point and a ceiling light, with doors leading to the hallway and kitchen.
Hallway
6'5" x 2'7" (1.96m x 0.79m)
The hallway features carpeted flooring and a central ceiling light, offering built-in storage and providing access to both bedrooms and the family bathroom.
Bedroom 1
10'1" x 10'8" (3.07m x 3.25m)
Bedroom One features a window to the front elevation, allowing for plenty of natural light. The room is finished with carpeted flooring, ceiling light and a radiator.
Bedroom 2
8'5" x 10'0" (2.57m x 3.05m)
Bedroom Two is a spacious double room boasting dual-aspect bay windows to the rear and side, ensuring a bright and airy atmosphere. The space includes a radiator and a ceiling light, with the added benefit of a second door providing direct access to the kitchen.
Bathroom
6'12" x 5'11" (2.13m x 1.80m)
The bathroom features a three-piece suite comprising a bathtub with stainless steel taps and an overhead ‘Triton’ electric shower, pedestal wash basin and WC with a traditional cistern lever. The space is well-equipped with a side-elevation window, radiator and a central ceiling light.
Conservatory
6'2" x 12'5" (1.88m x 3.78m)
This triple-aspect room features windows to the sides and rear, with a door opening onto the garden. It is well-appointed with two wall lights, radiator and carpeted flooring.
Garage
Up and over garage door, power and lighting.
Gardens
The front of the property features a paved terrace ideal for outdoor seating, with a side gate providing access to a private rear garden. The rear grounds are beautifully maintained, consisting of a neatly laid lawn fully enclosed by timber fencing for privacy. Additionally, there is a second paved seating area, a practical storage shed and a selection of mature trees and shrubs lining the borders.
Considering Making An Offer?
Prospective purchasers wishing to make an offer on this property are asked to bring current photographic identification (a valid driving licence or passport) for anti-money laundering purposes, together with estate agent details or evidence of funds in the case of a cash purchase. As estate agents, we are required by law to carry out anti-money laundering checks ourselves, in accordance with HMRC guidance; no third-party checks are necessary. Once an offer has been accepted (subject to contract), identification checks will be arranged at a non-refundable fee of £40 (inclusive of VAT) per person, which must be completed before the memorandum of sale can be issued. Please contact our office with any queries regarding this process.
Read full description
What's it like to live here?
Nearby businesses open now
More properties nearby
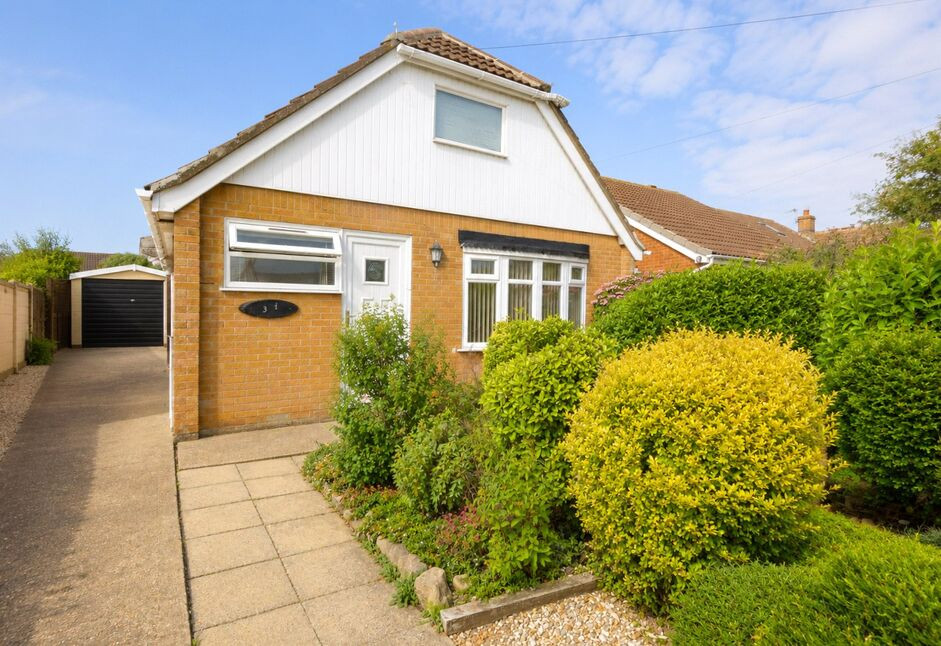
£210,000 Asking price
Chanctonbury Way, Sutton-on-Sea, Lincolnshire, LN12
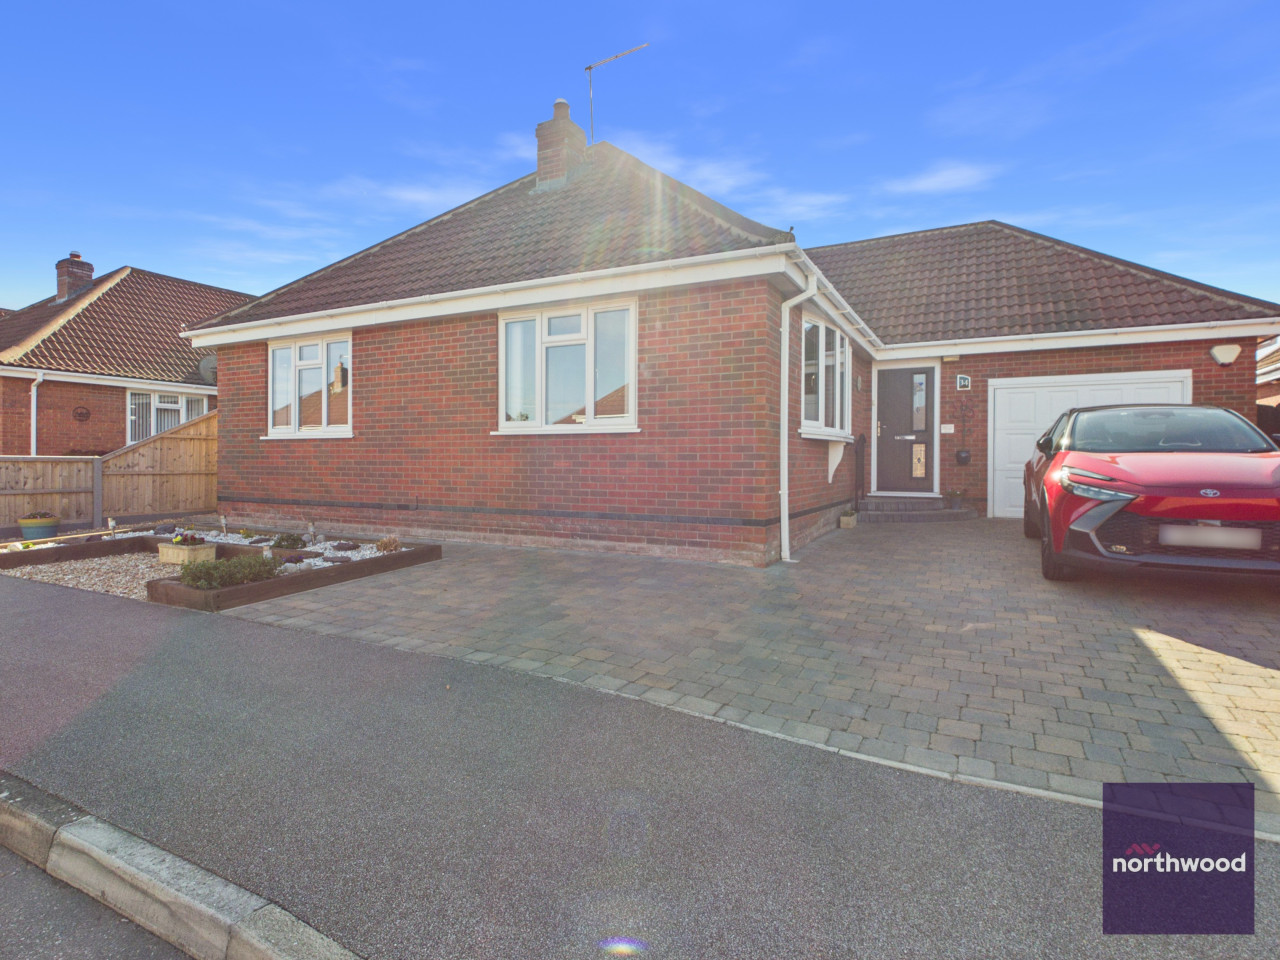
£380,000
Henshaw Avenue, Sutton on Sea, LN12
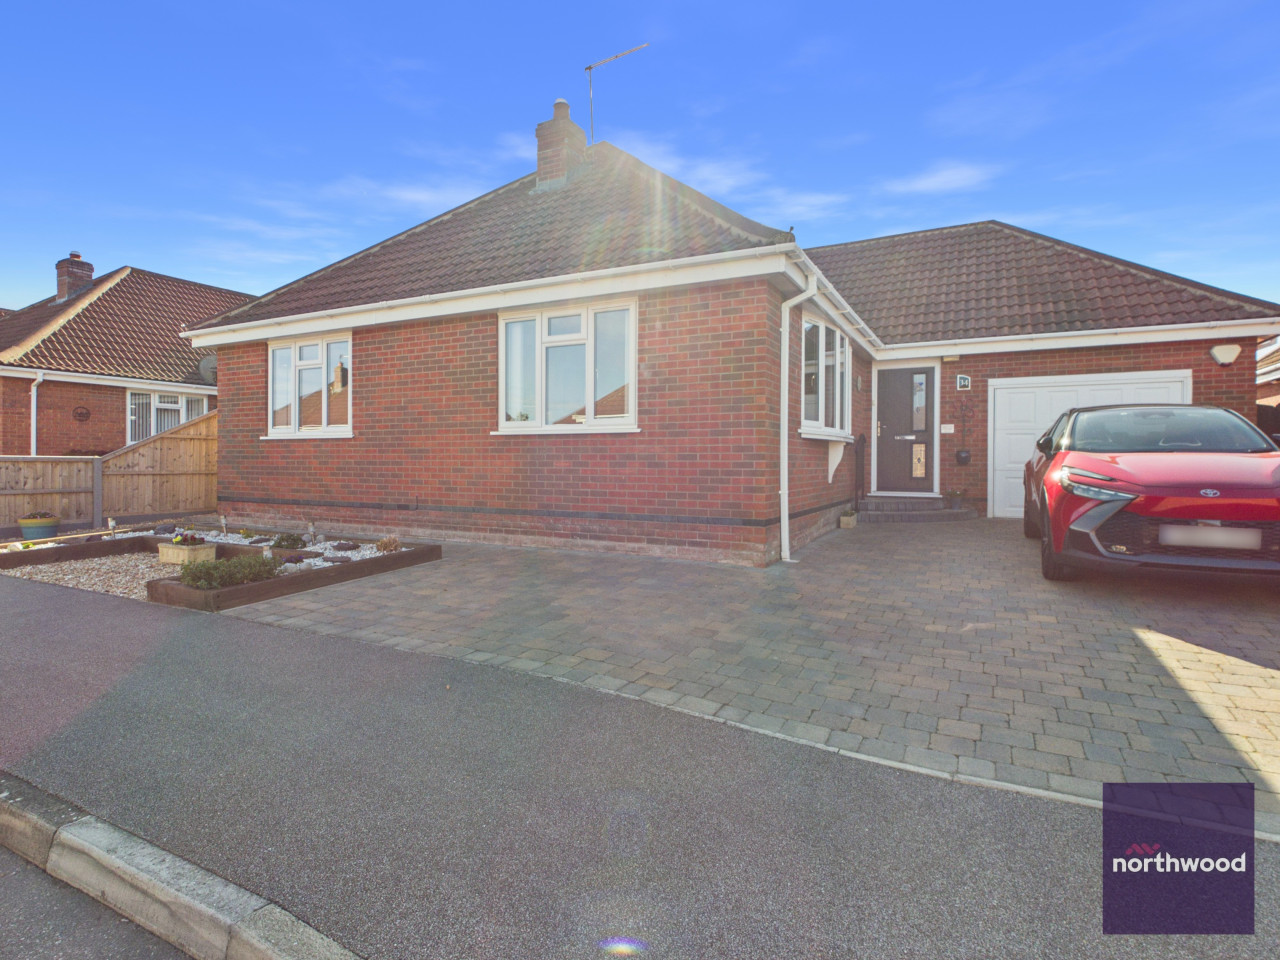
£380,000
Henshaw Avenue, Sutton on Sea, LN12
£220,000 Asking price
Comments (0)
Log in to like, comment or share to your feed.
Start the conversation about this listing.