 Available
Photo 1 of 16
£220,000 Asking price
The Sidings, Sutton-on-Sea, Lincolnshire, LN12
The Sidings, Lincolnshire, Sutton-on-Sea, LN12
- 🏠 Bungalow
- 📋 For sale
- 🛏 2 beds
- 🛁 1 bath
- 👁 5 views
About this property
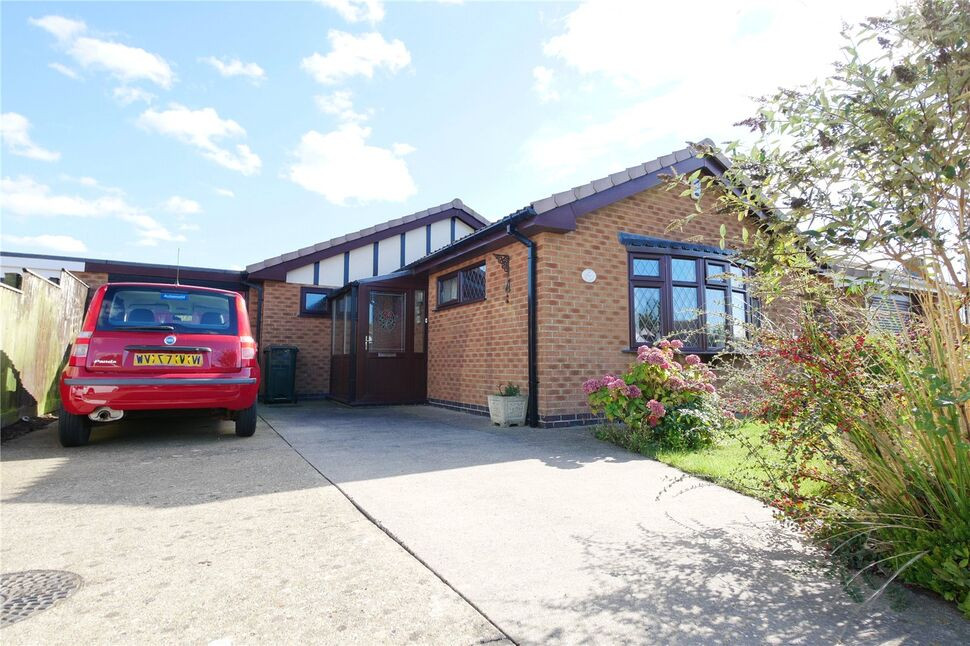
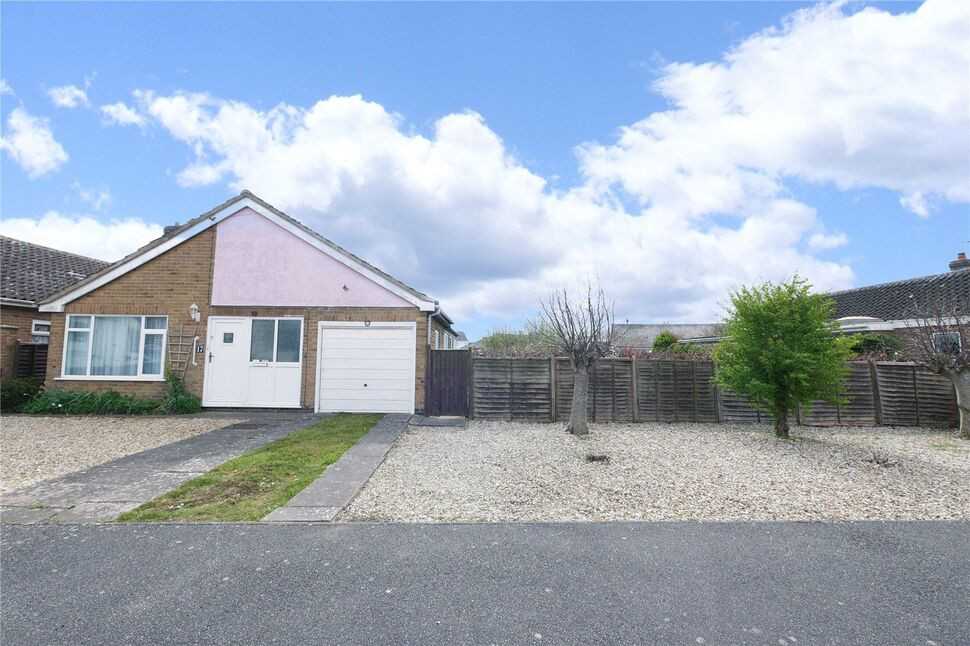
In a much sought after location, convenient for the beach and local facilities, is this charming link detached two bedroom bungalow. Offering well presented accommodation to include an entrance porch, hallway, lounge, dining kitchen and wet room. The property also benefits from a garage, a gas fired central heating system, double glazing and attractive gardens to the front and rear. Being sold with no forward chain.
Entrance Porch
6'7" x 3'11" (2.00m x 1.20m)
With a double glazed front door and side panel, double glazed window to the side and a wall light point.
Hallway
13'9" x 3'11" (4.20m x 1.20m)
A double glazed door leads into the hallway which has a radiator, Karndean style flooring and loft access with extending ladder.
Lounge
16'0" x 13'4" (4.88m x 4.06m)
With dual aspect double glazed windows and and electric inset flame effect fire with surround and hearth. A radiator and cornice to the ceiling.
Dining Kitchen
12'2" x 11'6" (3.70m x 3.50m)
Fitted with a range of base and wall units with contrasting work surfaces and an inset ceramic white sink with mixer tap and tiled splash backs. There is an electric cooker with extractor hood over, a radiator and wall mounted gas boiler. There is a double glazed window to the rear elevation, a door to the side and Karndean style flooring.
Wet Room
2.36m x 1.96m inc airing cupboard
With two high level double glazed windows, shower, vanity wash hand basin and concealed flush W.C. There is an airing cupboard housing the hot water cylinder, a heated chrome towel rail and ceramic tiling to walls and floor.
Bedroom 1
12'6" x 11'1" (3.80m x 3.38m)
With a double glazed window to the rear elevation, a radiator and six door wardrobe unit with matching drawers.
Bedroom 2
11'7" x 10'2" (3.53m x 3.10m)
With a double glazed window to the side elevation, a radiator and a double wardrobe with mirror front.
Garage
17'5" x 9'1" (5.30m x 2.77m)
There is an up and over door to the front, a pedestrian door to the rear, power and light.
Garden
The front garden is laid to lawn with feature planting and a driveway leads to the garage. The rear garden is also laid to lawn with a paved patio area, path and planted borders.
Considering Making An Offer?
If you think you may want to offer on this property and to save you any inconvenience if you live at a distance, please would you bring with you current photo ID for anti money laundering purposes. This can be a current driving licence or passport. If you have neither, ask us when you book the viewing and we can advise you of what is acceptable. If you do offer, please would you also have details of your estate agent, or evidence of funds if it is a cash purchase. Although solicitor's details will not be required when you offer, if you have them as well, it helps.
Read full description
Entrance Porch
6'7" x 3'11" (2.00m x 1.20m)
With a double glazed front door and side panel, double glazed window to the side and a wall light point.
Hallway
13'9" x 3'11" (4.20m x 1.20m)
A double glazed door leads into the hallway which has a radiator, Karndean style flooring and loft access with extending ladder.
Lounge
16'0" x 13'4" (4.88m x 4.06m)
With dual aspect double glazed windows and and electric inset flame effect fire with surround and hearth. A radiator and cornice to the ceiling.
Dining Kitchen
12'2" x 11'6" (3.70m x 3.50m)
Fitted with a range of base and wall units with contrasting work surfaces and an inset ceramic white sink with mixer tap and tiled splash backs. There is an electric cooker with extractor hood over, a radiator and wall mounted gas boiler. There is a double glazed window to the rear elevation, a door to the side and Karndean style flooring.
Wet Room
2.36m x 1.96m inc airing cupboard
With two high level double glazed windows, shower, vanity wash hand basin and concealed flush W.C. There is an airing cupboard housing the hot water cylinder, a heated chrome towel rail and ceramic tiling to walls and floor.
Bedroom 1
12'6" x 11'1" (3.80m x 3.38m)
With a double glazed window to the rear elevation, a radiator and six door wardrobe unit with matching drawers.
Bedroom 2
11'7" x 10'2" (3.53m x 3.10m)
With a double glazed window to the side elevation, a radiator and a double wardrobe with mirror front.
Garage
17'5" x 9'1" (5.30m x 2.77m)
There is an up and over door to the front, a pedestrian door to the rear, power and light.
Garden
The front garden is laid to lawn with feature planting and a driveway leads to the garage. The rear garden is also laid to lawn with a paved patio area, path and planted borders.
Considering Making An Offer?
If you think you may want to offer on this property and to save you any inconvenience if you live at a distance, please would you bring with you current photo ID for anti money laundering purposes. This can be a current driving licence or passport. If you have neither, ask us when you book the viewing and we can advise you of what is acceptable. If you do offer, please would you also have details of your estate agent, or evidence of funds if it is a cash purchase. Although solicitor's details will not be required when you offer, if you have them as well, it helps.
Read full description
What's it like to live here?
Nearby businesses open now
More properties nearby
£210,000 Asking price
Chanctonbury Way, Sutton-on-Sea, Lincolnshire, LN12
£210,000 Asking price
Church Lane, Sutton-on-Sea, Lincolnshire, LN12
£174,950 Asking price
Station Road, Sutton-on-Sea, Lincolnshire, LN12
£239,950 Asking price
Comments (0)
Log in to like, comment or share to your feed.
Start the conversation about this listing.