 Available
Photo 1 of 20
£425,000
Church Hill, Church Hill, Westward, Cumbria, CA7
Church Hill, Cumbria, Church Hill, Westward, CA7
- 🏠 Bungalow
- 📋 For sale
- 🛏 4 beds
- 🛁 1 bath
- 👁 5 views
About this property
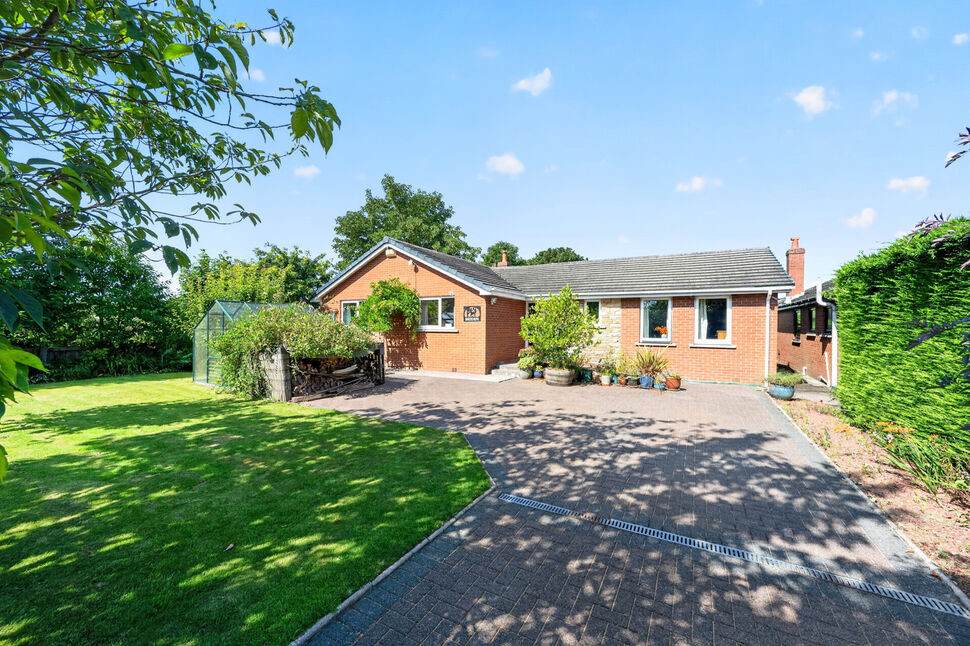
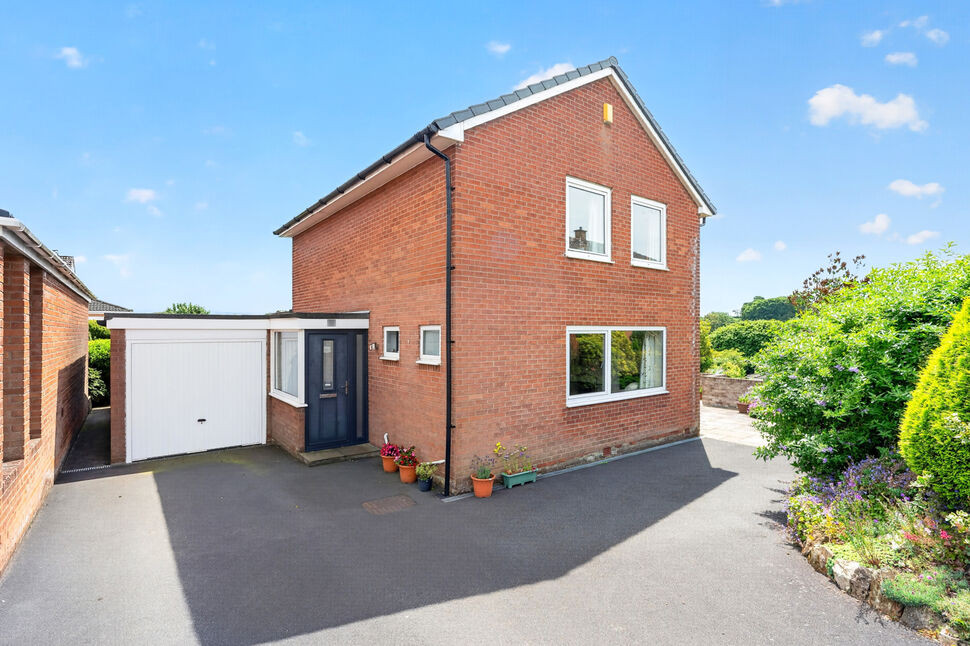
This detached four bedroom bungalow is located in the desirable Westward area, which offers open countryside views and is a five minute drive to Caldbeck which is within the Lake District National Park. This deceptively spacious bungalow has had disability adaptions and offers generous accommodation within a good size plot. The property briefly comprises, living room, kitchen/dining room, four bedrooms and two bathrooms. Outside are wrap around gardens, views over open countryside and drive. Viewing is highly recommended to appreciate the location and accommodation on offer.
Entrance Hall
Welcoming you to this spacious detached bungalow.
Kitchen / Dining Room
Good size kitchen/dining room with a range of fitted units, LPG gas hob, electric oven and integrated fridge/freezer. There is plenty of room for an eight seater dining table and access to the rear garden.
Living Room
19'1" x 22'3" (5.82m x 6.78m)
Large living room with wood burning stove, picture window overlooking the garden and open fields beyond and sliding doors leading out into the garden.
Bedroom 1
12'9" x 16'8" (3.88m x 5.08m)
This large primary bedroom is a garage conversion and has a dressing area and ensuite shower room.
En-Suite WC
5'1" x 7'0" (1.56m x 2.14m)
Ensuite w/c and wash hand basin.
Bedroom 2
10'4" x 12'2" (3.14m x 3.70m)
Good size double bedroom overlooking the front garden, and housing the loft hatch with drop down ladder, light and generous boarded storage.
Bedroom 3
9'9" x 10'4" (2.98m x 3.14m)
Further double bedroom also overlooking the front garden.
Bedroom 4
9'11" x 11'3" (3.03m x 3.43m)
Forth double bedroom with built in storage and overlooking fields to the side of the property.
Wet Room
6'12" x 9'3" (2.13m x 2.83m)
Wet room with shower, w/c with wash and air dryer, wash hand basin and built in storage.
Outside
To the front of the property is a drive with parking for three cars, lawn, greenhouse and established plants and shrubs. To the rear is a good size garden overlooking open countryside. There is a covered Gazebo area, outhouse which houses the boiler, vegetable patches, pond and established plants and shrubs.
Agents Notes
The property is double glazed and has oil heating.The property has a septic tank which is just for this property and is located within the property boundary., but the soak away is in the neighbouring field. The property also benefits from solar panels.
Read full description
Entrance Hall
Welcoming you to this spacious detached bungalow.
Kitchen / Dining Room
Good size kitchen/dining room with a range of fitted units, LPG gas hob, electric oven and integrated fridge/freezer. There is plenty of room for an eight seater dining table and access to the rear garden.
Living Room
19'1" x 22'3" (5.82m x 6.78m)
Large living room with wood burning stove, picture window overlooking the garden and open fields beyond and sliding doors leading out into the garden.
Bedroom 1
12'9" x 16'8" (3.88m x 5.08m)
This large primary bedroom is a garage conversion and has a dressing area and ensuite shower room.
En-Suite WC
5'1" x 7'0" (1.56m x 2.14m)
Ensuite w/c and wash hand basin.
Bedroom 2
10'4" x 12'2" (3.14m x 3.70m)
Good size double bedroom overlooking the front garden, and housing the loft hatch with drop down ladder, light and generous boarded storage.
Bedroom 3
9'9" x 10'4" (2.98m x 3.14m)
Further double bedroom also overlooking the front garden.
Bedroom 4
9'11" x 11'3" (3.03m x 3.43m)
Forth double bedroom with built in storage and overlooking fields to the side of the property.
Wet Room
6'12" x 9'3" (2.13m x 2.83m)
Wet room with shower, w/c with wash and air dryer, wash hand basin and built in storage.
Outside
To the front of the property is a drive with parking for three cars, lawn, greenhouse and established plants and shrubs. To the rear is a good size garden overlooking open countryside. There is a covered Gazebo area, outhouse which houses the boiler, vegetable patches, pond and established plants and shrubs.
Agents Notes
The property is double glazed and has oil heating.The property has a septic tank which is just for this property and is located within the property boundary., but the soak away is in the neighbouring field. The property also benefits from solar panels.
Read full description
More properties nearby
£270,000 Asking price
Red Dial, Wigton, Cumbria, CA7
£275,000
Primrose Bank, Wigton, CA7
£55,000 Asking price
Highmoor Park, Wigton, Cumbria, CA7
£280,000 Asking price
Comments (0)
Log in to like, comment or share to your feed.
Start the conversation about this listing.