 Available
Photo 1 of 15
£270,000 Asking price
Red Dial, Wigton, Cumbria, CA7
Red Dial, Cumbria, Wigton, CA7
- 🏠 House
- 📋 For sale
- 🛏 3 beds
- 🛁 2 baths
- 👁 3 views
About this property
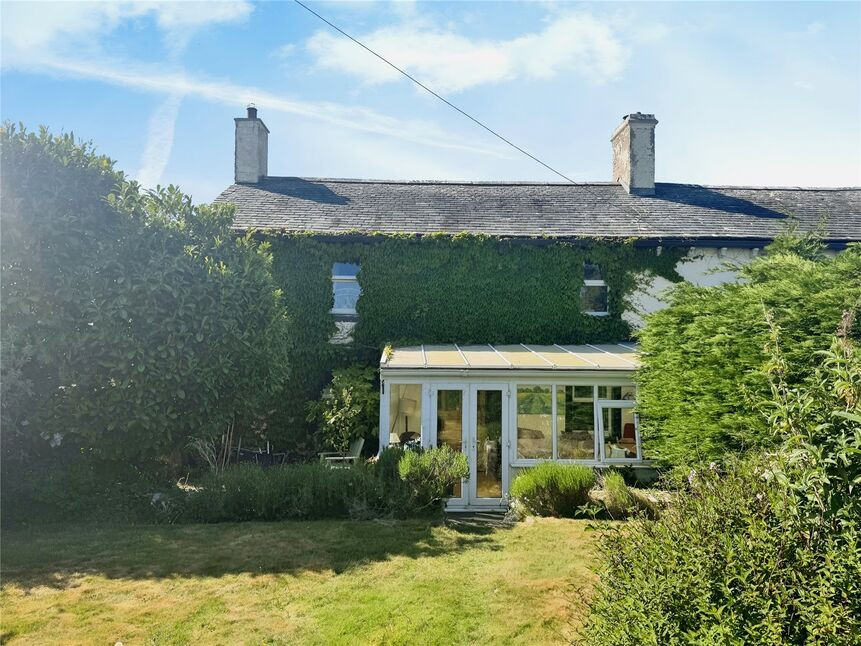
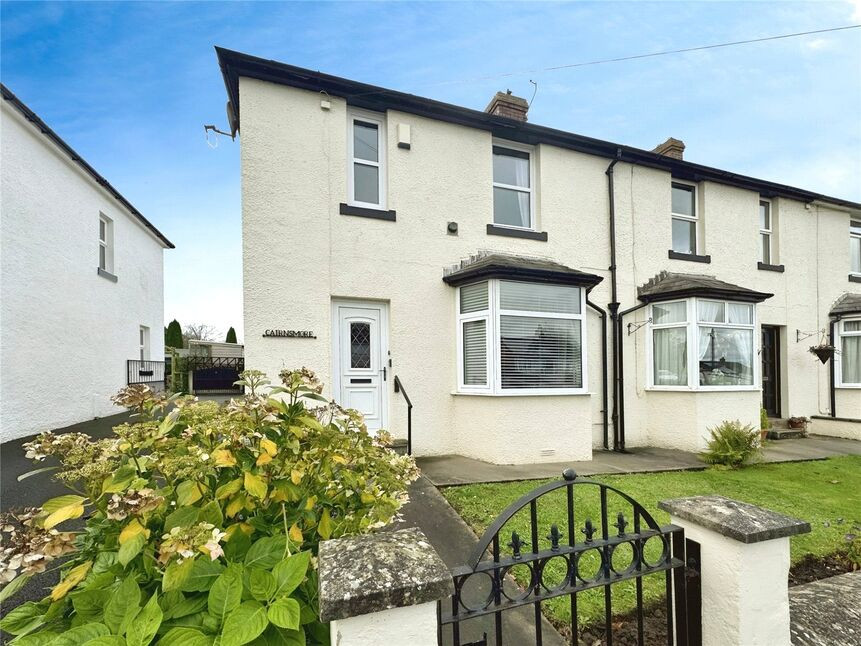
This charming cottage has stunning features including stone flagged floors, feature beams and is located in a small hamlet of properties approximately 1 mile from the market town of Wigton. The deceptively spacious property has to the ground floor, three reception rooms, large conservatory, kitchen and utility room with shower and W/C. To the first floor are three double bedrooms and family bathroom. Outside the property has front and rear gardens, and across the lane is a large workshop with parking for 2 cars. VIEWING IS HIGHLY RECOMMENDED.
Kitchen
9'9" x 12'11" (2.98m x 3.94m)
With a range of fitted units and Rayburn stove.
Dining Room
10'6" x 13'3" (3.19m x 4.05m)
Good size dining room with built in storage and houses the boiler.
Living Room
10'10" x 12'10" (3.31m x 3.92m)
With multi fuel stove, feature fireplace and built in storage.
Sitting Room
13'9" x 14'5" (4.20m x 4.40m)
Having feature fireplace and feature beams.
Conservatory
8'10" x 14'2" (2.68m x 4.32m)
Good size conservatory overlooking the rear garden.
Utility Room
5'5" x 10'6" (1.64m x 3.19m)
Plumbing for washing machine, units, shower cubicle and w/c.
Bedroom 1
13'11" x 17'5" (4.23m x 5.32m)
Large double bedroom overlooking the rear garden, Skiddaw and the Lakeland fells in the distance.
Bedroom 2
12'2" x 13'10" (3.71m x 4.21m)
Double bedroom with feature fireplace and built in storage.
Bedroom 3
10'6" x 13'3" (3.20m x 4.04m)
Double Bedroom.
Bathroom
8'8" x 10'5" (2.64m x 3.17m)
With freestanding bath, shower over, w/c and wash hand basin.
Workshop
20'2" x 48'7" (6.15m x 14.80m)
Large workshop with lights and electric.
Agents Notes
The property has oil heating and has a septic tank which is shared with other properties and is located on next doors land.
Read full description
Kitchen
9'9" x 12'11" (2.98m x 3.94m)
With a range of fitted units and Rayburn stove.
Dining Room
10'6" x 13'3" (3.19m x 4.05m)
Good size dining room with built in storage and houses the boiler.
Living Room
10'10" x 12'10" (3.31m x 3.92m)
With multi fuel stove, feature fireplace and built in storage.
Sitting Room
13'9" x 14'5" (4.20m x 4.40m)
Having feature fireplace and feature beams.
Conservatory
8'10" x 14'2" (2.68m x 4.32m)
Good size conservatory overlooking the rear garden.
Utility Room
5'5" x 10'6" (1.64m x 3.19m)
Plumbing for washing machine, units, shower cubicle and w/c.
Bedroom 1
13'11" x 17'5" (4.23m x 5.32m)
Large double bedroom overlooking the rear garden, Skiddaw and the Lakeland fells in the distance.
Bedroom 2
12'2" x 13'10" (3.71m x 4.21m)
Double bedroom with feature fireplace and built in storage.
Bedroom 3
10'6" x 13'3" (3.20m x 4.04m)
Double Bedroom.
Bathroom
8'8" x 10'5" (2.64m x 3.17m)
With freestanding bath, shower over, w/c and wash hand basin.
Workshop
20'2" x 48'7" (6.15m x 14.80m)
Large workshop with lights and electric.
Agents Notes
The property has oil heating and has a septic tank which is shared with other properties and is located on next doors land.
Read full description
What's it like to live here?
Nearby businesses open now
More properties nearby
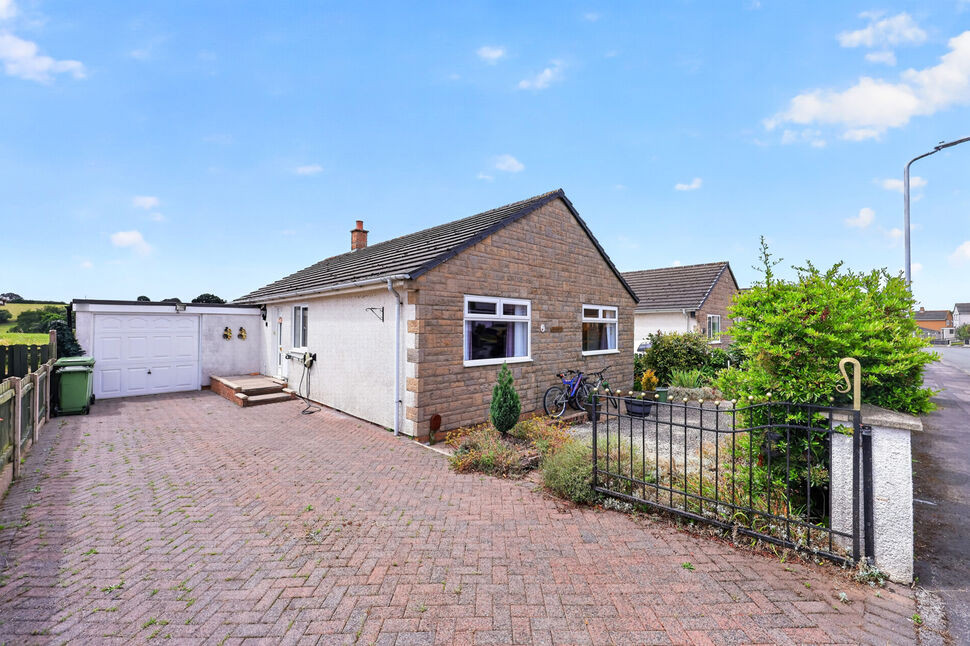
£275,000
Primrose Bank, Wigton, CA7
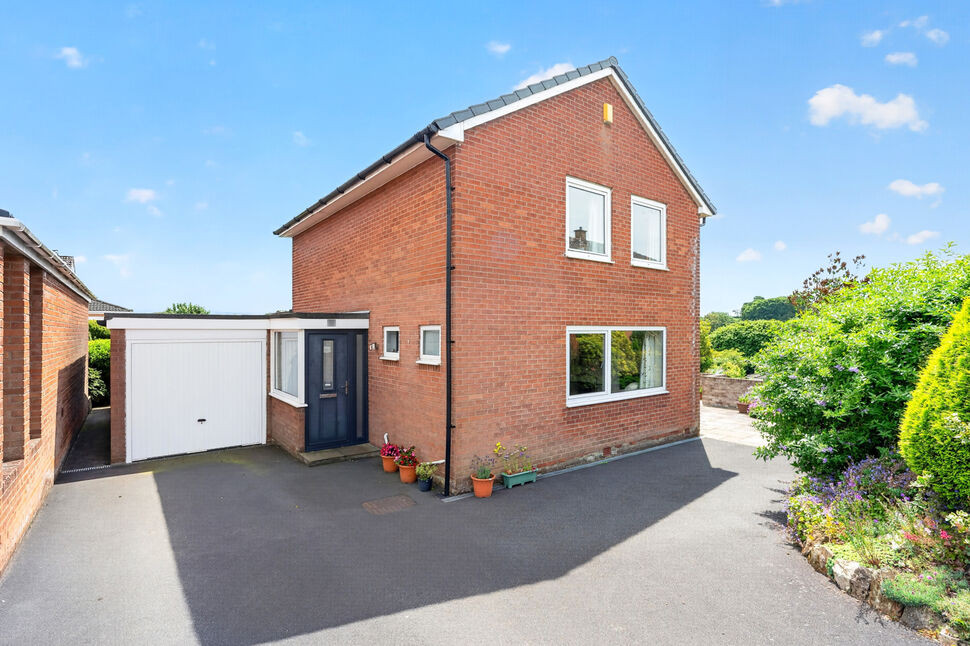
£280,000 Asking price
Springfields, Wigton, Cumbria, CA7
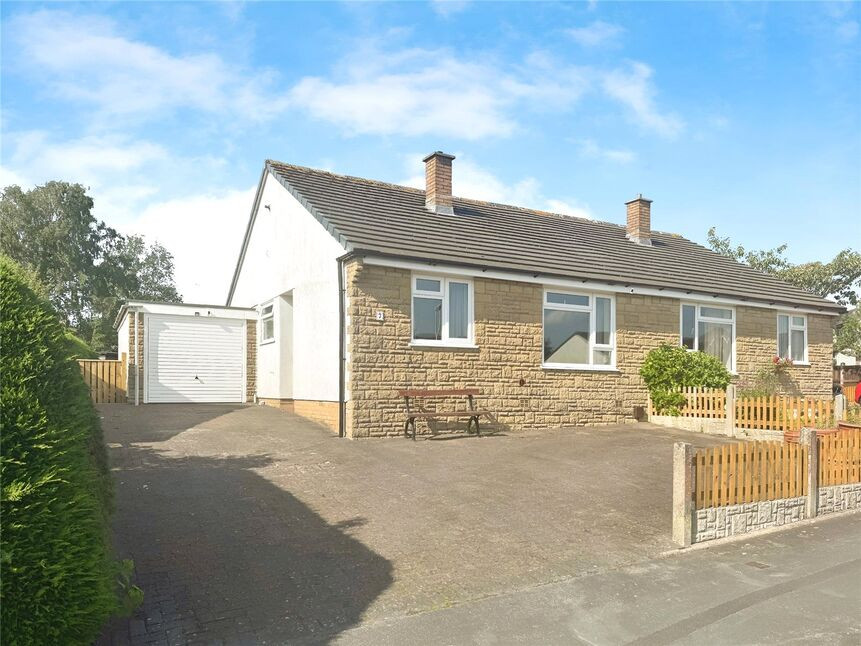
£220,000 Asking price
Longthwaite Crescent, Wigton, Cumbria, CA7
£175,000 Asking price
Comments (0)
Log in to like, comment or share to your feed.
Start the conversation about this listing.