 Available
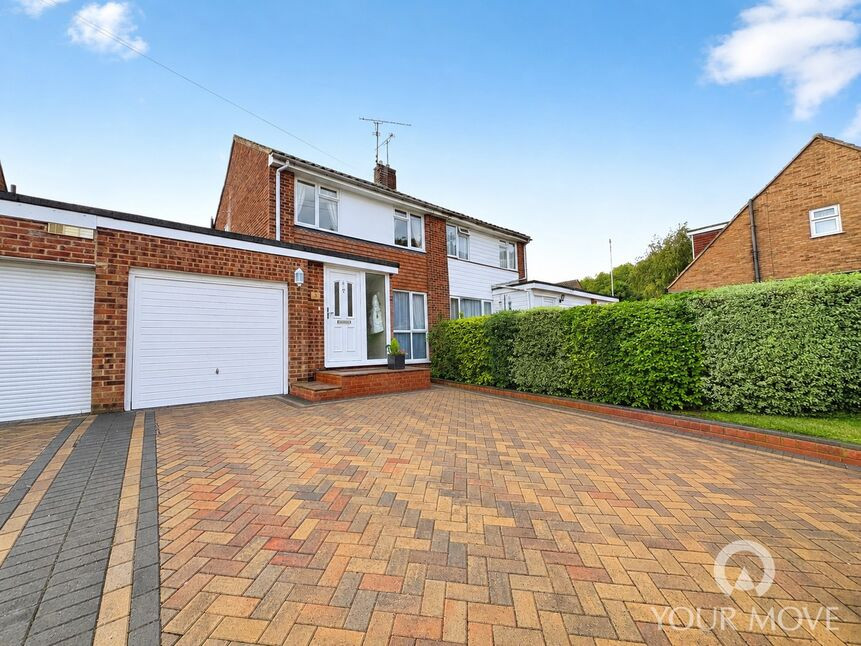
Photo 1 of 11
£475,000 Asking price
Chuzzlewit Close,, Shorne, DA12
Chuzzlewit Close,, Shorne, DA12
- 🏠 Bungalow
- 📋 For sale
- 🛏 2 beds
- 🛁 2 baths
- 👁 7 views
About this property
Ready for Immediate Occupation
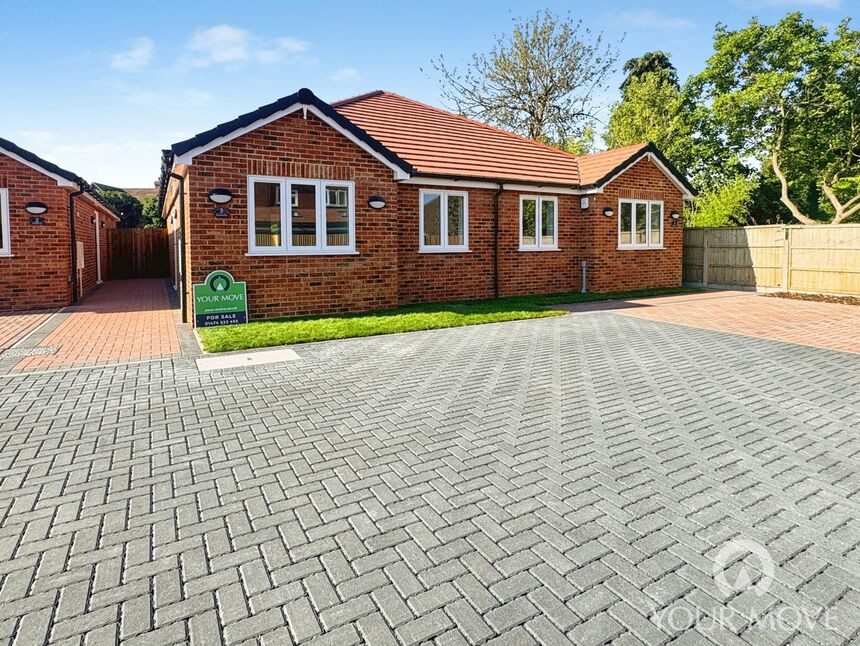
Tucked away within this exclusive development, Chuzzlewitt Close comprises a collection of beautifully designed, traditionally built semi-detached bungalows.
Each home is set on a secluded south-facing plot, featuring private patios and turfed gardens, and benefits from the reassurance of a 10-year new build warranty.
The accommodation is thoughtfully arranged around a flexible, open-plan living/kitchen space, which opens directly onto the south-facing patio and garden—perfect for modern living and entertaining. The kitchen is well-appointed with integrated Bosch oven and hob, extractor fan, and slimline Indesit dishwasher, complemented by a range of units and stylish quartz work surfaces.
The principal bedroom benefits from an en-suite shower room, while the second bedroom is served by a contemporary family bathroom. A spacious entrance hall includes a useful utility cupboard, housing the pressurised hot water system and providing space and plumbing for a washing machine.
The property further benefits from an energy-efficient under floor heating system powered by an air source heat pump.
Externally, there is allocated parking for two vehicles.
Key Features:
10-year new build warranty
Air source heat pump central heating
under floor heating
Pressurised hot water system
Double-glazed windows and doors
oak internal doors
tiled flooring to living and bathroom areas
carpets laid to bedrooms
security system
mains smoke alarms
LED lighting throughout
Contemporary kitchens with integrated appliances
Quartz work surfaces
Fitted carpets
Fully tiled bathrooms
Lounge / Dining Room
17'1" x 15'2" (5.20m x 4.62m)
Kitchen
10'2" x 9'7" (3.10m x 2.92m)
Bathroom
6'2" x 5'9" (1.88m x 1.75m)
Utility Room
7'8" x 3'8" (2.34m x 1.12m)
Bedroom 1
13'11" x 9'1" (4.24m x 2.77m)
En-Suite Bathroom
5'9" x 3'5" (1.75m x 1.04m)
Bedroom 2
13'6" x 7'8" (4.11m x 2.34m)
Read full description
Tucked away within this exclusive development, Chuzzlewitt Close comprises a collection of beautifully designed, traditionally built semi-detached bungalows.
Each home is set on a secluded south-facing plot, featuring private patios and turfed gardens, and benefits from the reassurance of a 10-year new build warranty.
The accommodation is thoughtfully arranged around a flexible, open-plan living/kitchen space, which opens directly onto the south-facing patio and garden—perfect for modern living and entertaining. The kitchen is well-appointed with integrated Bosch oven and hob, extractor fan, and slimline Indesit dishwasher, complemented by a range of units and stylish quartz work surfaces.
The principal bedroom benefits from an en-suite shower room, while the second bedroom is served by a contemporary family bathroom. A spacious entrance hall includes a useful utility cupboard, housing the pressurised hot water system and providing space and plumbing for a washing machine.
The property further benefits from an energy-efficient under floor heating system powered by an air source heat pump.
Externally, there is allocated parking for two vehicles.
Key Features:
10-year new build warranty
Air source heat pump central heating
under floor heating
Pressurised hot water system
Double-glazed windows and doors
oak internal doors
tiled flooring to living and bathroom areas
carpets laid to bedrooms
security system
mains smoke alarms
LED lighting throughout
Contemporary kitchens with integrated appliances
Quartz work surfaces
Fitted carpets
Fully tiled bathrooms
Lounge / Dining Room
17'1" x 15'2" (5.20m x 4.62m)
Kitchen
10'2" x 9'7" (3.10m x 2.92m)
Bathroom
6'2" x 5'9" (1.88m x 1.75m)
Utility Room
7'8" x 3'8" (2.34m x 1.12m)
Bedroom 1
13'11" x 9'1" (4.24m x 2.77m)
En-Suite Bathroom
5'9" x 3'5" (1.75m x 1.04m)
Bedroom 2
13'6" x 7'8" (4.11m x 2.34m)
Read full description
More properties nearby
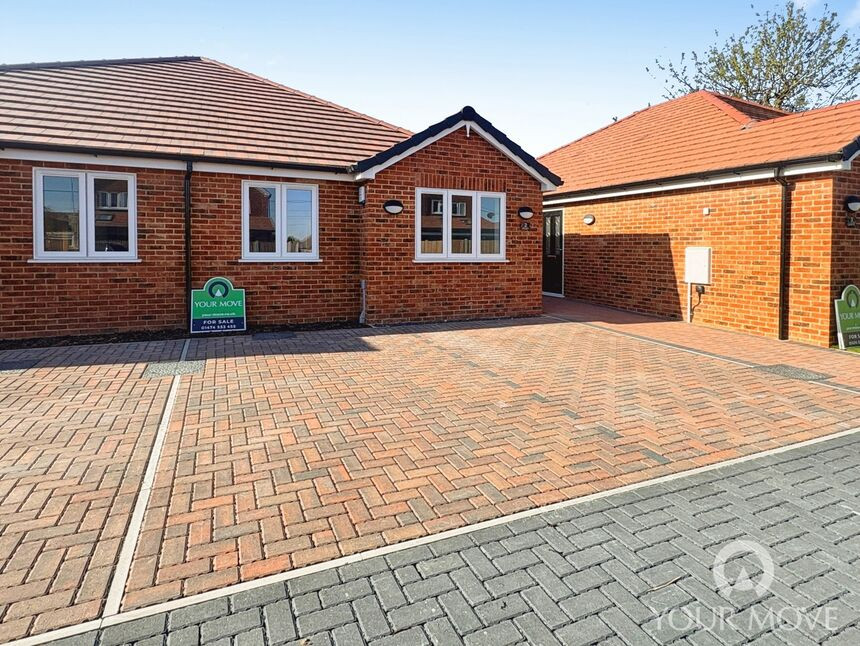
£475,000 Asking price
Chuzzlewit Close, Shorne, DA12
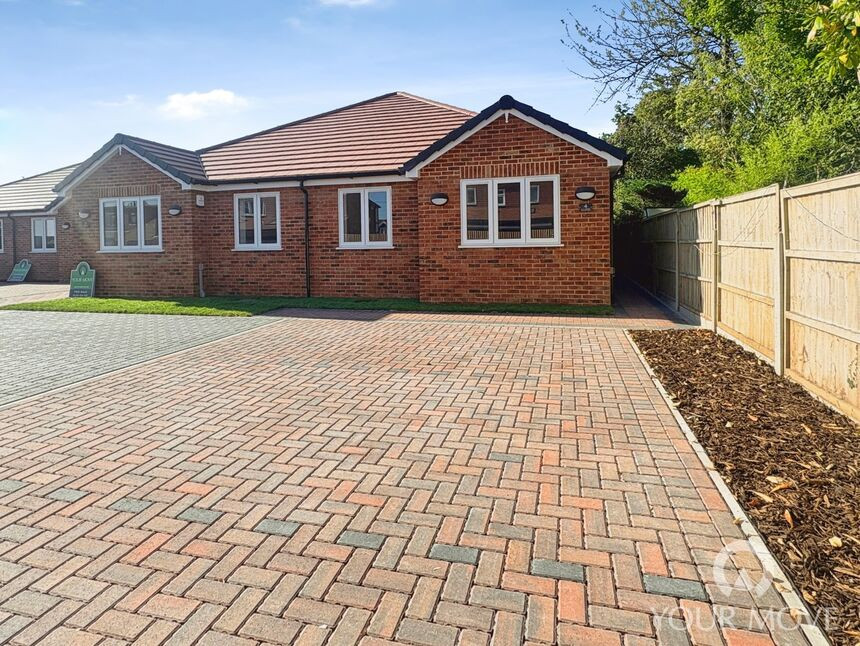
£475,000 Asking price
Chuzzlewit Close, Shorne, DA12
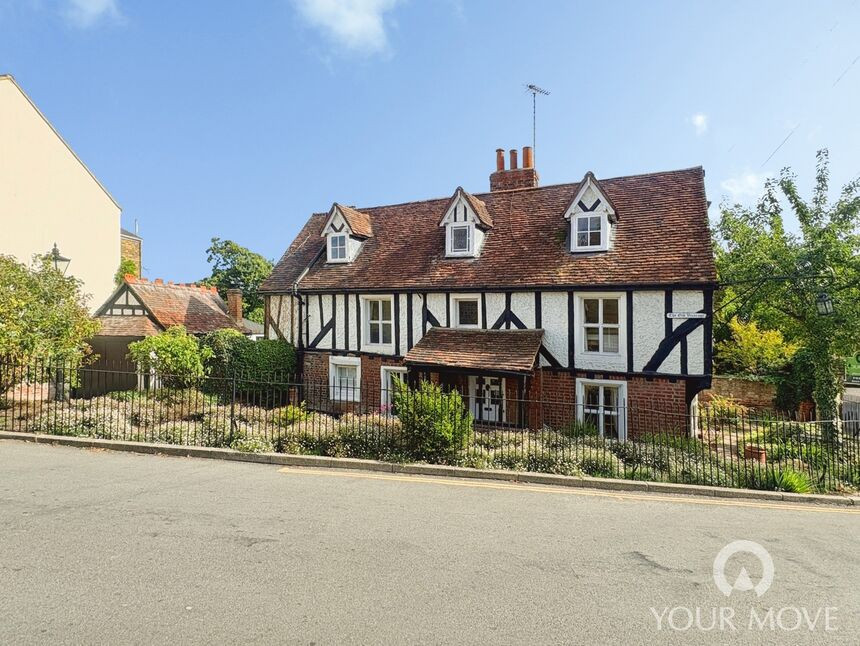
£675,000 Guide price
The Street, Shorne, Kent, DA12
£400,000 Guide price
Comments (0)
Log in to like, comment or share to your feed.
Start the conversation about this listing.