 Available
Photo 1 of 23
£675,000 Guide price
The Street, Shorne, Kent, DA12
The Street, Kent, Shorne, DA12
- 🏠 House
- 📋 For sale
- 🛏 5 beds
- 🛁 1 bath
- 👁 10 views
About this property
Guide price £675,000 to £700,000.
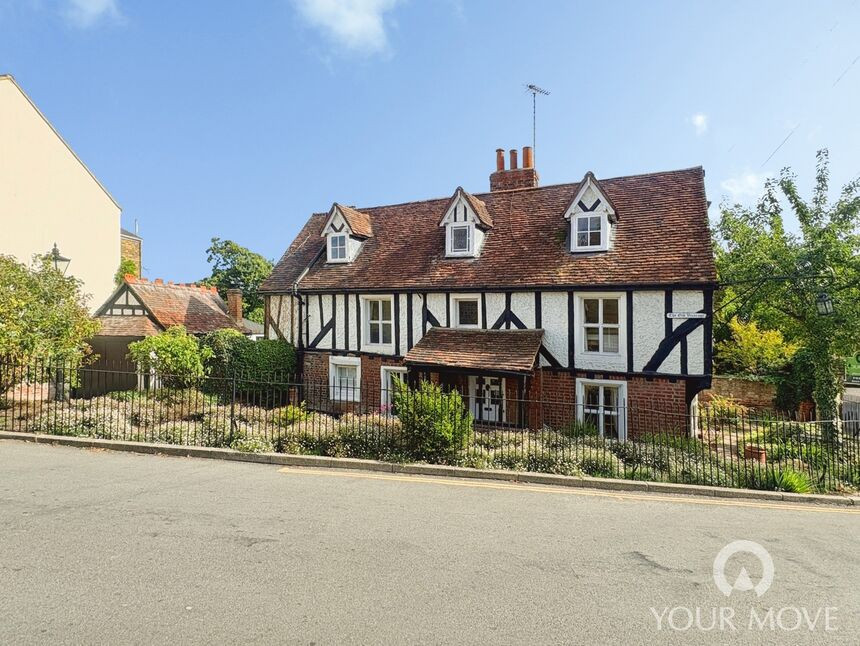
Understood to be one of the oldest properties in the village within the conservation area, this Grade II listed property is packed with history and brimming over with stories. Dating back to the 1500s, it really is a remarkable property full of character. A pretty, partially walled garden adds to its appeal.
The ground floor boasts two reception rooms. The double-aspect sitting room features an open fireplace with living flame fire, perfect for cosy evenings. A wide bay window to the side, with a window seat, is an ideal place to sit and watch village life pass by. The separate dining room has striking wood panelling and overlooks the rear garden.
The bespoke double-aspect kitchen/breakfast room is well appointed, with an inset butler sink and solid wood work surfaces, a range cooker and integrated fridge freezer. This leads to the practical boot room, providing access to the side and back gardens.
To the first floor is a vaulted landing with feature stained glass windows. The large master bedroom offers an en suite shower room. There is a second bedroom and a family bathroom, leading to bedroom five/dressing room. The staircase extends from the landing to the second floor and two further bedrooms.
The gardens wrap around the property and are beautifully stocked, with tucked-away corners providing a peaceful retreat at the end of the day. Most importantly, The Old Vicarage has its own drive, with off-road parking for one car and a garage/workshop. A separate utility room away from the house makes a practical addition.
Sitting Room
16'9" x 11'4" (5.10m x 3.45m)
Dining Room
13'4" x 8'10" (4.06m x 2.70m)
Kitchen Breakfast Room 19'11" x 7'6" (6.07m x 2.29m)
Master Bedroom
16'10" x 12'8" (5.13m x 3.86m)
Bedroom 2
13'9" x 9'4" (4.20m x 2.84m)
Bathroom
7'4" x 6'11" (2.24m x 2.10m)
Dressing Room bedroom 5 12'6" x 7'2" (3.8m x 2.18m)
Bedroom 3
12'6" x 8'7" (3.80m x 2.62m)
Bedroom 4
16'12" x 8'10" (5.18m x 2.70m)
Garage
16'8" x 8'1" (5.08m x 2.46m)
Read full description
Understood to be one of the oldest properties in the village within the conservation area, this Grade II listed property is packed with history and brimming over with stories. Dating back to the 1500s, it really is a remarkable property full of character. A pretty, partially walled garden adds to its appeal.
The ground floor boasts two reception rooms. The double-aspect sitting room features an open fireplace with living flame fire, perfect for cosy evenings. A wide bay window to the side, with a window seat, is an ideal place to sit and watch village life pass by. The separate dining room has striking wood panelling and overlooks the rear garden.
The bespoke double-aspect kitchen/breakfast room is well appointed, with an inset butler sink and solid wood work surfaces, a range cooker and integrated fridge freezer. This leads to the practical boot room, providing access to the side and back gardens.
To the first floor is a vaulted landing with feature stained glass windows. The large master bedroom offers an en suite shower room. There is a second bedroom and a family bathroom, leading to bedroom five/dressing room. The staircase extends from the landing to the second floor and two further bedrooms.
The gardens wrap around the property and are beautifully stocked, with tucked-away corners providing a peaceful retreat at the end of the day. Most importantly, The Old Vicarage has its own drive, with off-road parking for one car and a garage/workshop. A separate utility room away from the house makes a practical addition.
Sitting Room
16'9" x 11'4" (5.10m x 3.45m)
Dining Room
13'4" x 8'10" (4.06m x 2.70m)
Kitchen Breakfast Room 19'11" x 7'6" (6.07m x 2.29m)
Master Bedroom
16'10" x 12'8" (5.13m x 3.86m)
Bedroom 2
13'9" x 9'4" (4.20m x 2.84m)
Bathroom
7'4" x 6'11" (2.24m x 2.10m)
Dressing Room bedroom 5 12'6" x 7'2" (3.8m x 2.18m)
Bedroom 3
12'6" x 8'7" (3.80m x 2.62m)
Bedroom 4
16'12" x 8'10" (5.18m x 2.70m)
Garage
16'8" x 8'1" (5.08m x 2.46m)
Read full description
More properties nearby
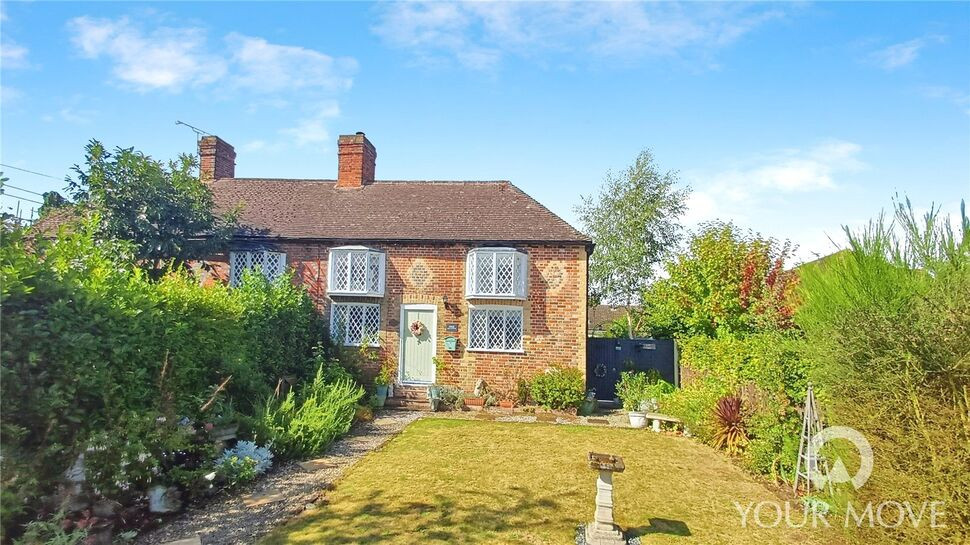
£500,000 Guide price
Tanyard Hill, Shorne, Kent, DA12
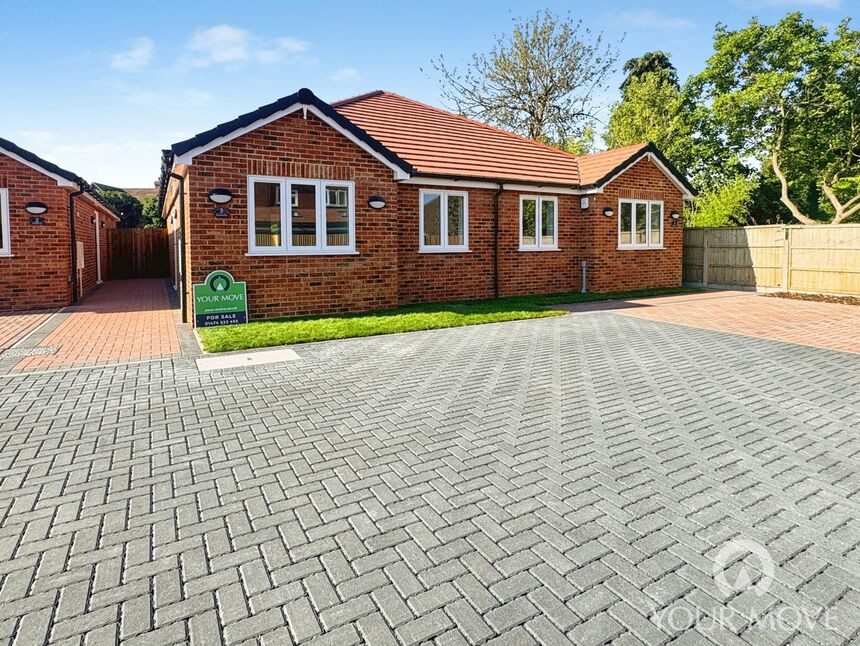
£475,000 Asking price
Chuzzlewit Close,, Shorne, DA12
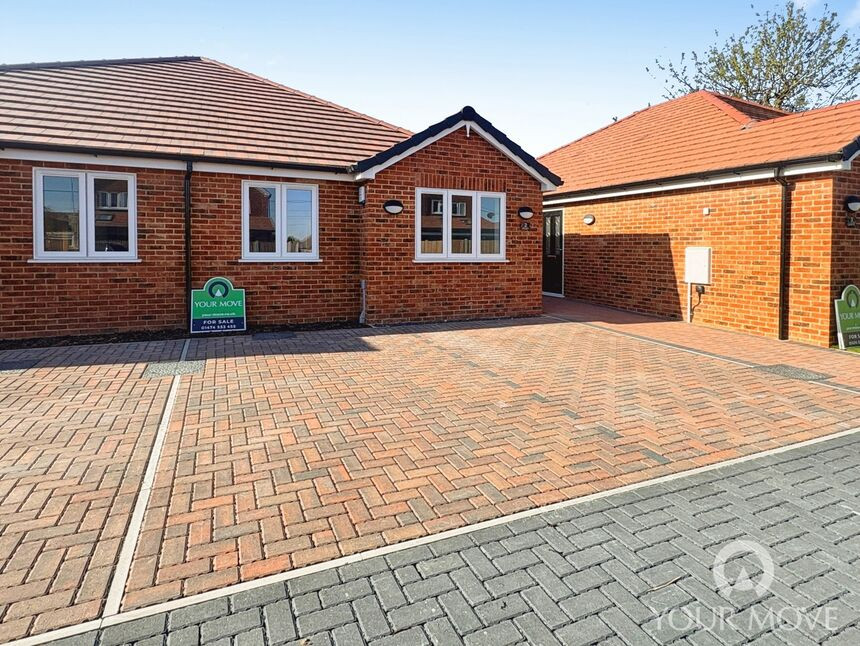
£475,000 Asking price
Chuzzlewit Close, Shorne, DA12
£475,000 Asking price
Comments (0)
Log in to like, comment or share to your feed.
Start the conversation about this listing.