 Available
Photo 1 of 15
£400,000 Guide price
Highwood Close, Higham, Kent, ME3
Highwood Close, Kent, Higham, ME3
- 🏠 House
- 📋 For sale
- 🛏 3 beds
- 🛁 1 bath
- 👁 6 views
About this property
Guide price £400,000-£425,000
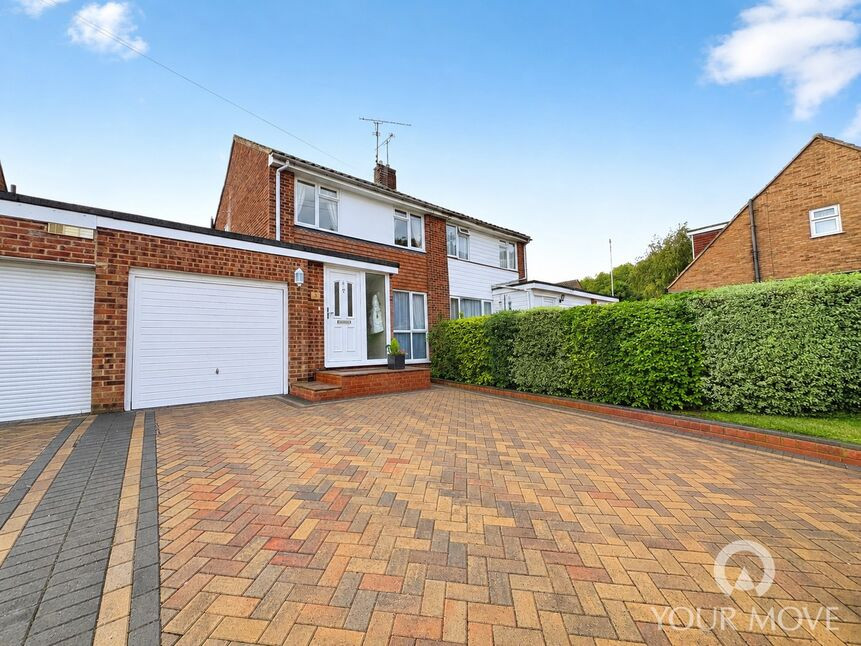
#Coming to the market for the first time in 50 years, this attractive family home is ideally situated in the thriving village of Higham, tucked away in a quiet cul-de-sac and within easy walking distance of local shops and the village primary school.
The property has been thoughtfully extended and is presented in excellent condition throughout. The well-proportioned accommodation includes a bright double-aspect lounge/dining room, with patio doors opening directly onto the beautifully stocked south-facing garden, creating an ideal space for both relaxing and entertaining.
The well-appointed kitchen/breakfast room is fitted with a range of integrated appliances, including a double oven, hob and fridge/freezer. A practical utility area has been created within part of the garage, whilst the rest of the garage provides excellent storage, this could easily be removed if required to restore the garage to its original use.
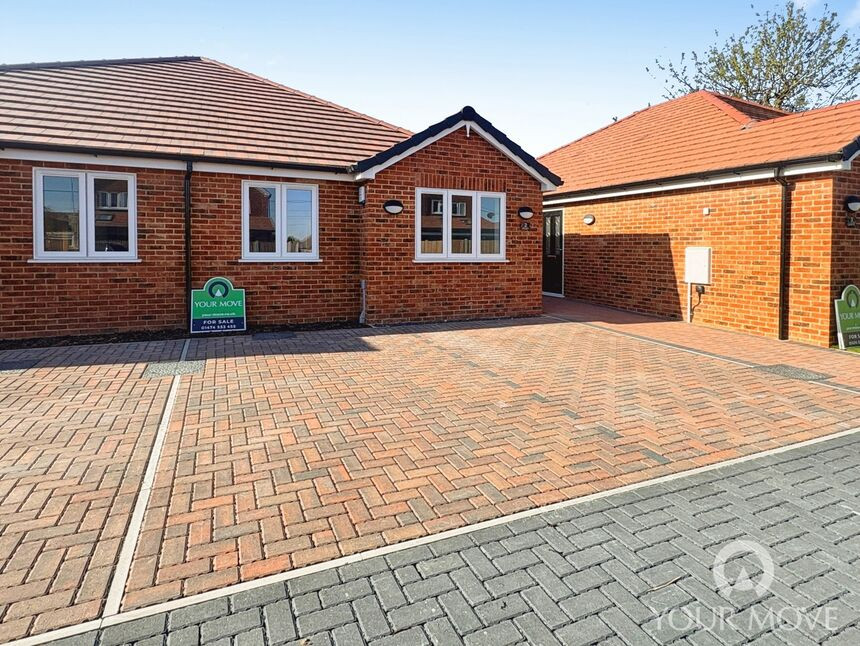
To the first floor are three well-proportioned bedrooms and a modern, well-appointed family bathroom, the property still offers scope to extend creating Further accommodation. other benefits include gas central heating serviced by British Gas, recently upgraded electrics and a newly installed block-paved driveway providing excellent off-road parking.
Entrance porch
6'6" x 4'8" (1.98m x 1.42m)
Lounge / dining room
7.06m x 4.93m
Kitchen / breakfast room
16'2" x 10'2" (4.93m x 3.10m)
Utility lobby
8'5" x 6'4" (2.57m x 1.93m)
Bedroom
14'3" x 8'10" (4.34m x 2.70m)
Bedroom
8'11" x 8'6" (2.72m x 2.60m)
Bedroom
9'9" x 6'9" (2.97m x 2.06m)
Bathroom
6'9" x 5'7" (2.06m x 1.70m)
Garage
11'1" x 8'3" (3.38m x 2.51m)
Read full description
#Coming to the market for the first time in 50 years, this attractive family home is ideally situated in the thriving village of Higham, tucked away in a quiet cul-de-sac and within easy walking distance of local shops and the village primary school.
The property has been thoughtfully extended and is presented in excellent condition throughout. The well-proportioned accommodation includes a bright double-aspect lounge/dining room, with patio doors opening directly onto the beautifully stocked south-facing garden, creating an ideal space for both relaxing and entertaining.
The well-appointed kitchen/breakfast room is fitted with a range of integrated appliances, including a double oven, hob and fridge/freezer. A practical utility area has been created within part of the garage, whilst the rest of the garage provides excellent storage, this could easily be removed if required to restore the garage to its original use.
To the first floor are three well-proportioned bedrooms and a modern, well-appointed family bathroom, the property still offers scope to extend creating Further accommodation. other benefits include gas central heating serviced by British Gas, recently upgraded electrics and a newly installed block-paved driveway providing excellent off-road parking.
Entrance porch
6'6" x 4'8" (1.98m x 1.42m)
Lounge / dining room
7.06m x 4.93m
Kitchen / breakfast room
16'2" x 10'2" (4.93m x 3.10m)
Utility lobby
8'5" x 6'4" (2.57m x 1.93m)
Bedroom
14'3" x 8'10" (4.34m x 2.70m)
Bedroom
8'11" x 8'6" (2.72m x 2.60m)
Bedroom
9'9" x 6'9" (2.97m x 2.06m)
Bathroom
6'9" x 5'7" (2.06m x 1.70m)
Garage
11'1" x 8'3" (3.38m x 2.51m)
Read full description
More properties nearby
£400,000 Guide price
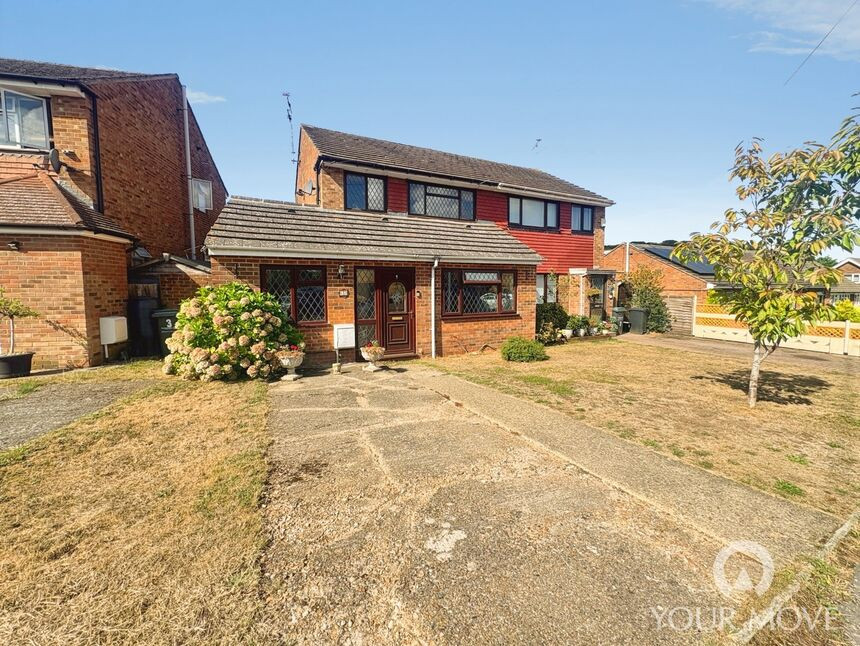
Taylors Lane, Higham, Kent, ME3
£475,000 Asking price
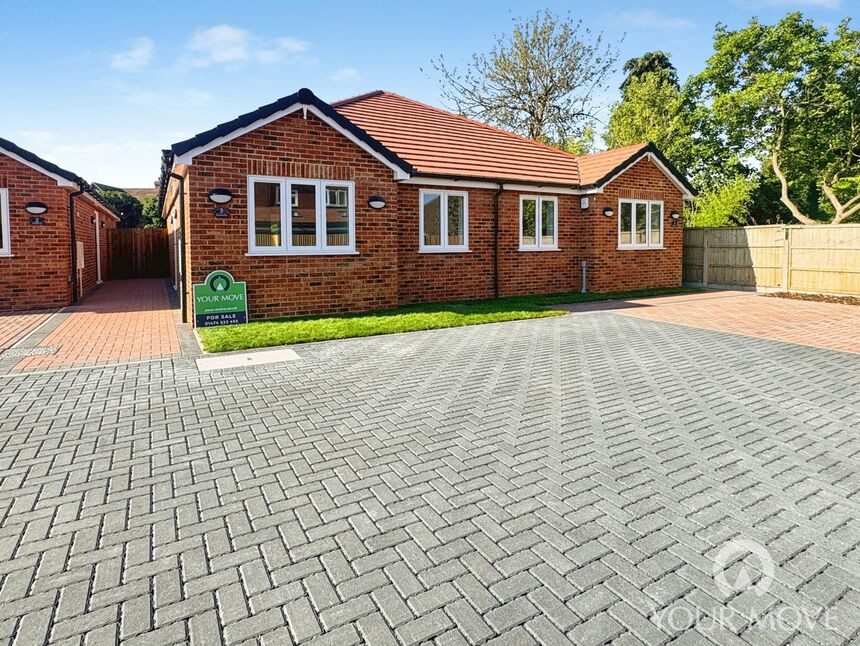
Chuzzlewit Close,, Shorne, DA12
£475,000 Asking price
Comments (0)
Log in to like, comment or share to your feed.
Start the conversation about this listing.