 Available
Photo 1 of 11
£165,000 Offers over
Furlong Road, Tunstall, Stoke-on-Trent, Staffordshire, ST6
Furlong Road, Tunstall, Staffordshire, Stoke-on-Trent, ST6
- 🏠 House
- 📋 For sale
- 🛏 3 beds
- 🛁 1 bath
- 👁 9 views
About this property
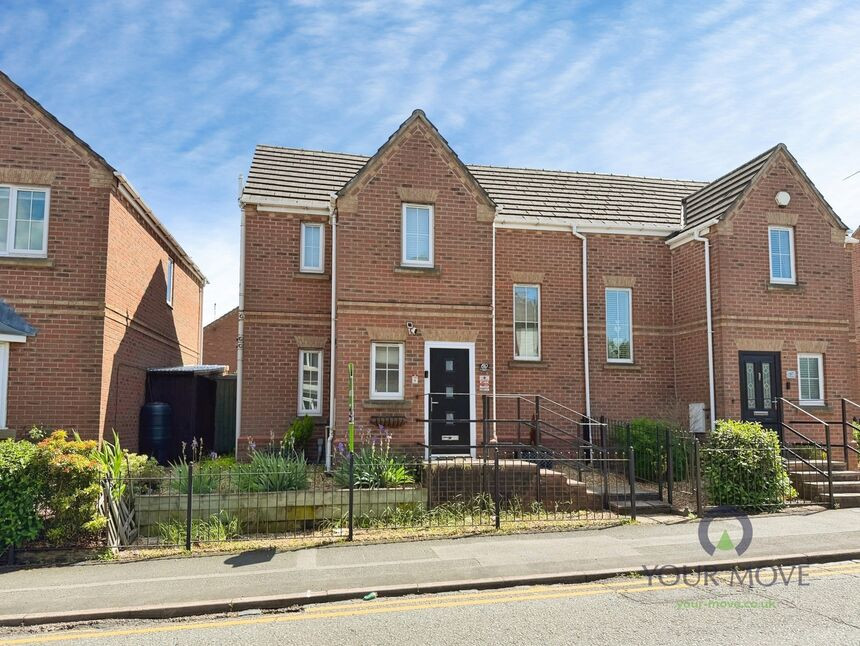
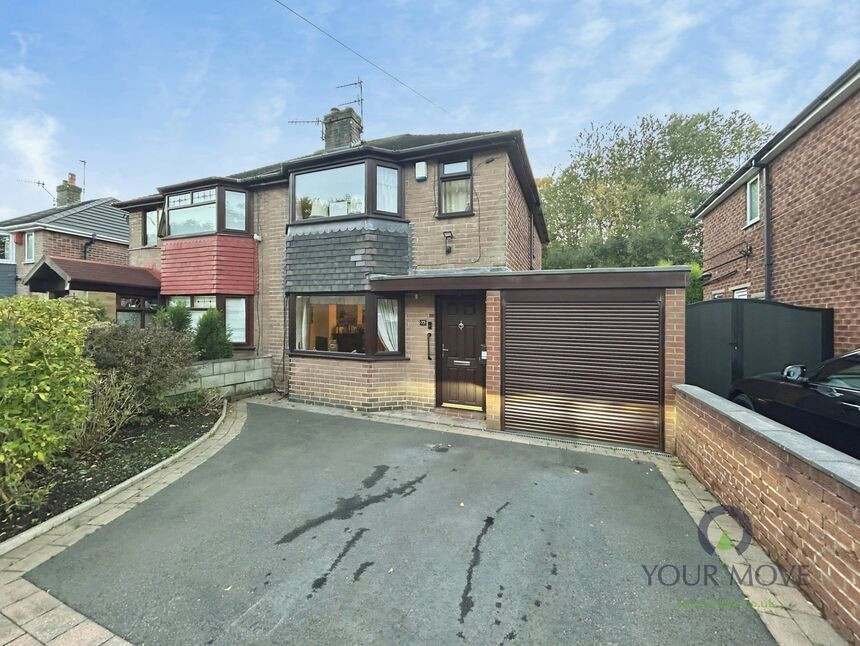
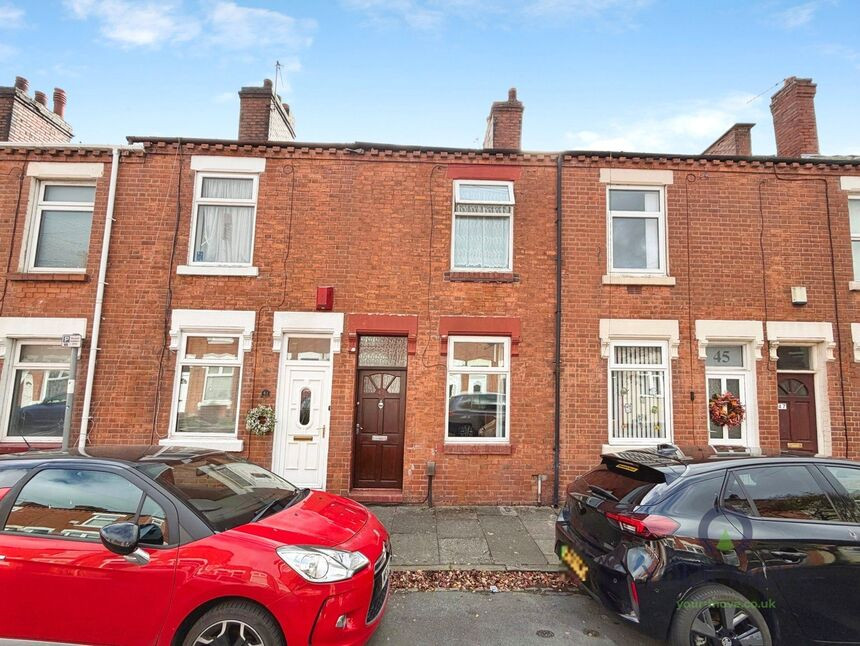
This three-bedroom semi-detached house is offered for sale in Tunstall, and is neutrally decorated throughout. Ideally suited to first-time buyers and families, the property provides practical accommodation with one reception room, a modern kitchen, and a family bathroom.
The reception room features modern wall panelling and has direct access to the garden, creating a pleasant connection between indoor and outdoor space. The kitchen offers dining space, modern units and worktops, with provision for appliances. A ground floor W/C adds everyday convenience. Upstairs, there are two double bedrooms, plus a further bedroom benefiting from built-in wardrobes and a walk-in wardrobe, maximising storage. The bathroom is fitted with a modern white suite, contemporary tiling and a shower above the bath. Externally, the property includes parking and a garden.
Situated in a sought-after part of Tunstall, the house is well placed for local amenities including shops and everyday services in Tunstall town centre. There are accessible walking routes nearby, providing opportunities for local exercise and recreation.
Public transport links are available from Tunstall and the wider Stoke-on-Trent area, with bus services connecting to Hanley and other local centres. Stoke-on-Trent railway station, accessible by road, provides services towards Birmingham, Manchester and London, offering wider regional and national connections. The EPC rating is C and the property falls within Council Tax Band B. The property is offered with no chain.
Lounge
15'7" x 9'4" (4.75m x 2.84m)
Kitchen
12'3" x 10'11" (3.73m x 3.33m)
Bedroom
12'1" x 9'3" (3.68m x 2.82m)
Bedroom
9'4" x 8'4" (2.84m x 2.54m)
Bedroom
2.46m x 1.52m (To wardrobes)
Read full description
The reception room features modern wall panelling and has direct access to the garden, creating a pleasant connection between indoor and outdoor space. The kitchen offers dining space, modern units and worktops, with provision for appliances. A ground floor W/C adds everyday convenience. Upstairs, there are two double bedrooms, plus a further bedroom benefiting from built-in wardrobes and a walk-in wardrobe, maximising storage. The bathroom is fitted with a modern white suite, contemporary tiling and a shower above the bath. Externally, the property includes parking and a garden.
Situated in a sought-after part of Tunstall, the house is well placed for local amenities including shops and everyday services in Tunstall town centre. There are accessible walking routes nearby, providing opportunities for local exercise and recreation.
Public transport links are available from Tunstall and the wider Stoke-on-Trent area, with bus services connecting to Hanley and other local centres. Stoke-on-Trent railway station, accessible by road, provides services towards Birmingham, Manchester and London, offering wider regional and national connections. The EPC rating is C and the property falls within Council Tax Band B. The property is offered with no chain.
Lounge
15'7" x 9'4" (4.75m x 2.84m)
Kitchen
12'3" x 10'11" (3.73m x 3.33m)
Bedroom
12'1" x 9'3" (3.68m x 2.82m)
Bedroom
9'4" x 8'4" (2.84m x 2.54m)
Bedroom
2.46m x 1.52m (To wardrobes)
Read full description

Comments (0)
Log in to like, comment or share to your feed.
Start the conversation about this listing.