 Available
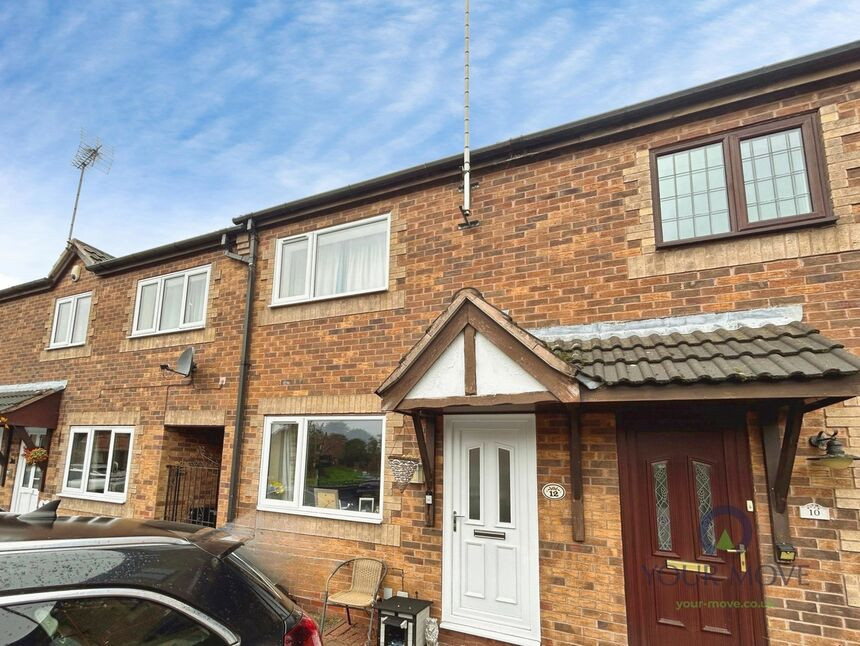
Photo 1 of 13
£139,000 Guide price
Colliery Lane, Linton, Derbyshire, DE12
Colliery Lane, Derbyshire, Linton, DE12
- 🏠 House
- 📋 For sale
- 🛏 2 beds
- 🛁 2 baths
- 👁 4 views
About this property
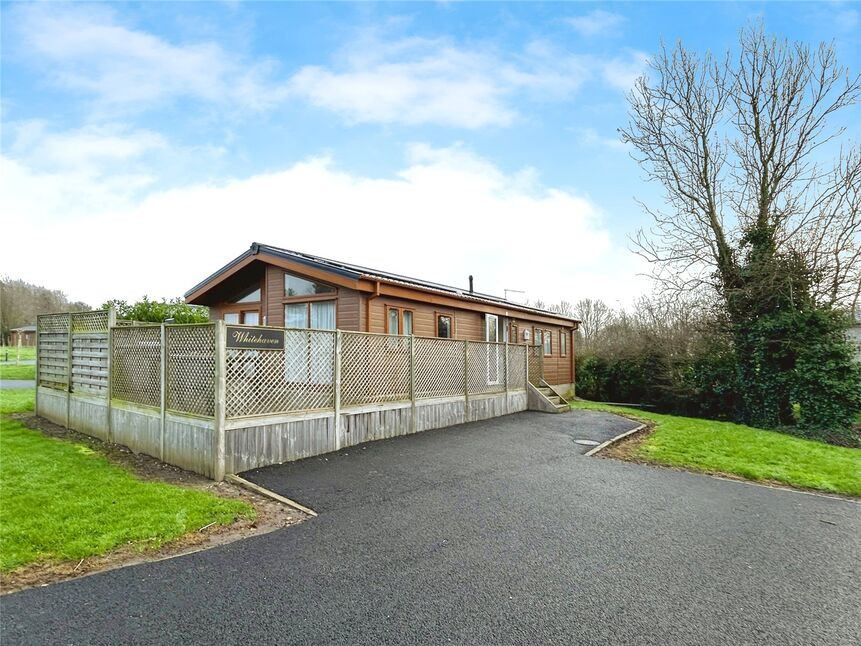
This immaculate detached park home is available for immediate sale, offered chain-free. The property boasts a comfortable layout consisting of two bedrooms, two bathrooms, a reception room, and a kitchen.
The generous open-plan reception room is a welcoming space that benefits from large windows, allowing natural light to stream in and fill the room. This area is perfect for entertaining or relaxing after a long day, offering plenty of space to unwind.
A highlight of this home is the open-plan kitchen, which is filled with natural light and includes a dining space. This functional and modern space is ideal for cooking and dining, making it a perfect hub for the home.
The property includes two well-sized bedrooms, with the first being a double bedroom. This room also benefits from an en-suite and a walk-in closet, providing ample storage space and extra convenience.
Outdoors, the property does not disappoint. There is parking space available, a dedicated BBQ area, and even a hot tub – perfect for those seeking a blend of comfort and luxury.
Located near schools, local amenities, green spaces, and various walking and cycling routes, this home would be ideal for couples. The location offers a balance of convenience and leisure opportunities, ensuring that all your needs are within reach.
To conclude, this property offers an immaculate, well-designed space that is ready to become your new home. With its unique features and prime location, this is a property that truly stands out.
Utility / Entrance
7'9" x 5'2" (2.36m x 1.57m)
Kitchen / Lounge / Dining Area
20'5" x 19'11" (6.22m x 6.07m)
Modern and bright lounge/dining area. The kitchen area is extremely well equipped with modern appliances.
Main Bedroom
10'6" x 9'6" (3.20m x 2.90m)
Main double bedroom with a walk in storage area.
En-Suite
5'4" x 4'9" (1.63m x 1.45m)
Bedroom
9'6" x 8'12" (2.90m x 2.74m)
Double bedroom.
Bathroom
8'9" x 6'6" (2.67m x 1.98m)
Outside
There is decked patio area with a hot tub and BBQ.
Agent Note
Ground Rent is £60.00 per week.Gas, Electric and Water are on meters and paid monthly
Read full description
The generous open-plan reception room is a welcoming space that benefits from large windows, allowing natural light to stream in and fill the room. This area is perfect for entertaining or relaxing after a long day, offering plenty of space to unwind.
A highlight of this home is the open-plan kitchen, which is filled with natural light and includes a dining space. This functional and modern space is ideal for cooking and dining, making it a perfect hub for the home.
The property includes two well-sized bedrooms, with the first being a double bedroom. This room also benefits from an en-suite and a walk-in closet, providing ample storage space and extra convenience.
Outdoors, the property does not disappoint. There is parking space available, a dedicated BBQ area, and even a hot tub – perfect for those seeking a blend of comfort and luxury.
Located near schools, local amenities, green spaces, and various walking and cycling routes, this home would be ideal for couples. The location offers a balance of convenience and leisure opportunities, ensuring that all your needs are within reach.
To conclude, this property offers an immaculate, well-designed space that is ready to become your new home. With its unique features and prime location, this is a property that truly stands out.
Utility / Entrance
7'9" x 5'2" (2.36m x 1.57m)
Kitchen / Lounge / Dining Area
20'5" x 19'11" (6.22m x 6.07m)
Modern and bright lounge/dining area. The kitchen area is extremely well equipped with modern appliances.
Main Bedroom
10'6" x 9'6" (3.20m x 2.90m)
Main double bedroom with a walk in storage area.
En-Suite
5'4" x 4'9" (1.63m x 1.45m)
Bedroom
9'6" x 8'12" (2.90m x 2.74m)
Double bedroom.
Bathroom
8'9" x 6'6" (2.67m x 1.98m)
Outside
There is decked patio area with a hot tub and BBQ.
Agent Note
Ground Rent is £60.00 per week.Gas, Electric and Water are on meters and paid monthly
Read full description
What's it like to live here?
Nearby businesses open now
More properties nearby
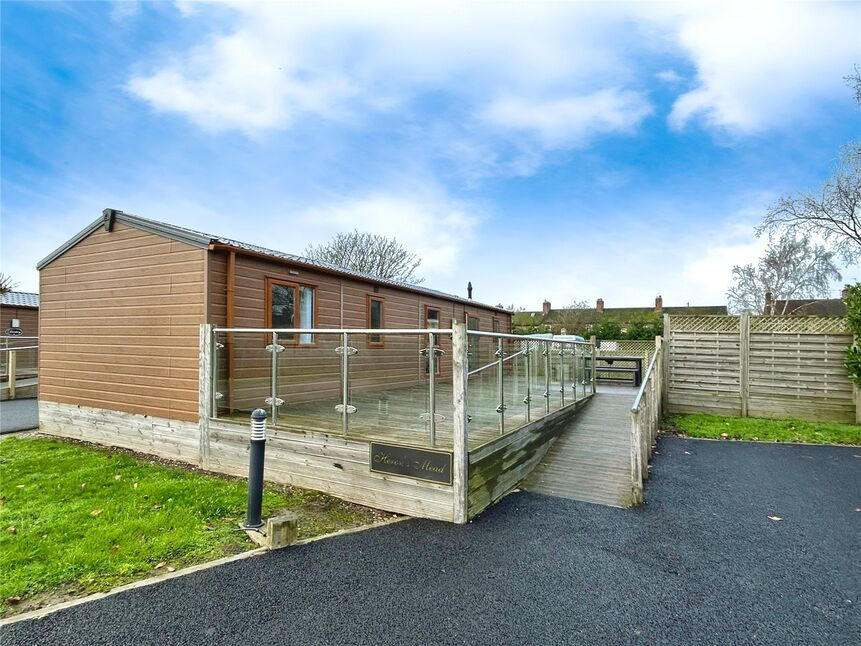
£139,000 Guide price
Colliery Lane, Linton, Derbyshire, DE12
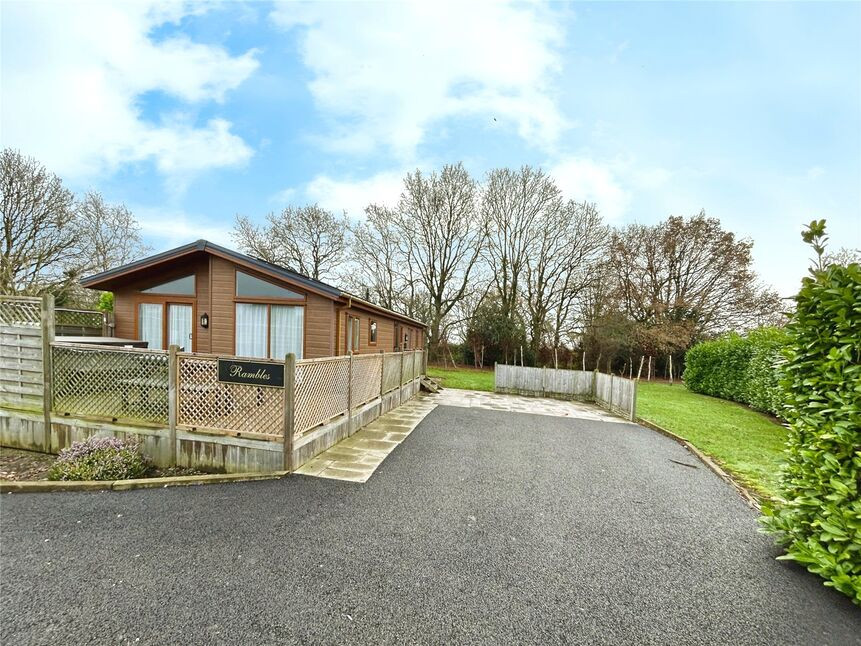
£149,000 Guide price
Colliery Lane, Linton, Derbyshire, DE12
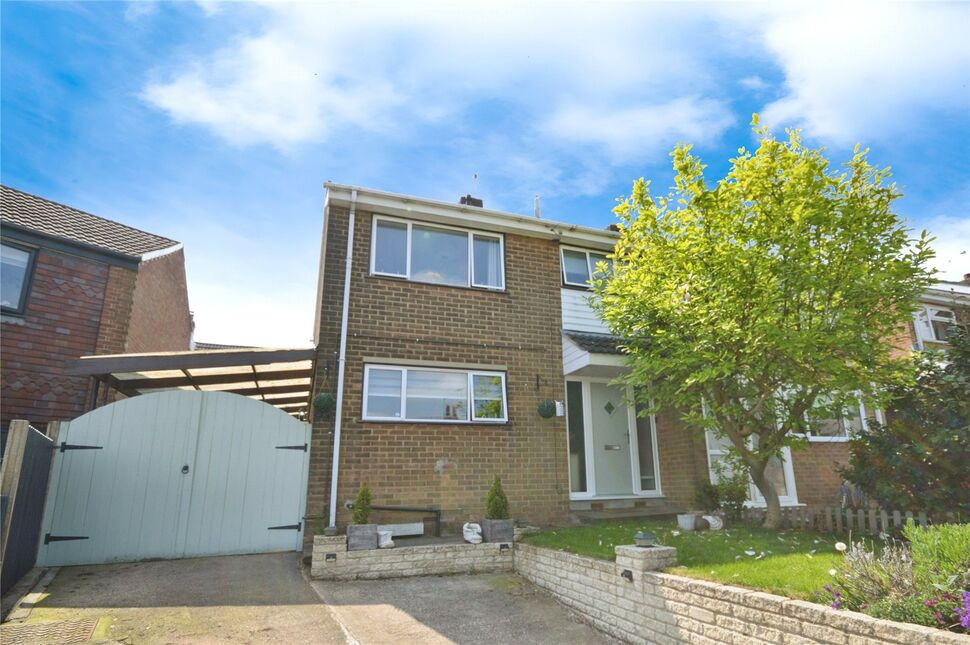
£230,000 Asking price
Park Close, Linton, Derbyshire, DE12
£155,000 Asking price
Comments (0)
Log in to like, comment or share to your feed.
Start the conversation about this listing.