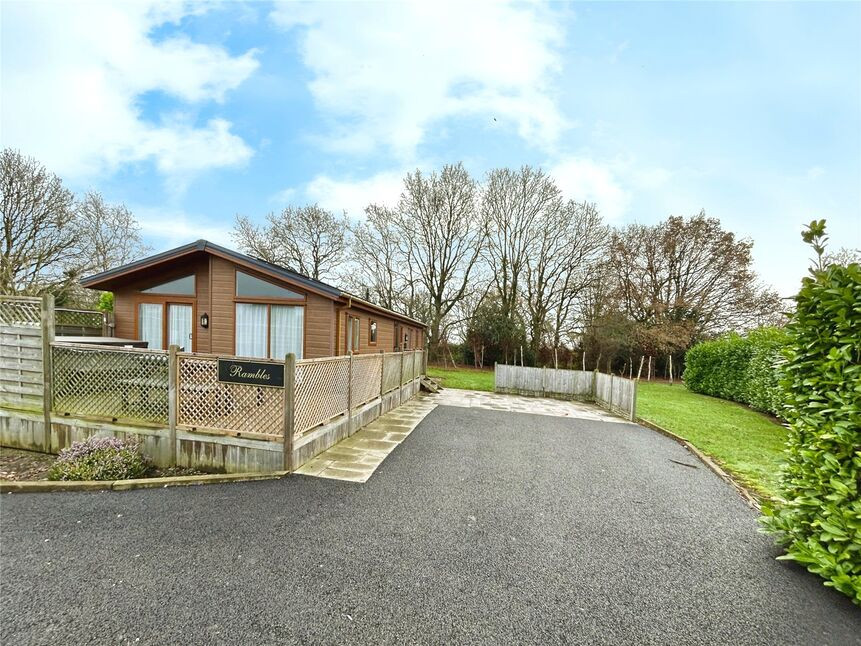
 Available
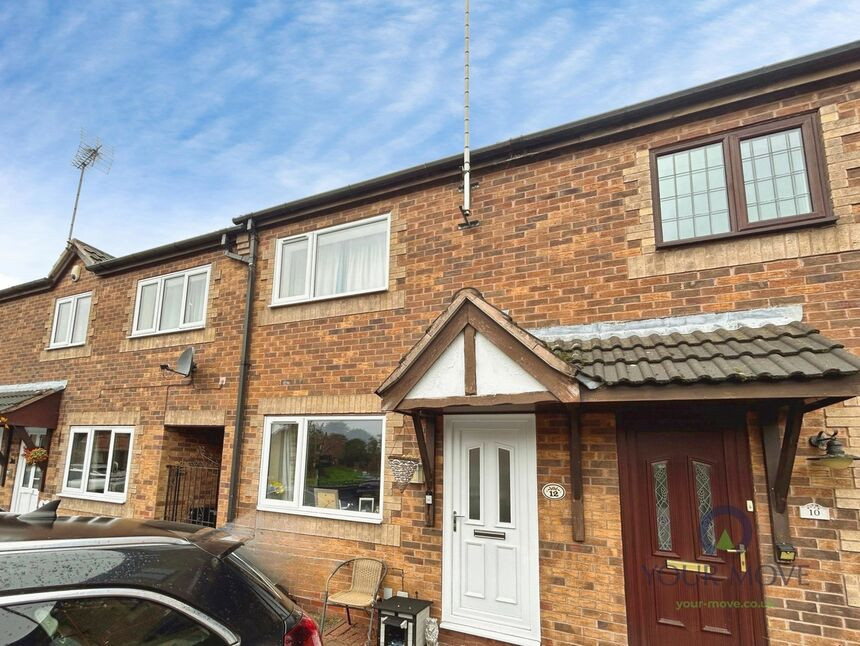
Photo 1 of 14
£149,000 Guide price
Colliery Lane, Linton, Derbyshire, DE12
Colliery Lane, Derbyshire, Linton, DE12
- 🏠 House
- 📋 For sale
- 🛏 3 beds
- 🛁 2 baths
- 👁 5 views
About this property
For sale is this immaculate, detached park home that shines with an array of desirable features. The property is ideally suited for couples seeking a peaceful and comfortable living space.
The home has been constructed with an open-plan layout, seamlessly blending the living and dining spaces. The reception room is a marvel with large windows ensuring an influx of natural light, enhancing the spacious feel of the home.
The property boasts three double bedrooms, providing ample space for relaxation and comfort. The master bedroom is a true highlight with its own en-suite facilities and a walk-in closet.
Food enthusiasts will be delighted with the property's kitchen. An open-plan design incorporating a utility room, dining space, and breakfast area allows for an enjoyable cooking experience. The kitchen is blessed with natural light, creating a warm and inviting atmosphere.
Two bathrooms are available within the house. The first is a practical shower room, whilst the second offers the luxury of a shower bath, perfect for unwinding after a long day.
Outside, the property excels with a charming garden, a BBQ area and parking space. These features provide an ideal setting for outdoor activities and social gatherings.
The location is a significant advantage; the property is well-connected with public transport links and is close to local amenities. Schools, green spaces, parks, walking routes, and cycling routes are all easily accessible, making it a great place for outdoor enthusiasts.
This property offers a quality lifestyle in a prime location. Don't miss this opportunity to own a home that combines comfort, convenience, and charm.
Entrance / Utility
7'9" x 5'2" (2.36m x 1.57m)
Lounge / Dining / Kitchen
20'6" x 19'4" (6.25m x 5.90m)
Open plan kitchen and living area with views over the lake and park grounds.
Shower Room
6'7" x 5'5" (2.00m x 1.65m)
Main Bedroom
11'7" x 8'7" (3.53m x 2.62m)
Main double bedroom.
En-Suite
7'3" x 5'6" (2.20m x 1.68m)
Bedroom
8'1" x 6'9" (2.46m x 2.06m)
Twin bedroom.
Bedroom
8'12" x 7'5" (2.74m x 2.26m)
Twin bedroom.
Outside
There is decked patio, hot tub and BBQ with lovely views of the lake and park grounds.
Agent note
Ground Rent is £60.00 per week.Gas, Electric and Water are on meters and paid monthly
Read full description
The home has been constructed with an open-plan layout, seamlessly blending the living and dining spaces. The reception room is a marvel with large windows ensuring an influx of natural light, enhancing the spacious feel of the home.
The property boasts three double bedrooms, providing ample space for relaxation and comfort. The master bedroom is a true highlight with its own en-suite facilities and a walk-in closet.
Food enthusiasts will be delighted with the property's kitchen. An open-plan design incorporating a utility room, dining space, and breakfast area allows for an enjoyable cooking experience. The kitchen is blessed with natural light, creating a warm and inviting atmosphere.
Two bathrooms are available within the house. The first is a practical shower room, whilst the second offers the luxury of a shower bath, perfect for unwinding after a long day.
Outside, the property excels with a charming garden, a BBQ area and parking space. These features provide an ideal setting for outdoor activities and social gatherings.
The location is a significant advantage; the property is well-connected with public transport links and is close to local amenities. Schools, green spaces, parks, walking routes, and cycling routes are all easily accessible, making it a great place for outdoor enthusiasts.
This property offers a quality lifestyle in a prime location. Don't miss this opportunity to own a home that combines comfort, convenience, and charm.
Entrance / Utility
7'9" x 5'2" (2.36m x 1.57m)
Lounge / Dining / Kitchen
20'6" x 19'4" (6.25m x 5.90m)
Open plan kitchen and living area with views over the lake and park grounds.
Shower Room
6'7" x 5'5" (2.00m x 1.65m)
Main Bedroom
11'7" x 8'7" (3.53m x 2.62m)
Main double bedroom.
En-Suite
7'3" x 5'6" (2.20m x 1.68m)
Bedroom
8'1" x 6'9" (2.46m x 2.06m)
Twin bedroom.
Bedroom
8'12" x 7'5" (2.74m x 2.26m)
Twin bedroom.
Outside
There is decked patio, hot tub and BBQ with lovely views of the lake and park grounds.
Agent note
Ground Rent is £60.00 per week.Gas, Electric and Water are on meters and paid monthly
Read full description
What's it like to live here?
Nearby businesses open now
More properties nearby
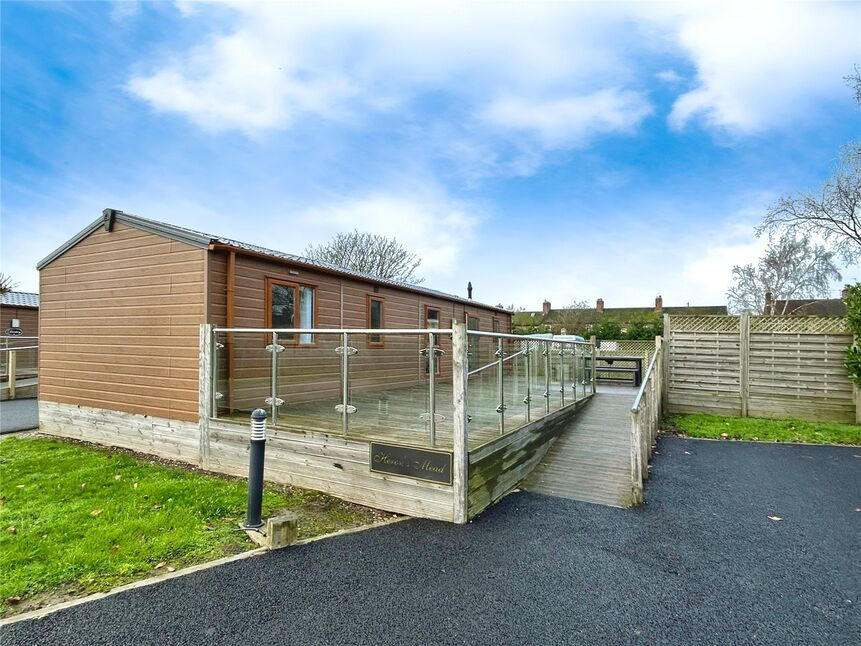
£139,000 Guide price
Colliery Lane, Linton, Derbyshire, DE12
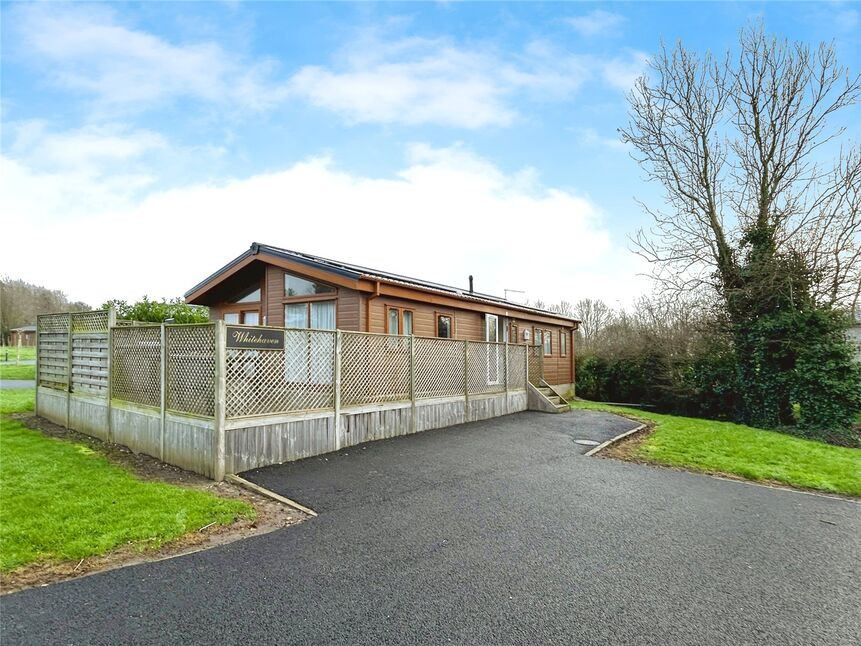
£139,000 Guide price
Colliery Lane, Linton, Derbyshire, DE12
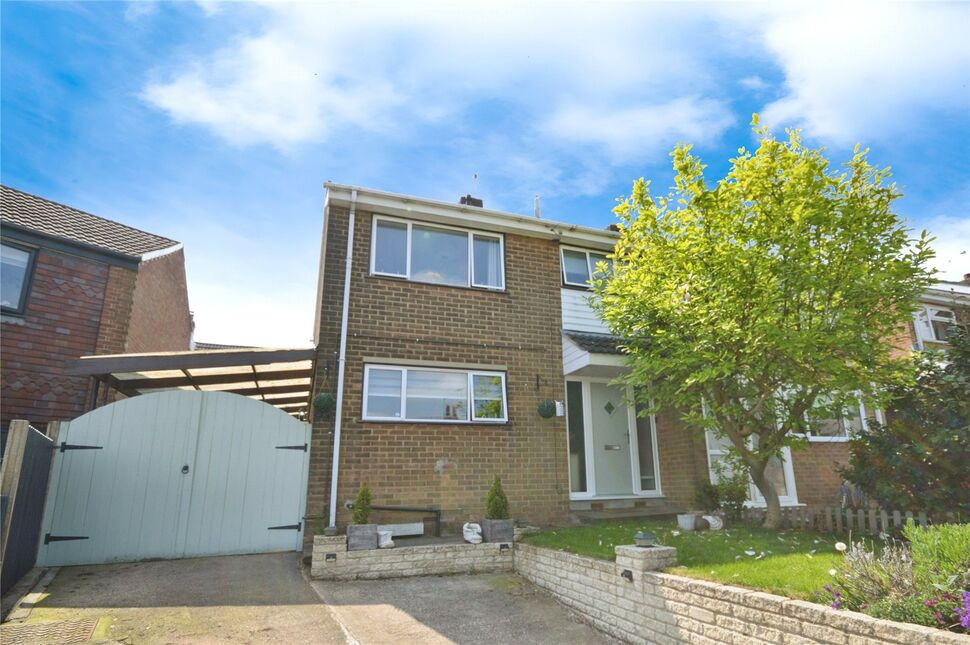
£230,000 Asking price
Park Close, Linton, Derbyshire, DE12
£155,000 Asking price
Comments (0)
Log in to like, comment or share to your feed.
Start the conversation about this listing.