 Available
Photo 1 of 20
£145,000 Offers in the region of
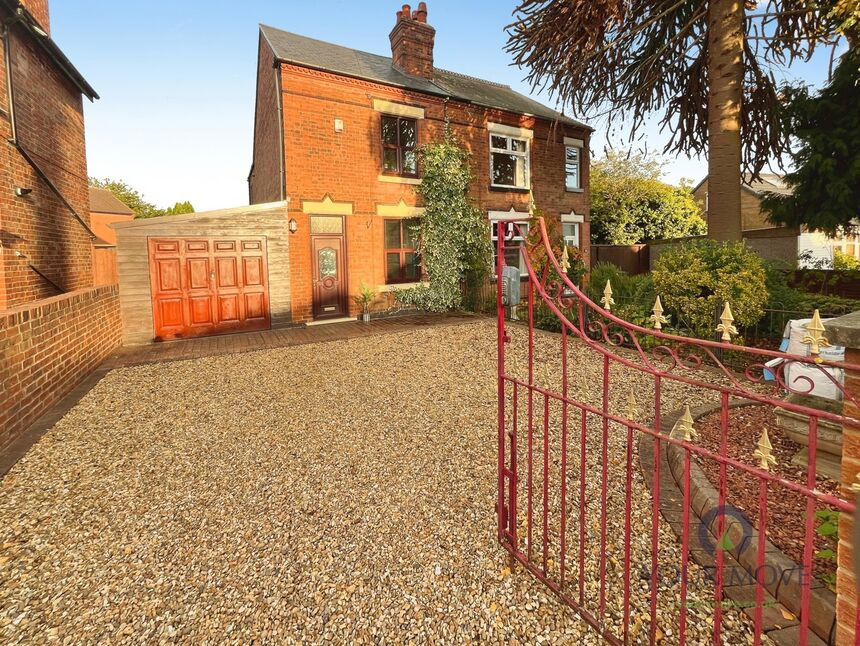
Cotmanhay Road, Ilkeston, Derbyshire, DE7
Cotmanhay Road, Derbyshire, Ilkeston, DE7
- 🏠 House
- 📋 For sale
- 🛏 3 beds
- 🛁 1 bath
- 👁 5 views
About this property
Ilkeston railway station provides direct links to Nottingham in approximately 15–20 minutes and Sheffield in around 35–40 minutes, making the property well suited for commuters. Regular bus services also connect the town with Derby and surrounding areas.
Lounge
17'4" x 11'1" (5.29m x 3.37m)
Fitted with a feature fireplace and double glazed window to front elevation.
Entrance Hall
2'12" x 20'9" (0.91m x 6.33m)
Stairs raising to first floor and glass door to lounge .
Dining Kitchen
14'0" x 10'2" (4.27m x 3.09m)
Fitted with a range of wall and floor units incorporating a single drainer sink and space for appliances. Double glazed window to rear elevation and double glazed door to rear elevation. Door to understairs walk in pantry.
Landing
Double glazed window to side elevation.
Bedroom 1
4.14m x 8
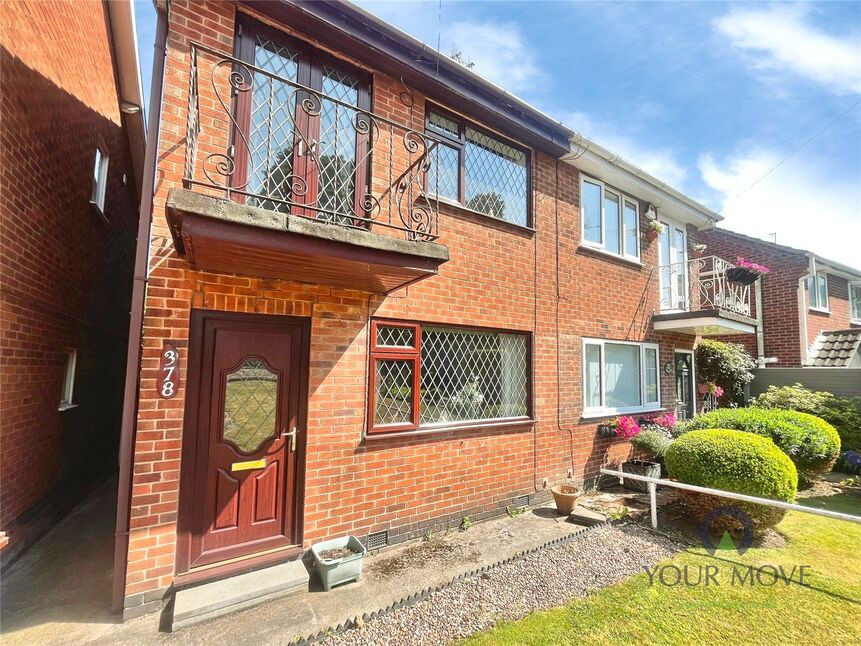
Double glazed window to front elevation, overlooking garden and park.
Bedroom 2
3.15mx 2.41m
Double glazed window to rear elevation.
Bedroom 3
8'4" x 5'10" (2.54m x 1.78m)
Julie balcony window to front elevation over looking garden and park.
Shower Room
5'10" x 7'9" (1.78m x 2.35m)
Fitted with a three piece suite for disability access.
Detached Garage
7'12" x 15'9" (2.43m x 4.81m)
Accessed off a private access road round the back of the property. Giving shared access to several garages. The garage owned by this property is second from the end. There is also a rear footpath and entry to the rear garden.
Front garden
Beautifully maintained and established front lawn with path leading down and shrub borders.
Rear garden
Step lead down from the kitchen to a paved patio area with a path leading to bottom gate and access to garage. The garden is not over looked and backs onto woodland. There are two greenhouses and a storage shed.
Tenure
Freehold
EPC rating
T.B.A
Erewash borough Council
Band D
Read full description
Lounge
17'4" x 11'1" (5.29m x 3.37m)
Fitted with a feature fireplace and double glazed window to front elevation.
Entrance Hall
2'12" x 20'9" (0.91m x 6.33m)
Stairs raising to first floor and glass door to lounge .
Dining Kitchen
14'0" x 10'2" (4.27m x 3.09m)
Fitted with a range of wall and floor units incorporating a single drainer sink and space for appliances. Double glazed window to rear elevation and double glazed door to rear elevation. Door to understairs walk in pantry.
Landing
Double glazed window to side elevation.
Bedroom 1
4.14m x 8
Double glazed window to front elevation, overlooking garden and park.
Bedroom 2
3.15mx 2.41m
Double glazed window to rear elevation.
Bedroom 3
8'4" x 5'10" (2.54m x 1.78m)
Julie balcony window to front elevation over looking garden and park.
Shower Room
5'10" x 7'9" (1.78m x 2.35m)
Fitted with a three piece suite for disability access.
Detached Garage
7'12" x 15'9" (2.43m x 4.81m)
Accessed off a private access road round the back of the property. Giving shared access to several garages. The garage owned by this property is second from the end. There is also a rear footpath and entry to the rear garden.
Front garden
Beautifully maintained and established front lawn with path leading down and shrub borders.
Rear garden
Step lead down from the kitchen to a paved patio area with a path leading to bottom gate and access to garage. The garden is not over looked and backs onto woodland. There are two greenhouses and a storage shed.
Tenure
Freehold
EPC rating
T.B.A
Erewash borough Council
Band D
Read full description
What's it like to live here?
Nearby businesses open now
More properties nearby
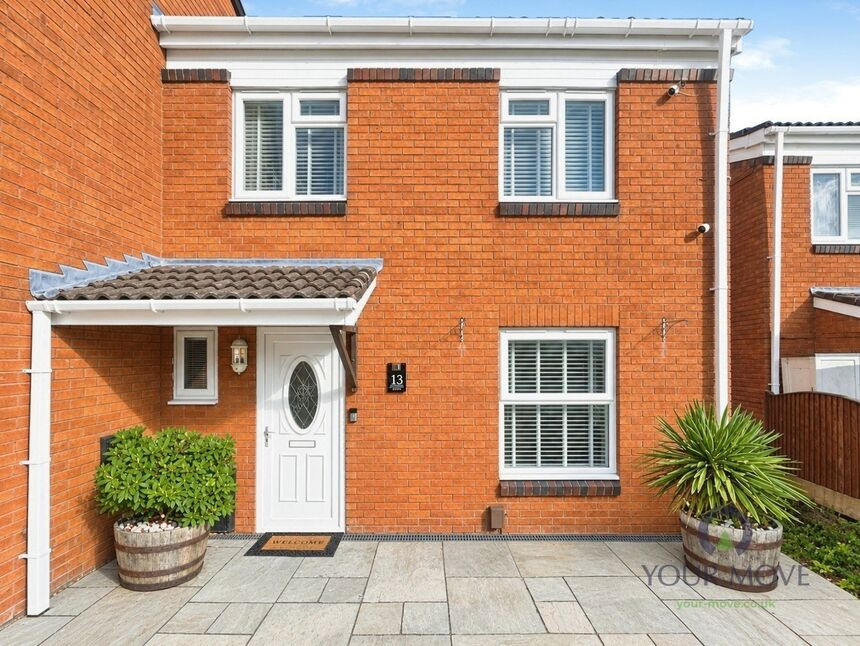
£200,000 Asking price
Ockbrook Court, Derbyshire, DE7
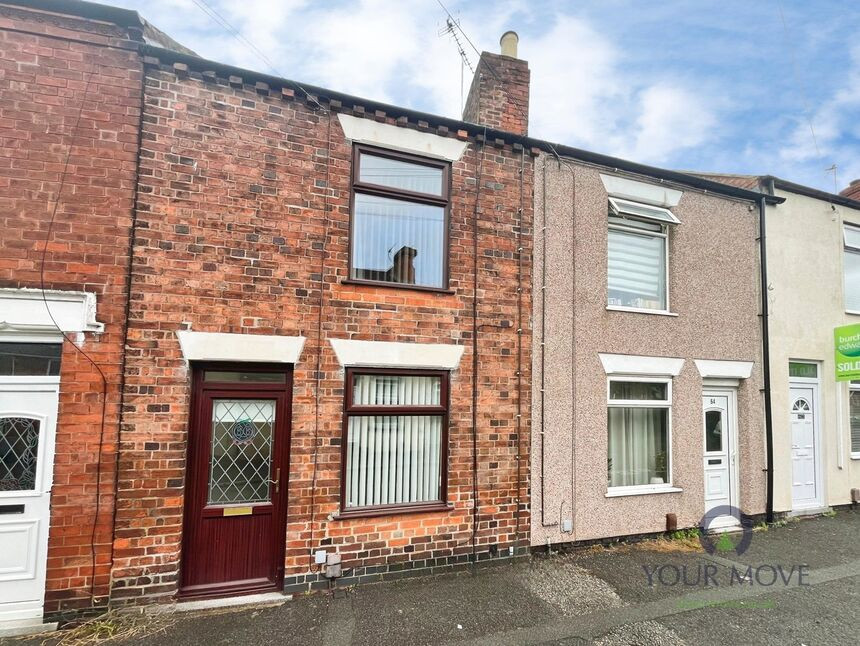
£125,000 Fixed price
Norman Street, Ilkeston, Derbyshire, DE7
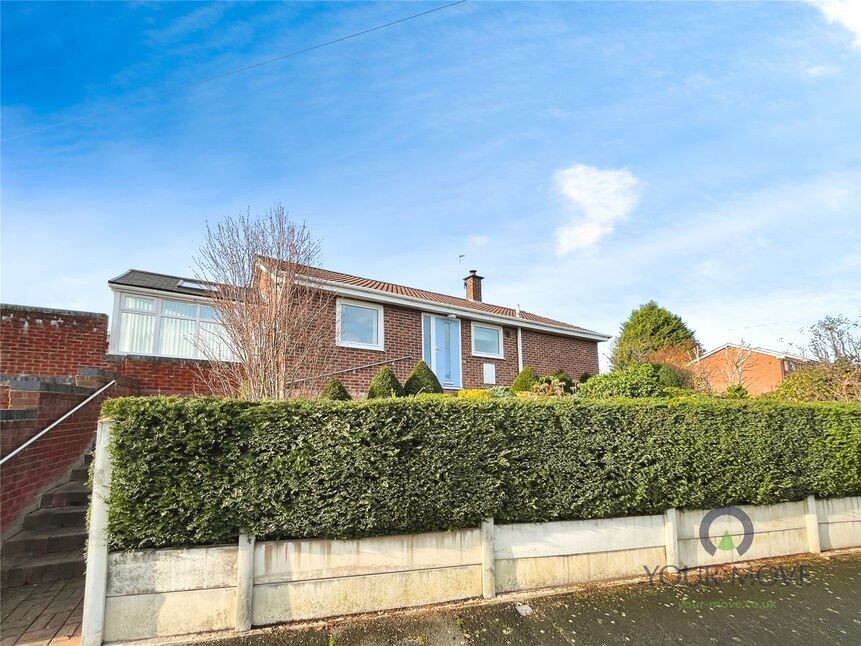
£250,000 Asking price
Grenville Drive, Ilkeston, Derbyshire, DE7
£240,000 Asking price
Comments (0)
Log in to like, comment or share to your feed.
Start the conversation about this listing.