 Available
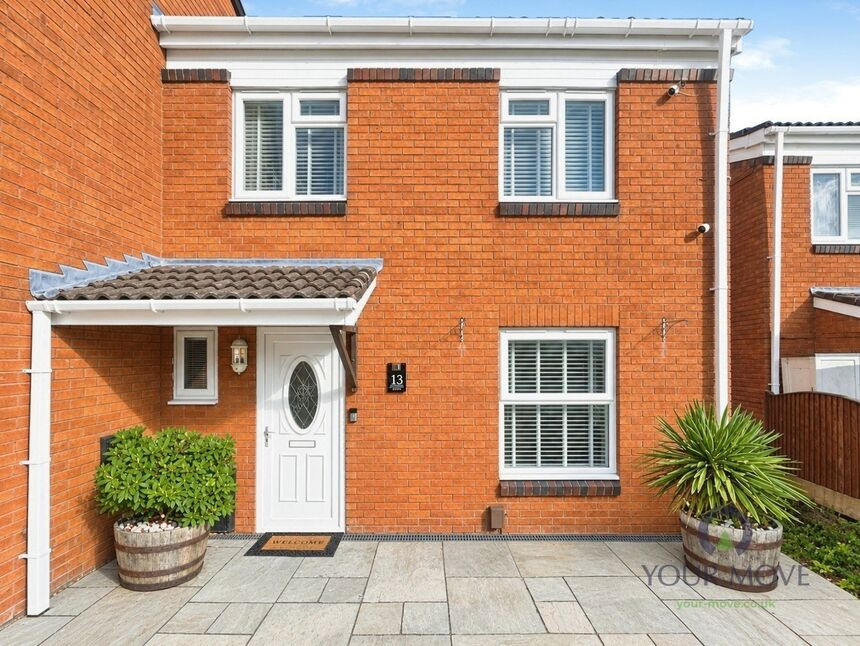
Photo 1 of 12
£125,000 Fixed price
Norman Street, Ilkeston, Derbyshire, DE7
Norman Street, Derbyshire, Ilkeston, DE7
- 🏠 House
- 📋 For sale
- 🛏 2 beds
- 🛁 1 bath
- 👁 8 views
About this property
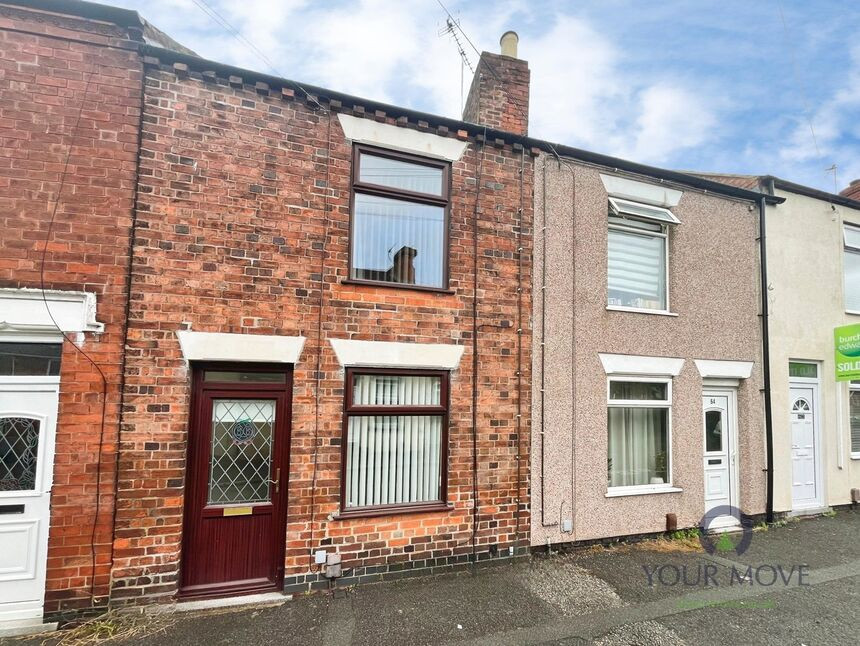
For sale: a well-presented two-bedroom terraced house in Ilkeston, offering practical living space in a convenient town location.
The ground floor provides two reception rooms, both with laminate flooring for easy maintenance. The front reception has a feature fireplace and a large front window, while the rear reception opens onto the southeast-facing enclosed private patio, creating a pleasant flow for everyday living and outdoor dining.
The fitted kitchen includes appliances, ample worktop space and practical floor tiling, making good use of the room’s footprint. Upstairs are two double bedrooms, both neutrally finished and ready for personal touches. The fully tiled bathroom features spotlights, a modern shower enclosure, heated towel rail white suite with wall hung sink..
Outside, the low-maintenance southeast-facing patio offers a private, enclosed space with room for seating and storage. The property has an EPC rating of D and falls within Council Tax Band A, helping to keep running costs manageable. Offered with no chain.
Norman Street is well placed for Ilkeston town centre, One stop at the end of the road, Tesco supermarket, shops, cafés and local amenities. Granby Park and Rutland Recreation Ground are nearby for green space and leisure. Families benefit from access to local primary and secondary schools within the town.
Transport links are strong: Ilkeston railway station is around five minutes’ drive, with regular services to Nottingham (around 15 minutes) and Sheffield (around 35–40 minutes). There are also local bus routes towards Derby and Nottingham, and road connections via the A610 and M1 for commuters.
Lounge
11'11" x 11'6" (3.62m x 3.51m)
Laminate flooring, built in meter cupboards and TV stand, feature fire place with living flame gas fire and double glazed window to front elevation.
Dining Room
12'0" x 10'11" (3.66m x 3.33m)
Laminate flooring and double glazed patio door leading to rear patio. Access to first floor.
Kitchen
7'10" x 7'2" (2.40m x 2.18m)
Fitted with a range of high gloss wall and base units with rolled edge worktop and tiled splash backs. Free standing cooker, washing machine, tumble dryer. Double glazed window to front elevation.
Bedroom 1
12'0" x 11'7" (3.66m x 3.53m)
Fitted blinds and double glazed window to front elevation.
Bedroom 2
10'11" x 8'9" (3.34m x 2.66m)
Fitted blinds and double glazed window
Bathroom
7'2" x 7'12" (2.19m x 2.43m)
Fitted with three piece suite incorporating a shower enclosure with plumbed shower, wall hung sink, close coupled WC and heating towel rail. Fully tiled walls and floor with spotlights. Built in cupboard housing boiler. Double glazed window to side elevation.
Tenure
Freehold
EPC Rating
D
Erewash borough Council
Band A
Read full description
The ground floor provides two reception rooms, both with laminate flooring for easy maintenance. The front reception has a feature fireplace and a large front window, while the rear reception opens onto the southeast-facing enclosed private patio, creating a pleasant flow for everyday living and outdoor dining.
The fitted kitchen includes appliances, ample worktop space and practical floor tiling, making good use of the room’s footprint. Upstairs are two double bedrooms, both neutrally finished and ready for personal touches. The fully tiled bathroom features spotlights, a modern shower enclosure, heated towel rail white suite with wall hung sink..
Outside, the low-maintenance southeast-facing patio offers a private, enclosed space with room for seating and storage. The property has an EPC rating of D and falls within Council Tax Band A, helping to keep running costs manageable. Offered with no chain.
Norman Street is well placed for Ilkeston town centre, One stop at the end of the road, Tesco supermarket, shops, cafés and local amenities. Granby Park and Rutland Recreation Ground are nearby for green space and leisure. Families benefit from access to local primary and secondary schools within the town.
Transport links are strong: Ilkeston railway station is around five minutes’ drive, with regular services to Nottingham (around 15 minutes) and Sheffield (around 35–40 minutes). There are also local bus routes towards Derby and Nottingham, and road connections via the A610 and M1 for commuters.
Lounge
11'11" x 11'6" (3.62m x 3.51m)
Laminate flooring, built in meter cupboards and TV stand, feature fire place with living flame gas fire and double glazed window to front elevation.
Dining Room
12'0" x 10'11" (3.66m x 3.33m)
Laminate flooring and double glazed patio door leading to rear patio. Access to first floor.
Kitchen
7'10" x 7'2" (2.40m x 2.18m)
Fitted with a range of high gloss wall and base units with rolled edge worktop and tiled splash backs. Free standing cooker, washing machine, tumble dryer. Double glazed window to front elevation.
Bedroom 1
12'0" x 11'7" (3.66m x 3.53m)
Fitted blinds and double glazed window to front elevation.
Bedroom 2
10'11" x 8'9" (3.34m x 2.66m)
Fitted blinds and double glazed window
Bathroom
7'2" x 7'12" (2.19m x 2.43m)
Fitted with three piece suite incorporating a shower enclosure with plumbed shower, wall hung sink, close coupled WC and heating towel rail. Fully tiled walls and floor with spotlights. Built in cupboard housing boiler. Double glazed window to side elevation.
Tenure
Freehold
EPC Rating
D
Erewash borough Council
Band A
Read full description
What's it like to live here?
Nearby businesses open now
More properties nearby
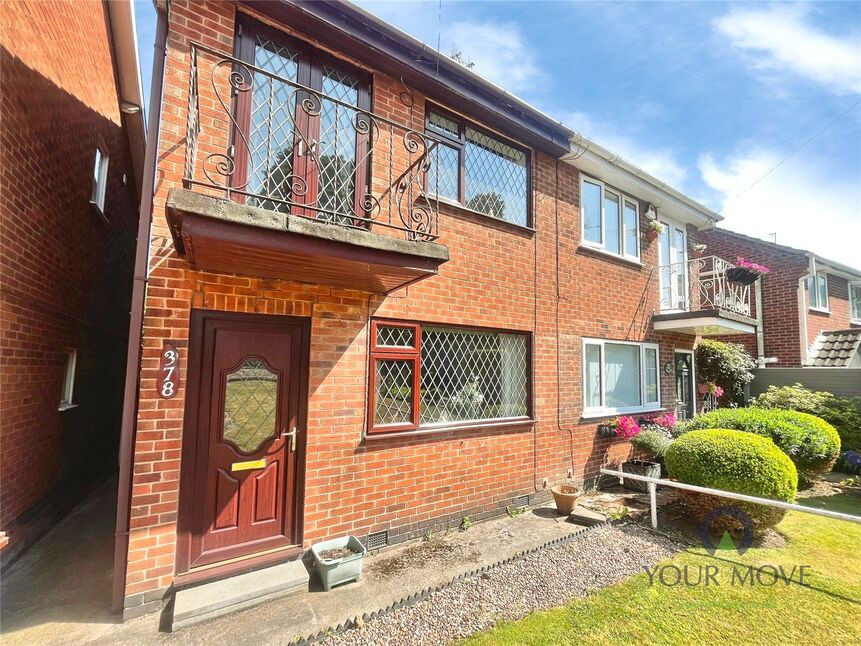
£145,000 Offers in the region of
Cotmanhay Road, Ilkeston, Derbyshire, DE7
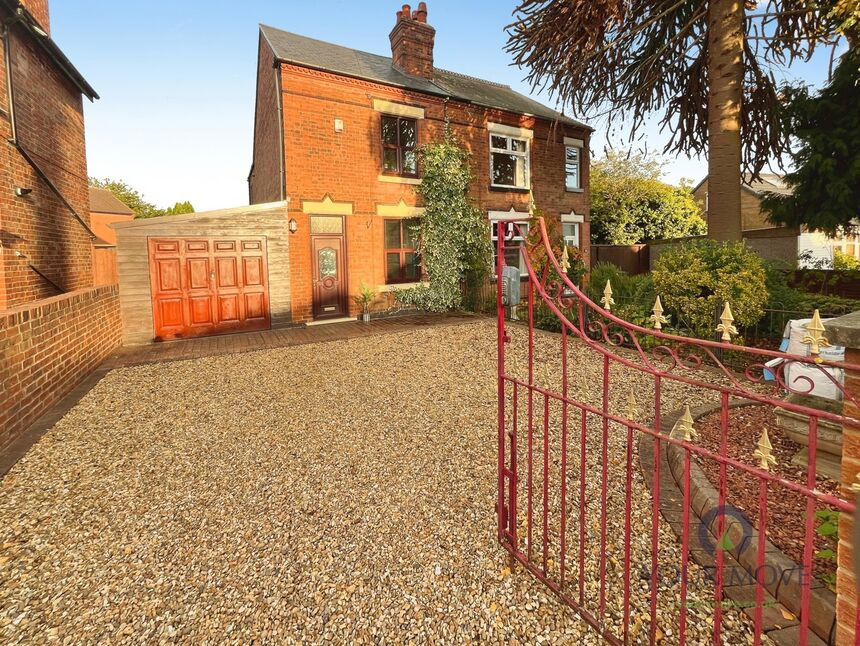
£240,000 Asking price
May Street, Derbyshire, DE7
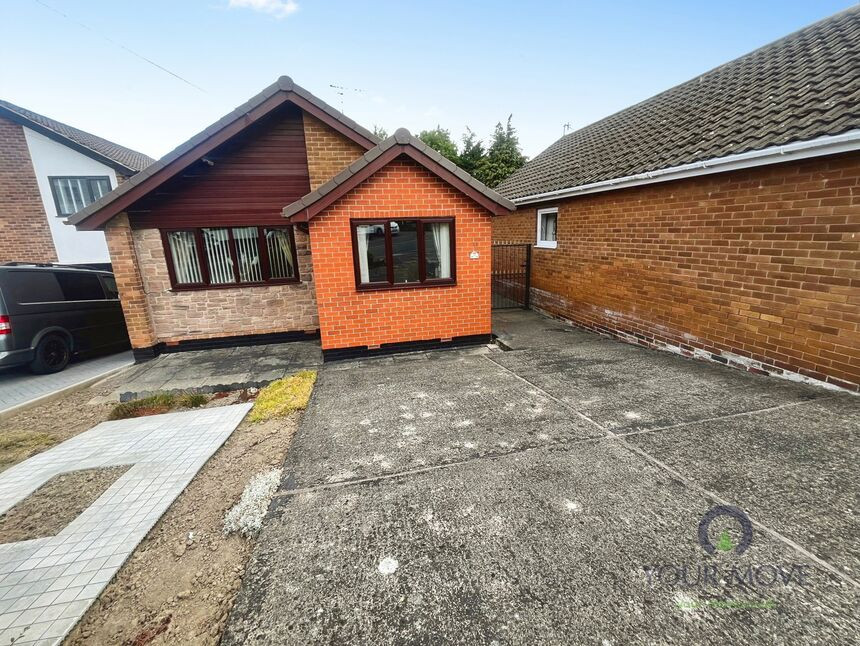
£185,000 Asking price
Oakham Way, Ilkeston, Derbyshire, DE7
£200,000 Asking price
Comments (0)
Log in to like, comment or share to your feed.
Start the conversation about this listing.