 Available
Photo 1 of 17
£240,000 Offers over
Grasmere Road, Swinton, Greater Manchester, M27
Grasmere Road, Greater Manchester, Swinton, M27
- 🏠 House
- 📋 For sale
- 🛏 3 beds
- 🛁 1 bath
- 👁 9 views
About this property
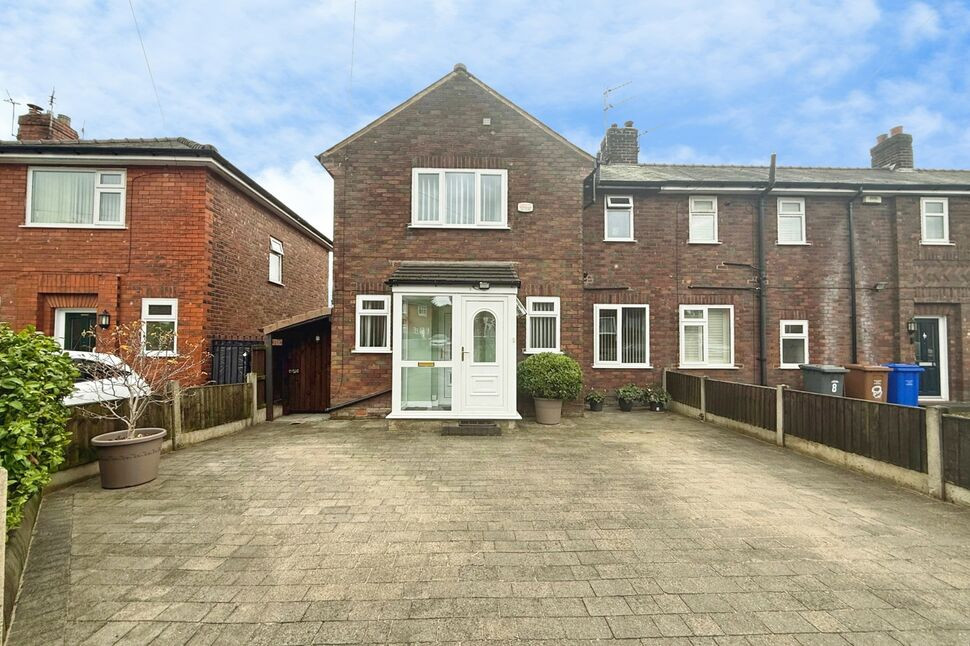
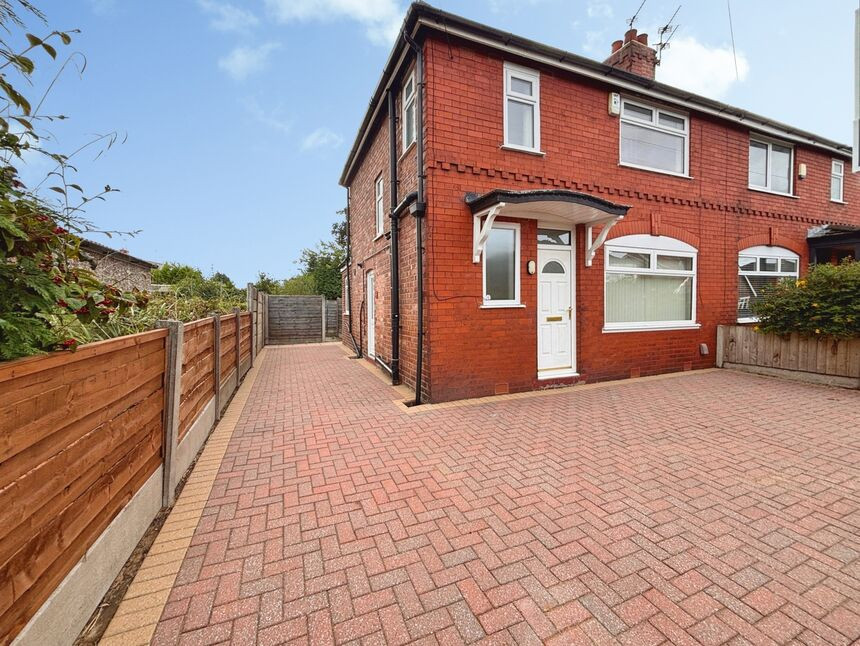
Presenting an immaculate three bedroom semi-detached home on Grasmere Road in Swinton, offering well-planned accommodation with modern finishes throughout.
There is an entrance porch and hallway with downstairs WC, leading into a bright lounge with wood-effect flooring and French doors opening onto the conservatory. The contemporary kitchen/dining room features sleek gloss units, integrated appliances, and space for a dining table, with doors opening directly to the garden for easy everyday use and entertaining.
Upstairs are three well-presented bedrooms, each with fitted wardrobes maximising storage. The bathroom is finished to a high standard with walk-in shower and vanity unit.
Externally, the property benefits from a block paved driveway for off-road parking, and an attractive rear garden with composite decking and Indian stone paving.
Grasmere Road is within easy reach of Swinton town centre amenities, including shops, cafés and supermarkets. Nearby Victoria Park and Oakwood Park offer green space and play areas. Local schooling is well-regarded, with several primary and secondary schools in the vicinity.
Transport links are excellent: Swinton railway station is around 15 minutes’ walk, providing services to Manchester Victoria in approximately 15 minutes and to Wigan and Southport. Regular bus routes along the A6 connect to Manchester city centre, Salford and Bolton, while the East Lancashire Road and M60 are easily accessible for wider commuting.
Living Room
16'1" x 10'10" (4.89m x 3.31m)
Kitchen / Dining Room
12'7" x 11'5" (3.83m x 3.47m)
Conservatory
8'6" x 11'4" (2.58m x 3.45m)
Bedroom 1
10'0" x 10'11" (3.05m x 3.32m)
Bedroom 2
10'0" x 10'11" (3.05m x 3.32m)
Bedroom 3
6'9" x 8'0" (2.06m x 2.44m)
Shower Room
10'3" x 5'9" (3.12m x 1.74m)
Read full description
There is an entrance porch and hallway with downstairs WC, leading into a bright lounge with wood-effect flooring and French doors opening onto the conservatory. The contemporary kitchen/dining room features sleek gloss units, integrated appliances, and space for a dining table, with doors opening directly to the garden for easy everyday use and entertaining.
Upstairs are three well-presented bedrooms, each with fitted wardrobes maximising storage. The bathroom is finished to a high standard with walk-in shower and vanity unit.
Externally, the property benefits from a block paved driveway for off-road parking, and an attractive rear garden with composite decking and Indian stone paving.
Grasmere Road is within easy reach of Swinton town centre amenities, including shops, cafés and supermarkets. Nearby Victoria Park and Oakwood Park offer green space and play areas. Local schooling is well-regarded, with several primary and secondary schools in the vicinity.
Transport links are excellent: Swinton railway station is around 15 minutes’ walk, providing services to Manchester Victoria in approximately 15 minutes and to Wigan and Southport. Regular bus routes along the A6 connect to Manchester city centre, Salford and Bolton, while the East Lancashire Road and M60 are easily accessible for wider commuting.
Living Room
16'1" x 10'10" (4.89m x 3.31m)
Kitchen / Dining Room
12'7" x 11'5" (3.83m x 3.47m)
Conservatory
8'6" x 11'4" (2.58m x 3.45m)
Bedroom 1
10'0" x 10'11" (3.05m x 3.32m)
Bedroom 2
10'0" x 10'11" (3.05m x 3.32m)
Bedroom 3
6'9" x 8'0" (2.06m x 2.44m)
Shower Room
10'3" x 5'9" (3.12m x 1.74m)
Read full description
What's it like to live here?
Nearby businesses open now
More properties nearby
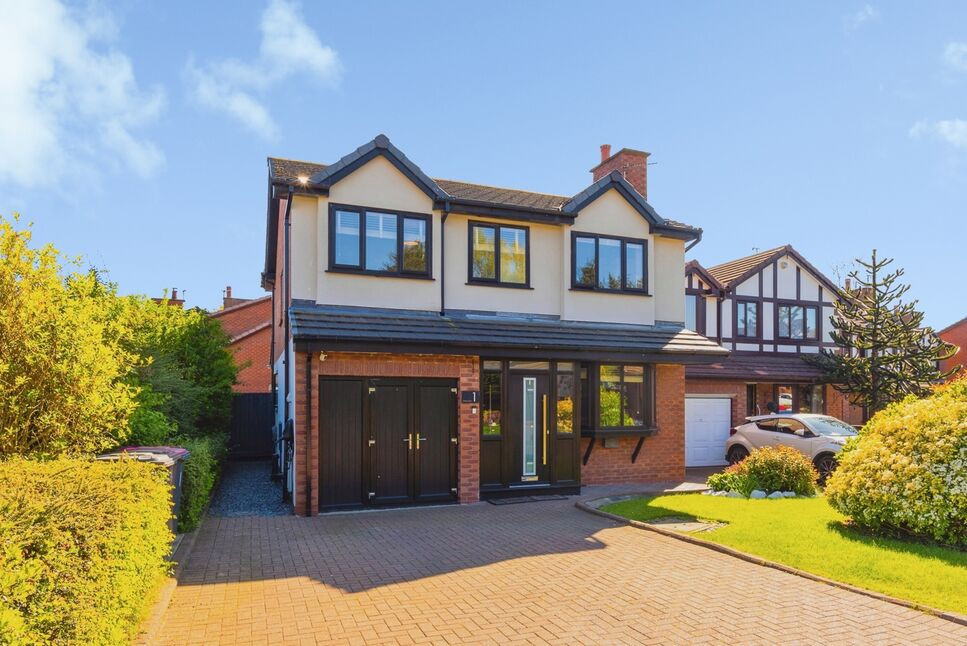
£475,000 Offers over
Fettler Close, Swinton, Greater Manchester, M27
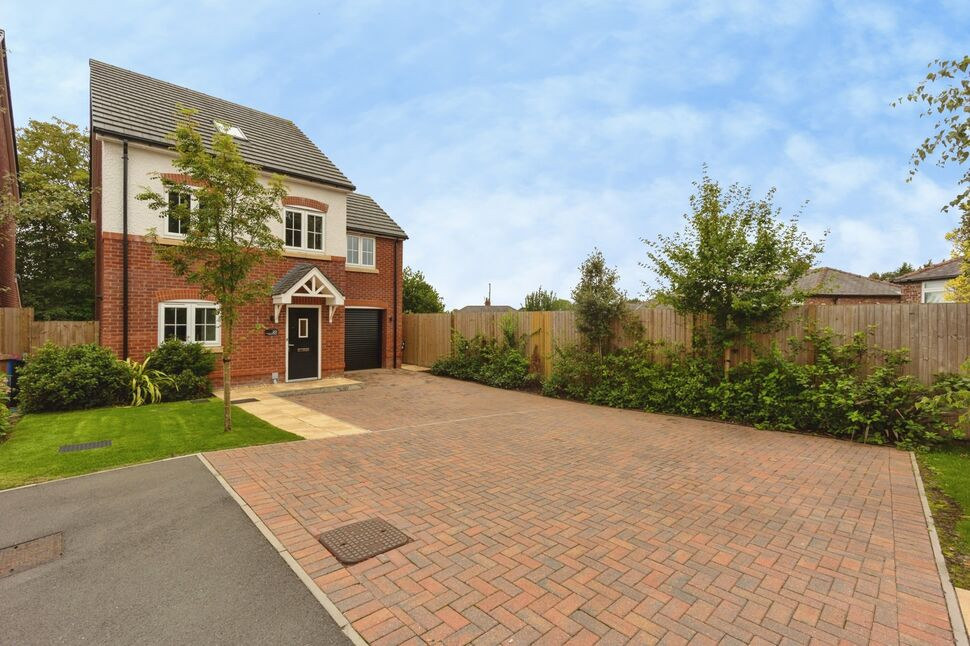
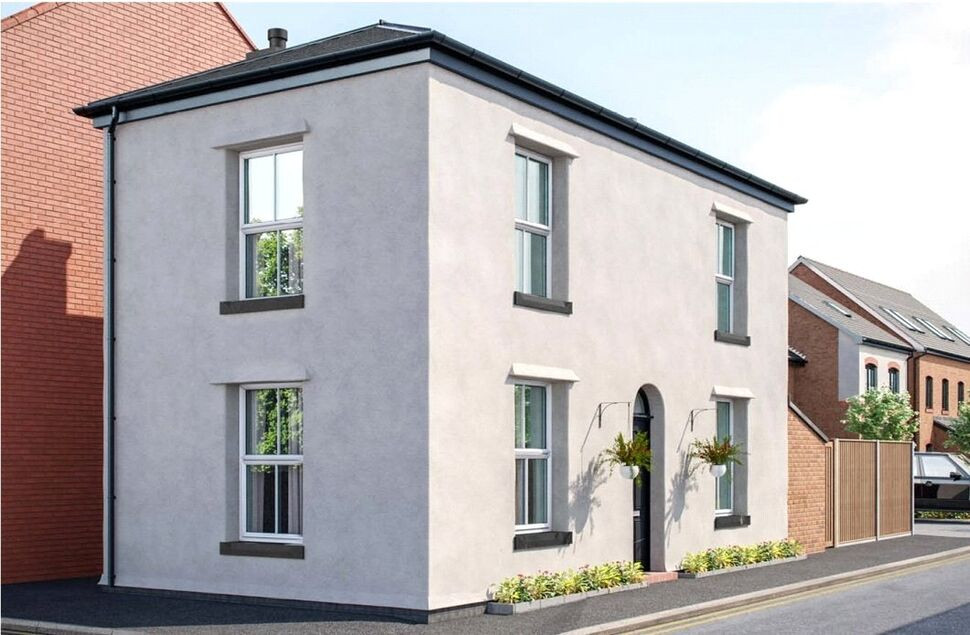
£224,995 Asking price
Worsley Road, Swinton, Greater Manchester, M27
£285,000 Offers over

Comments (0)
Log in to like, comment or share to your feed.
Start the conversation about this listing.