 Available
Photo 1 of 20
£190,000 Offers over
Drumbeg Crescent, Lhanbryde, Moray, IV30
Drumbeg Crescent, Moray, Lhanbryde, IV30
- 🏠 Bungalow
- 📋 For sale
- 🛏 3 beds
- 🛁 1 bath
- 👁 8 views
About this property
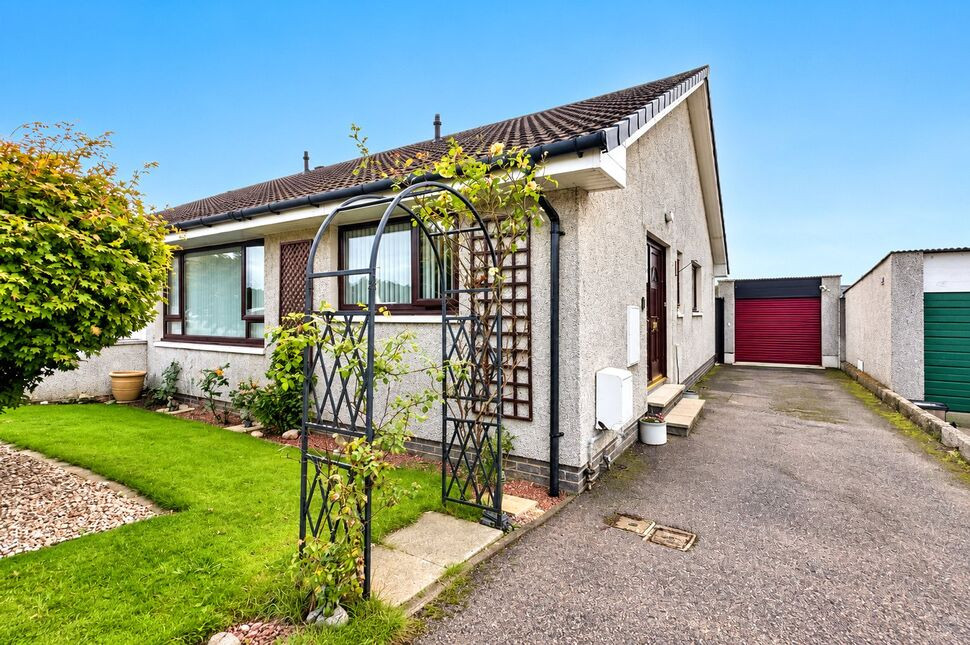
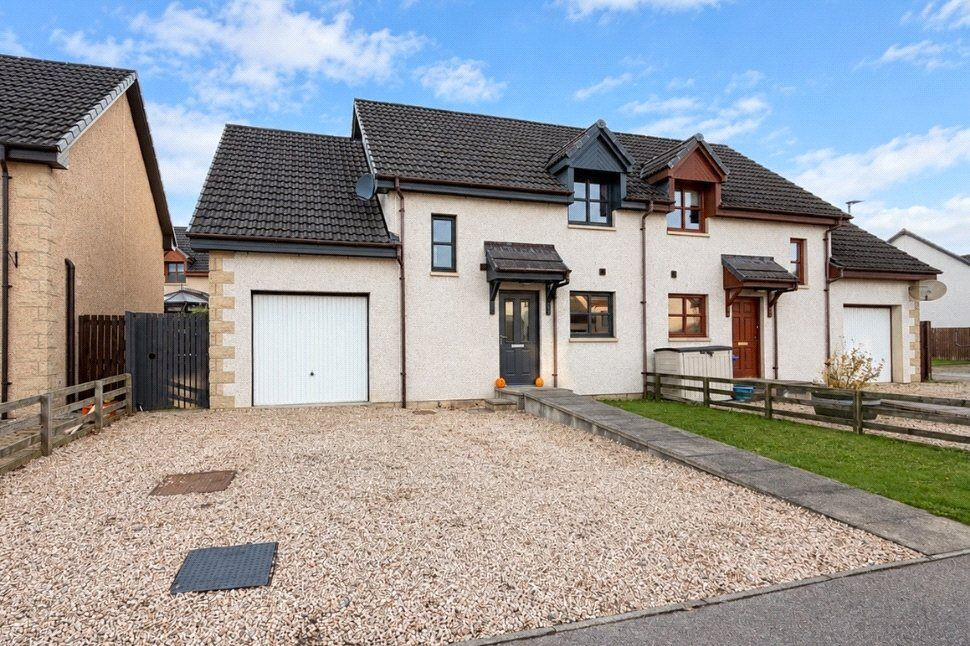
The property boasts well-proportioned rooms throughout, attractive front and rear gardens, a substantial driveway providing off-street parking for multiple vehicles, and a single garage. With its combination of practical accommodation, excellent storage and versatile rooms, this is a property that offers considerable potential for a new owner to make their own.
Upon entering, the welcoming vestibule provides the perfect space for coats and footwear before leading into the central hallway. The hallway provides access to all of the accommodation and benefits from two large storage cupboards, offering valuable additional space for household appliances and general storage while keeping the living areas clutter-free.
The lounge is an impressive and generously proportioned room, featuring a large window overlooking the well-maintained front garden. Finished with carpeting, there is ample space for comfortable seating as well as a dining table, creating a versatile and sociable space ideal for relaxing, entertaining guests or enjoying family meals.
Situated to the rear of the property, the kitchen enjoys pleasant views over the rear garden and is fitted with a range of wall and base units, providing excellent storage and generous worktop space for meal preparation. Integrated appliances include a fridge/freezer and dishwasher, while a door provides convenient direct access to the rear garden.
Bedroom One is a spacious double bedroom positioned to the rear of the property. The room benefits from a double wardrobe and offers plenty of additional floor space for freestanding furniture, creating a comfortable main bedroom.
Bedroom Two is another well-proportioned double bedroom with a double wardrobe. Currently utilised as a home office, the room provides excellent flexibility and could equally be used as a second bedroom or guest accommodation.
Bedroom Three is currently arranged as a cosy snug but offers excellent versatility and could readily be adapted to suit individual requirements. It would make an ideal guest bedroom, home office, hobby room or additional reception space.
The family bathroom is finished with attractive black sparkly wet-wall panelling and comprises a bath with overhead shower, WC, wash hand basin and heated towel rail. The well-appointed bathroom provides the choice of a relaxing bath or the convenience of a quick shower.
Further benefits include gas central heating and double glazing throughout, helping to provide a comfortable and practical home all year round.
Externally, the property continues to impress with well-established garden grounds to both the front and rear. A substantial driveway to the side provides generous off-street parking for multiple vehicles, together with access to the single garage.
The front garden is predominantly laid to lawn and complemented by a decorative stone border, mature tree and established shrubs, creating an attractive approach to the property.
The enclosed rear garden is arranged over three levels and provides a variety of useful outdoor spaces. The upper level features a generous patio area, ideal for outdoor seating and entertaining, together with gated side access. A few steps lead to the middle level, which is predominantly laid to lawn with decorative stone borders and benefits from a greenhouse. The lower level is again accessed by a few steps and is laid with decorative stone. The garden is fully enclosed by wooden fencing, providing a good degree of privacy.
Drumbeg Crescent is situated within the popular village of Lhanbryde, approximately a few miles from Elgin. The village offers a range of local amenities for everyday needs, while Elgin provides a broader selection of shops, supermarkets, cafés, restaurants, leisure facilities, schools and professional services. The area also benefits from good transport links, making it a convenient base for those commuting to Elgin and surrounding areas. The surrounding Moray countryside provides plenty of opportunities to enjoy outdoor pursuits, with a variety of walking routes and scenic destinations within easy reach.
Overall, this attractive bungalow offers spacious single-level living, versatile accommodation, generous parking and appealing outdoor space, making it a particularly flexible home with something to offer a variety of buyers.
Location
Drumbeg Crescent is situated within the popular village of Lhanbryde, approximately a few miles from Elgin. The village offers a range of local amenities for everyday needs, while Elgin provides a broader selection of shops, supermarkets, cafés, restaurants, leisure facilities, schools and professional services. The area also benefits from good transport links, making it a convenient base for those commuting to Elgin and surrounding areas. The surrounding Moray countryside provides plenty of opportunities to enjoy outdoor pursuits, with a variety of walking routes and scenic destinations within easy reach.
Overall, this attractive bungalow offers spacious single-level living, versatile accommodation, generous parking and appealing outdoor space, making it a particularly flexible home with something to offer a variety of buyers.
Vestibule and Hallway
Upon entering, the welcoming vestibule provides the perfect space for coats and footwear before leading into the central hallway. The hallway provides access to all of the accommodation and benefits from two large storage cupboards, offering valuable additional space for household appliances and general storage while keeping the living areas clutter-free.
Lounge
The lounge is an impressive and generously proportioned room, featuring a large window overlooking the well-maintained front garden. Finished with carpeting, there is ample space for comfortable seating as well as a dining table, creating a versatile and sociable space ideal for relaxing, entertaining guests or enjoying family meals.
Kitchen
Situated to the rear of the property, the kitchen enjoys pleasant views over the rear garden and is fitted with a range of wall and base units, providing excellent storage and generous worktop space for meal preparation. Integrated appliances include a fridge/freezer and dishwasher, while a door provides convenient direct access to the rear garden.
Bedroom 1
Bedroom One is a spacious double bedroom positioned to the rear of the property. The room benefits from a double wardrobe and offers plenty of additional floor space for freestanding furniture, creating a comfortable main bedroom.
Bedroom 2
Bedroom Two is another well-proportioned double bedroom with a double wardrobe. Currently utilised as a home office, the room provides excellent flexibility and could equally be used as a second bedroom or guest accommodation.
Bedroom 3
Bedroom Three is currently arranged as a cosy snug but offers excellent versatility and could readily be adapted to suit individual requirements. It would make an ideal guest bedroom, home office, hobby room or additional reception space.
Bathroom
The family bathroom is finished with attractive black sparkly wet-wall panelling and comprises a bath with overhead shower, WC, wash hand basin and heated towel rail. The well-appointed bathroom provides the choice of a relaxing bath or the convenience of a quick shower.
External
Externally, the property continues to impress with well-established garden grounds to both the front and rear. A substantial driveway to the side provides generous off-street parking for multiple vehicles, together with access to the single garage.The front garden is predominantly laid to lawn and complemented by a decorative stone border, mature tree and established shrubs, creating an attractive approach to the property.The enclosed rear garden is arranged over three levels and provides a variety of useful outdoor spaces. The upper level features a generous patio area, ideal for outdoor seating and entertaining, together with gated side access. A few steps lead to the middle level, which is predominantly laid to lawn with decorative stone borders and benefits from a greenhouse. The lower level is again accessed by a few steps and is laid with decorative stone. The garden is fully enclosed by wooden fencing, providing a good degree of privacy.
Additional
Further benefits include gas central heating and double glazing throughout, helping to provide a comfortable and practical home all year round.The property boasts well-proportioned rooms throughout, attractive front and rear gardens, a substantial driveway providing off-street parking for multiple vehicles, and a single garage. With its combination of practical accommodation, excellent storage and versatile rooms, this is a property that offers considerable potential for a new owner to make their own.
Read full description
Upon entering, the welcoming vestibule provides the perfect space for coats and footwear before leading into the central hallway. The hallway provides access to all of the accommodation and benefits from two large storage cupboards, offering valuable additional space for household appliances and general storage while keeping the living areas clutter-free.
The lounge is an impressive and generously proportioned room, featuring a large window overlooking the well-maintained front garden. Finished with carpeting, there is ample space for comfortable seating as well as a dining table, creating a versatile and sociable space ideal for relaxing, entertaining guests or enjoying family meals.
Situated to the rear of the property, the kitchen enjoys pleasant views over the rear garden and is fitted with a range of wall and base units, providing excellent storage and generous worktop space for meal preparation. Integrated appliances include a fridge/freezer and dishwasher, while a door provides convenient direct access to the rear garden.
Bedroom One is a spacious double bedroom positioned to the rear of the property. The room benefits from a double wardrobe and offers plenty of additional floor space for freestanding furniture, creating a comfortable main bedroom.
Bedroom Two is another well-proportioned double bedroom with a double wardrobe. Currently utilised as a home office, the room provides excellent flexibility and could equally be used as a second bedroom or guest accommodation.
Bedroom Three is currently arranged as a cosy snug but offers excellent versatility and could readily be adapted to suit individual requirements. It would make an ideal guest bedroom, home office, hobby room or additional reception space.
The family bathroom is finished with attractive black sparkly wet-wall panelling and comprises a bath with overhead shower, WC, wash hand basin and heated towel rail. The well-appointed bathroom provides the choice of a relaxing bath or the convenience of a quick shower.
Further benefits include gas central heating and double glazing throughout, helping to provide a comfortable and practical home all year round.
Externally, the property continues to impress with well-established garden grounds to both the front and rear. A substantial driveway to the side provides generous off-street parking for multiple vehicles, together with access to the single garage.
The front garden is predominantly laid to lawn and complemented by a decorative stone border, mature tree and established shrubs, creating an attractive approach to the property.
The enclosed rear garden is arranged over three levels and provides a variety of useful outdoor spaces. The upper level features a generous patio area, ideal for outdoor seating and entertaining, together with gated side access. A few steps lead to the middle level, which is predominantly laid to lawn with decorative stone borders and benefits from a greenhouse. The lower level is again accessed by a few steps and is laid with decorative stone. The garden is fully enclosed by wooden fencing, providing a good degree of privacy.
Drumbeg Crescent is situated within the popular village of Lhanbryde, approximately a few miles from Elgin. The village offers a range of local amenities for everyday needs, while Elgin provides a broader selection of shops, supermarkets, cafés, restaurants, leisure facilities, schools and professional services. The area also benefits from good transport links, making it a convenient base for those commuting to Elgin and surrounding areas. The surrounding Moray countryside provides plenty of opportunities to enjoy outdoor pursuits, with a variety of walking routes and scenic destinations within easy reach.
Overall, this attractive bungalow offers spacious single-level living, versatile accommodation, generous parking and appealing outdoor space, making it a particularly flexible home with something to offer a variety of buyers.
Location
Drumbeg Crescent is situated within the popular village of Lhanbryde, approximately a few miles from Elgin. The village offers a range of local amenities for everyday needs, while Elgin provides a broader selection of shops, supermarkets, cafés, restaurants, leisure facilities, schools and professional services. The area also benefits from good transport links, making it a convenient base for those commuting to Elgin and surrounding areas. The surrounding Moray countryside provides plenty of opportunities to enjoy outdoor pursuits, with a variety of walking routes and scenic destinations within easy reach.
Overall, this attractive bungalow offers spacious single-level living, versatile accommodation, generous parking and appealing outdoor space, making it a particularly flexible home with something to offer a variety of buyers.
Vestibule and Hallway
Upon entering, the welcoming vestibule provides the perfect space for coats and footwear before leading into the central hallway. The hallway provides access to all of the accommodation and benefits from two large storage cupboards, offering valuable additional space for household appliances and general storage while keeping the living areas clutter-free.
Lounge
The lounge is an impressive and generously proportioned room, featuring a large window overlooking the well-maintained front garden. Finished with carpeting, there is ample space for comfortable seating as well as a dining table, creating a versatile and sociable space ideal for relaxing, entertaining guests or enjoying family meals.
Kitchen
Situated to the rear of the property, the kitchen enjoys pleasant views over the rear garden and is fitted with a range of wall and base units, providing excellent storage and generous worktop space for meal preparation. Integrated appliances include a fridge/freezer and dishwasher, while a door provides convenient direct access to the rear garden.
Bedroom 1
Bedroom One is a spacious double bedroom positioned to the rear of the property. The room benefits from a double wardrobe and offers plenty of additional floor space for freestanding furniture, creating a comfortable main bedroom.
Bedroom 2
Bedroom Two is another well-proportioned double bedroom with a double wardrobe. Currently utilised as a home office, the room provides excellent flexibility and could equally be used as a second bedroom or guest accommodation.
Bedroom 3
Bedroom Three is currently arranged as a cosy snug but offers excellent versatility and could readily be adapted to suit individual requirements. It would make an ideal guest bedroom, home office, hobby room or additional reception space.
Bathroom
The family bathroom is finished with attractive black sparkly wet-wall panelling and comprises a bath with overhead shower, WC, wash hand basin and heated towel rail. The well-appointed bathroom provides the choice of a relaxing bath or the convenience of a quick shower.
External
Externally, the property continues to impress with well-established garden grounds to both the front and rear. A substantial driveway to the side provides generous off-street parking for multiple vehicles, together with access to the single garage.The front garden is predominantly laid to lawn and complemented by a decorative stone border, mature tree and established shrubs, creating an attractive approach to the property.The enclosed rear garden is arranged over three levels and provides a variety of useful outdoor spaces. The upper level features a generous patio area, ideal for outdoor seating and entertaining, together with gated side access. A few steps lead to the middle level, which is predominantly laid to lawn with decorative stone borders and benefits from a greenhouse. The lower level is again accessed by a few steps and is laid with decorative stone. The garden is fully enclosed by wooden fencing, providing a good degree of privacy.
Additional
Further benefits include gas central heating and double glazing throughout, helping to provide a comfortable and practical home all year round.The property boasts well-proportioned rooms throughout, attractive front and rear gardens, a substantial driveway providing off-street parking for multiple vehicles, and a single garage. With its combination of practical accommodation, excellent storage and versatile rooms, this is a property that offers considerable potential for a new owner to make their own.
Read full description
What's it like to live here?
Nearby businesses open now
More properties nearby
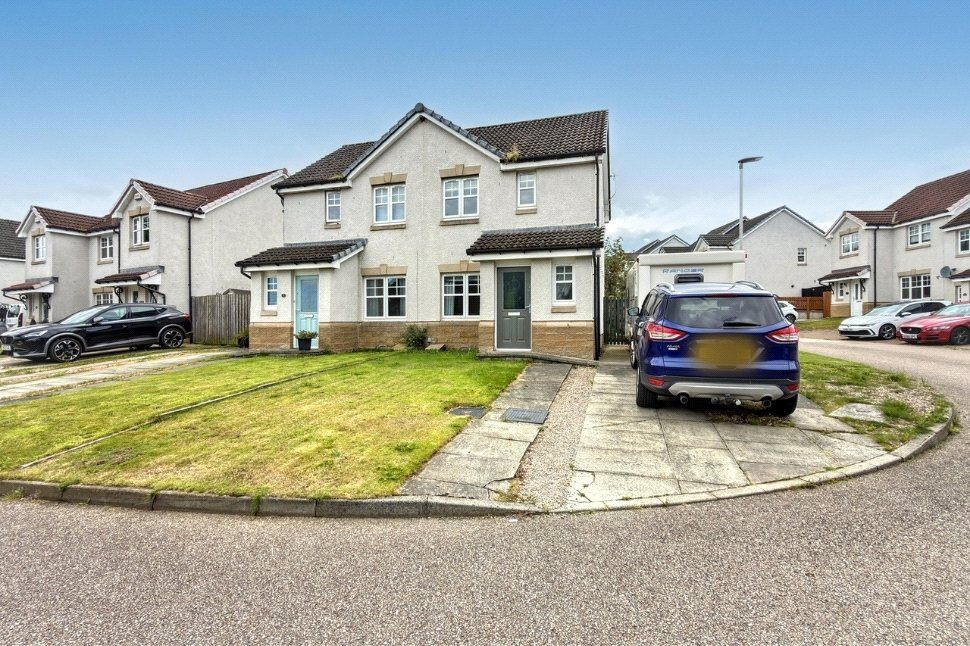
£160,000 Offers over
Woodview Crescent, Lhanbryde, Moray, IV30
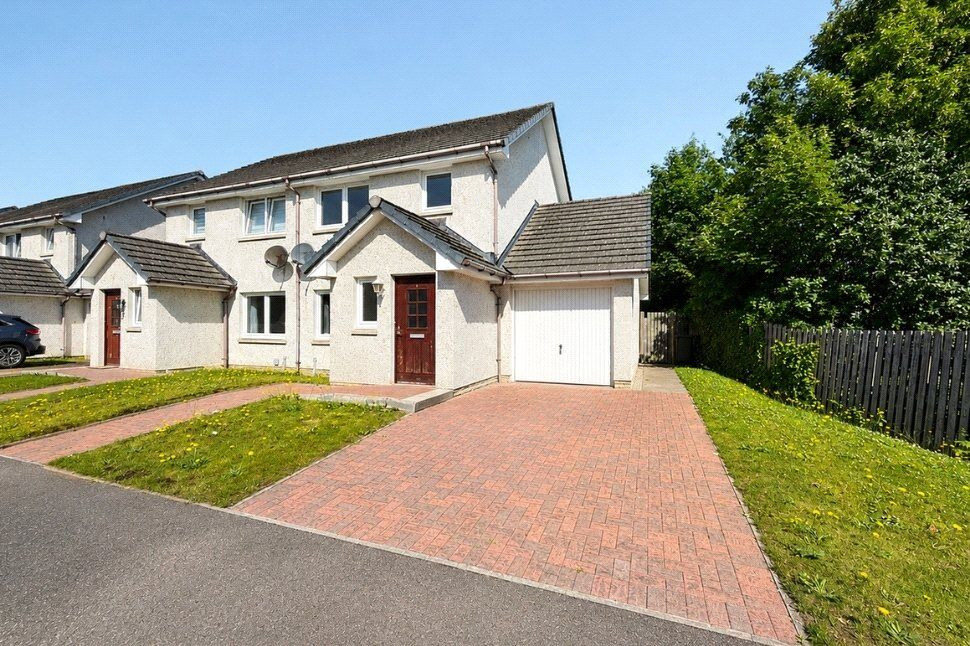
£185,000 Offers over
Garmouth Place, Lhanbryde, Moray, IV30
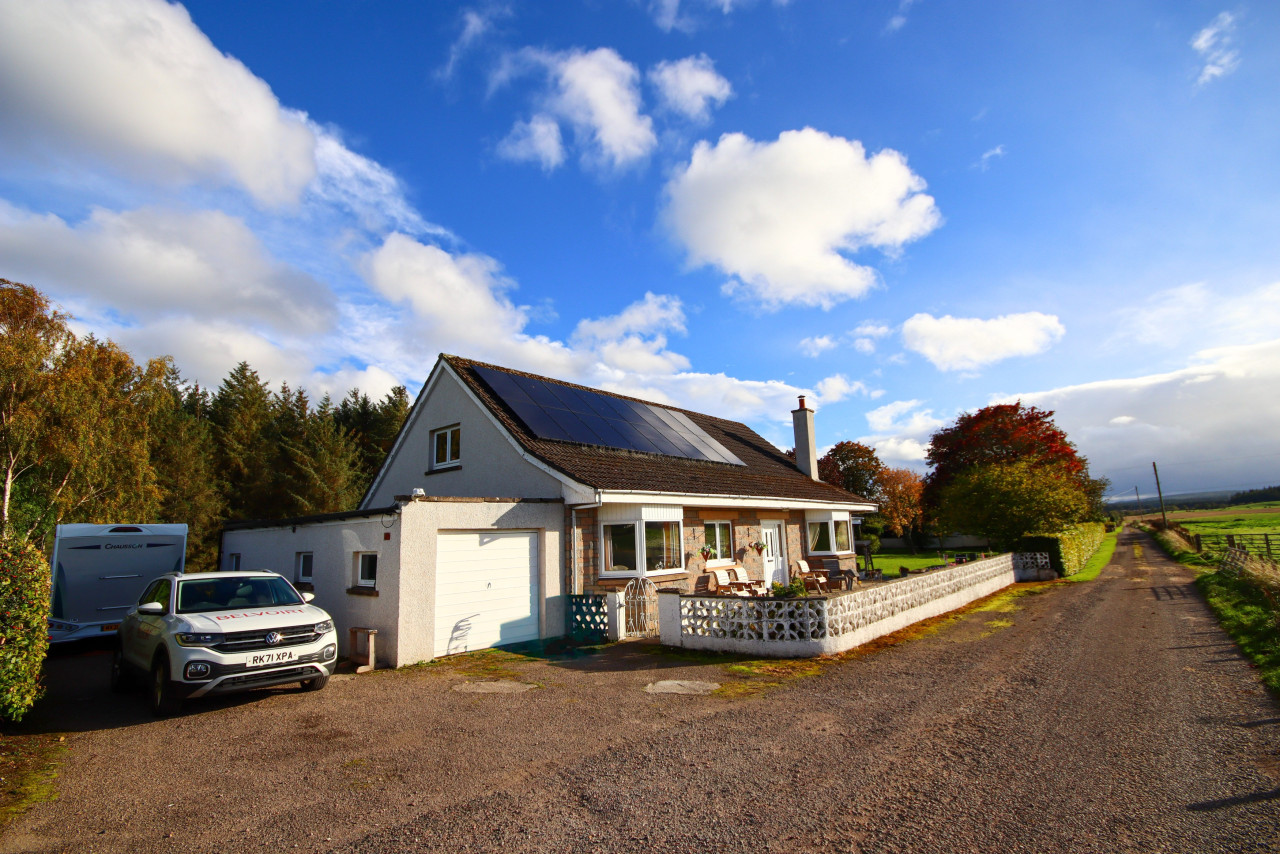
Offers over £340,000
Wester Bauds, Fochabers, Moray, IV32
£225,000 Offers over
Comments (0)
Log in to like, comment or share to your feed.
Start the conversation about this listing.