 Available
Photo 1 of 22
£185,000 Offers over
Garmouth Place, Lhanbryde, Moray, IV30
Garmouth Place, Moray, Lhanbryde, IV30
- 🏠 House
- 📋 For sale
- 🛏 3 beds
- 🛁 1 bath
- 👁 8 views
About this property
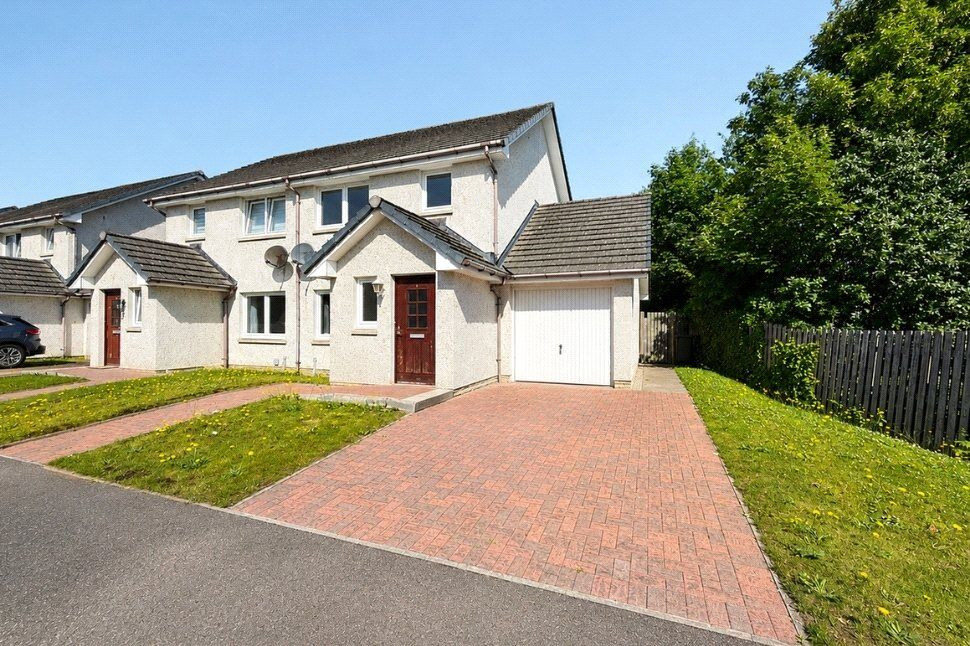
A fantastic family home in a peaceful cul-de-sac, offering spacious living, a private woodland backdrop.
The accommodation begins with a welcoming entrance hallway providing access to the lounge, downstairs cloakroom, integral garage and staircase to the first floor. The bright, spacious open-plan lounge and dining room benefits from dual aspect windows, allowing natural light to flood the space, while a useful walk-in under stair cupboard provides excellent storage.
The modern fitted kitchen is both practical and stylish, featuring an integrated oven and hob, ample worktop and cupboard space, tiled splashbacks and a door leading directly to the rear garden.
Completing the ground floor is a convenient cloakroom fitted with a WC and wash hand basin.
Upstairs, the landing provides access to three bedrooms, the family bathroom, a linen cupboard, additional storage cupboard and loft hatch. The front-facing main bedroom includes a double built-in wardrobe, while the second double bedroom overlooks the rear garden and also benefits from a built-in wardrobe. The third bedroom is a versatile single room, ideal as a home office, nursery, dressing room or child's bedroom. The partially tiled family bathroom is fitted with a white three-piece suite comprising a WC, wash hand basin and bath with shower over.
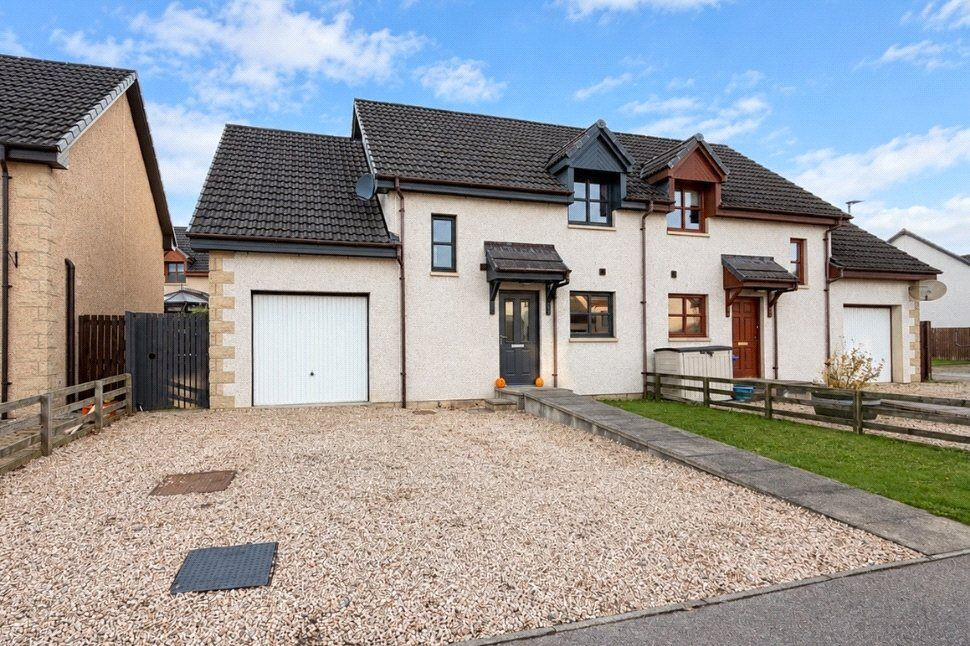
Outside, the front garden is designed for easy maintenance with a neat lawn, lock-block pathway and private driveway. Gated side access leads to the fully enclosed rear garden, which is mainly laid to lawn and enjoys a peaceful woodland backdrop, creating a private and relaxing outdoor space. A paved pathway completes the garden.
The attached single garage is accessed internally from the hallway and externally via an up-and-over door to the front and a pedestrian door to the rear. It also incorporates the gas boiler, worktop, appliance space, power and lighting, making it a highly practical addition.
Further benefits include neutral décor throughout, gas central heating and double glazing, allowing the next owner to move straight in and make the property their own.
Situated in the popular village of Lhanbryde, this home enjoys a quiet residential setting within easy reach of local amenities, schooling and transport links to Elgin and the wider Moray area. Combining generous accommodation with practical family living, this well-presented three-bedroom link-detached home is ideal for first-time buyers, growing families or those looking to downsize without compromising on space.
The current owner has advised that factor charges apply. Should you proceed with the purchase of this home, full details should be verified by your solicitor.
Hallway
The accommodation begins with a welcoming entrance hallway providing access to the lounge, downstairs cloakroom, integral garage and staircase to the first floor.
Lounge
12'10" x 15'12" (3.90m x 4.87m)
There’s a bright, spacious open-plan lounge and dining room benefitting from dual aspect windows, allowing natural light to flood the space, while a useful walk-in understairs cupboard provides excellent storage.
Dining Room
8'0" x 9'1" (2.44m x 2.77m)
Positioned between the lounge and the kitchen, the dining room provides a great space for entertaining guests.
Kitchen
7'7" x 9'2" (2.32m x 2.80m)
The modern fitted kitchen is both practical and stylish, featuring an integrated oven and hob, ample worktop and cupboard space, tiled splashbacks and a door leading directly to the rear garden.
WC
Completing the ground floor is a convenient cloakroom fitted with a WC and wash hand basin.
Landing
Upstairs, the landing provides access to three bedrooms, the family bathroom, a linen cupboard, additional storage cupboard and loft hatch.
Bedroom 1
8'8" x 12'9" (2.65m x 3.89m)
The front-facing main bedroom is a generous size and benefits from a built-in double wardrobe.
Bedroom 2
8'8" x 9'11" (2.65m x 3.02m)
There’s another good size, second double bedroom, positioned to the rear of the home which also includes a built-in wardrobe.
Bedroom 3
7'1" x 8'6" (2.15m x 2.60m)
The third bedroom is a versatile single room, ideal as a home office, nursery, dressing room or child's bedroom.
Bathroom
7'1" x 5'10" (2.16m x 1.79m)
The partially tiled family bathroom is fitted with a white three-piece suite comprising a WC, wash hand basin and bath with shower over.
Garage
8'5" x 20'1" (2.56m x 6.12m)
The attached single garage is accessed internally from the hallway and externally via an up-and-over door to the front and a pedestrian door to the rear. It also incorporates the gas boiler, worktop, appliance space, power and lighting, making it a highly practical addition.
External
Outside, the front garden is designed for easy maintenance with a neat lawn, lock-block pathway and private driveway. Gated side access leads to the fully enclosed rear garden, which is mainly laid to lawn and enjoys a peaceful woodland backdrop, creating a private and relaxing outdoor space. A paved pathway completes the garden.
Additional
Further benefits include neutral décor throughout, gas central heating and double glazing, allowing the next owner to move straight in and make the property their own. The current owner has advised that factor charges apply. Should you proceed with the purchase of this home, full details should be verified by your solicitor. Situated in the popular village of Lhanbryde, this home enjoys a quiet residential setting within easy reach of local amenities, schooling and transport links to Elgin and the wider Moray area. Combining generous accommodation with practical family living, this well-presented three-bedroom link-detached home is ideal for first-time buyers, growing families or those looking to downsize without compromising on space.
Read full description
The accommodation begins with a welcoming entrance hallway providing access to the lounge, downstairs cloakroom, integral garage and staircase to the first floor. The bright, spacious open-plan lounge and dining room benefits from dual aspect windows, allowing natural light to flood the space, while a useful walk-in under stair cupboard provides excellent storage.
The modern fitted kitchen is both practical and stylish, featuring an integrated oven and hob, ample worktop and cupboard space, tiled splashbacks and a door leading directly to the rear garden.
Completing the ground floor is a convenient cloakroom fitted with a WC and wash hand basin.
Upstairs, the landing provides access to three bedrooms, the family bathroom, a linen cupboard, additional storage cupboard and loft hatch. The front-facing main bedroom includes a double built-in wardrobe, while the second double bedroom overlooks the rear garden and also benefits from a built-in wardrobe. The third bedroom is a versatile single room, ideal as a home office, nursery, dressing room or child's bedroom. The partially tiled family bathroom is fitted with a white three-piece suite comprising a WC, wash hand basin and bath with shower over.
Outside, the front garden is designed for easy maintenance with a neat lawn, lock-block pathway and private driveway. Gated side access leads to the fully enclosed rear garden, which is mainly laid to lawn and enjoys a peaceful woodland backdrop, creating a private and relaxing outdoor space. A paved pathway completes the garden.
The attached single garage is accessed internally from the hallway and externally via an up-and-over door to the front and a pedestrian door to the rear. It also incorporates the gas boiler, worktop, appliance space, power and lighting, making it a highly practical addition.
Further benefits include neutral décor throughout, gas central heating and double glazing, allowing the next owner to move straight in and make the property their own.
Situated in the popular village of Lhanbryde, this home enjoys a quiet residential setting within easy reach of local amenities, schooling and transport links to Elgin and the wider Moray area. Combining generous accommodation with practical family living, this well-presented three-bedroom link-detached home is ideal for first-time buyers, growing families or those looking to downsize without compromising on space.
The current owner has advised that factor charges apply. Should you proceed with the purchase of this home, full details should be verified by your solicitor.
Hallway
The accommodation begins with a welcoming entrance hallway providing access to the lounge, downstairs cloakroom, integral garage and staircase to the first floor.
Lounge
12'10" x 15'12" (3.90m x 4.87m)
There’s a bright, spacious open-plan lounge and dining room benefitting from dual aspect windows, allowing natural light to flood the space, while a useful walk-in understairs cupboard provides excellent storage.
Dining Room
8'0" x 9'1" (2.44m x 2.77m)
Positioned between the lounge and the kitchen, the dining room provides a great space for entertaining guests.
Kitchen
7'7" x 9'2" (2.32m x 2.80m)
The modern fitted kitchen is both practical and stylish, featuring an integrated oven and hob, ample worktop and cupboard space, tiled splashbacks and a door leading directly to the rear garden.
WC
Completing the ground floor is a convenient cloakroom fitted with a WC and wash hand basin.
Landing
Upstairs, the landing provides access to three bedrooms, the family bathroom, a linen cupboard, additional storage cupboard and loft hatch.
Bedroom 1
8'8" x 12'9" (2.65m x 3.89m)
The front-facing main bedroom is a generous size and benefits from a built-in double wardrobe.
Bedroom 2
8'8" x 9'11" (2.65m x 3.02m)
There’s another good size, second double bedroom, positioned to the rear of the home which also includes a built-in wardrobe.
Bedroom 3
7'1" x 8'6" (2.15m x 2.60m)
The third bedroom is a versatile single room, ideal as a home office, nursery, dressing room or child's bedroom.
Bathroom
7'1" x 5'10" (2.16m x 1.79m)
The partially tiled family bathroom is fitted with a white three-piece suite comprising a WC, wash hand basin and bath with shower over.
Garage
8'5" x 20'1" (2.56m x 6.12m)
The attached single garage is accessed internally from the hallway and externally via an up-and-over door to the front and a pedestrian door to the rear. It also incorporates the gas boiler, worktop, appliance space, power and lighting, making it a highly practical addition.
External
Outside, the front garden is designed for easy maintenance with a neat lawn, lock-block pathway and private driveway. Gated side access leads to the fully enclosed rear garden, which is mainly laid to lawn and enjoys a peaceful woodland backdrop, creating a private and relaxing outdoor space. A paved pathway completes the garden.
Additional
Further benefits include neutral décor throughout, gas central heating and double glazing, allowing the next owner to move straight in and make the property their own. The current owner has advised that factor charges apply. Should you proceed with the purchase of this home, full details should be verified by your solicitor. Situated in the popular village of Lhanbryde, this home enjoys a quiet residential setting within easy reach of local amenities, schooling and transport links to Elgin and the wider Moray area. Combining generous accommodation with practical family living, this well-presented three-bedroom link-detached home is ideal for first-time buyers, growing families or those looking to downsize without compromising on space.
Read full description
What's it like to live here?
Nearby businesses open now
More properties nearby
£190,000 Offers over
Drumbeg Crescent, Lhanbryde, Moray, IV30
£160,000 Offers over
Woodview Crescent, Lhanbryde, Moray, IV30
Offers over £340,000
Wester Bauds, Fochabers, Moray, IV32
£225,000 Offers over
Comments (0)
Log in to like, comment or share to your feed.
Start the conversation about this listing.