 Available
Photo 1 of 17
£160,000 Offers over
Woodview Crescent, Lhanbryde, Moray, IV30
Woodview Crescent, Moray, Lhanbryde, IV30
- 🏠 House
- 📋 For sale
- 🛏 2 beds
- 🛁 1 bath
- 👁 9 views
About this property
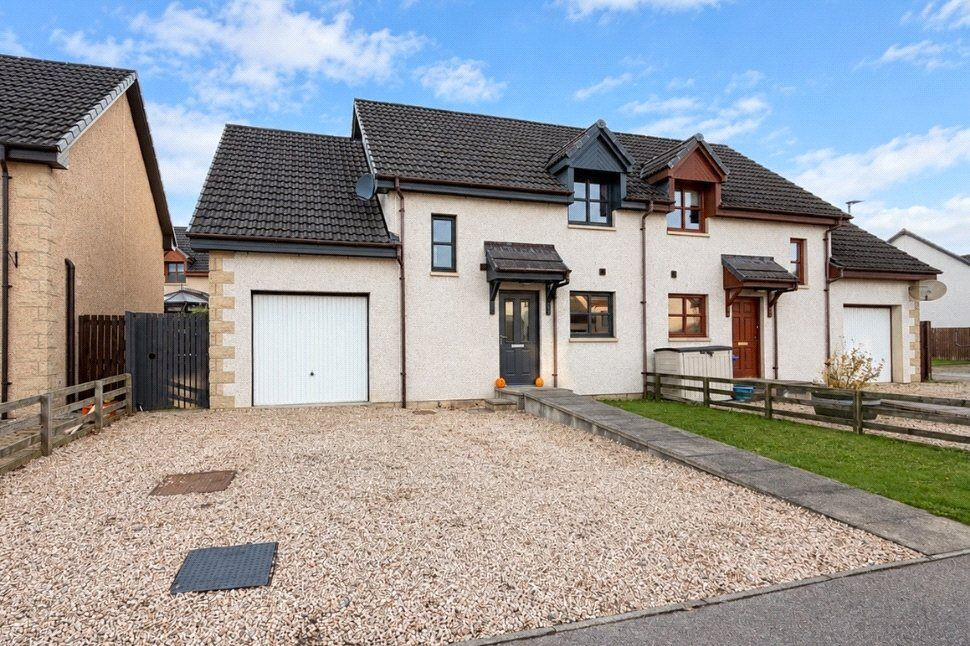
This well presented two-bedroom semi-detached home offers generous living accommodation, off-street parking, and a fully enclosed rear garden. Perfectly suited to first-time buyers, those looking to downsize, or buy-to-let investors, this delightful property is ready to move straight into and make it your own.
Upon entering, you are welcomed into a practical vestibule, providing the ideal space for storing coats and boots. From here, there is access to both the lounge and the convenient ground floor WC, which is fitted with a WC, wash hand basin, and easy-maintenance flooring.
The inviting lounge enjoys lovely views across the woodland to the front of the property, creating a peaceful setting to relax in. Featuring neutral tones with a navy feature wall, finished with soft carpeting, it’s the perfect spot to unwind after a long day.
To the rear of the property is the spacious kitchen/diner, featuring hard flooring, an integrated oven and hob, generous worktop space for preparing family meals, and a large storage cupboard. French doors open into the bright and airy conservatory, which overlooks the rear garden and offers direct access outside. This versatile space lends itself perfectly as an additional sitting room, home office, playroom, or hobby room—whatever suits your lifestyle.
A staircase from the lounge leads to the first-floor landing, where you’ll find two well-proportioned double bedrooms and the family bathroom.
The spacious main bedroom is positioned at the front of the property and enjoys wonderful open views towards the surrounding countryside. Finished with carpeting, it benefits from a large built-in storage cupboard as well as a double wardrobe with hanging rails and shelving.
The second bedroom, also a comfortable double, overlooks the rear garden and features a double wardrobe complete with hanging rails and shelving, providing excellent storage.
Completing the accommodation is the family bathroom, fitted with a bath and overhead shower, WC, and wash hand basin with useful built-in storage. Whether you’re enjoying a relaxing soak or a refreshing morning shower, this space is both practical and comfortable.
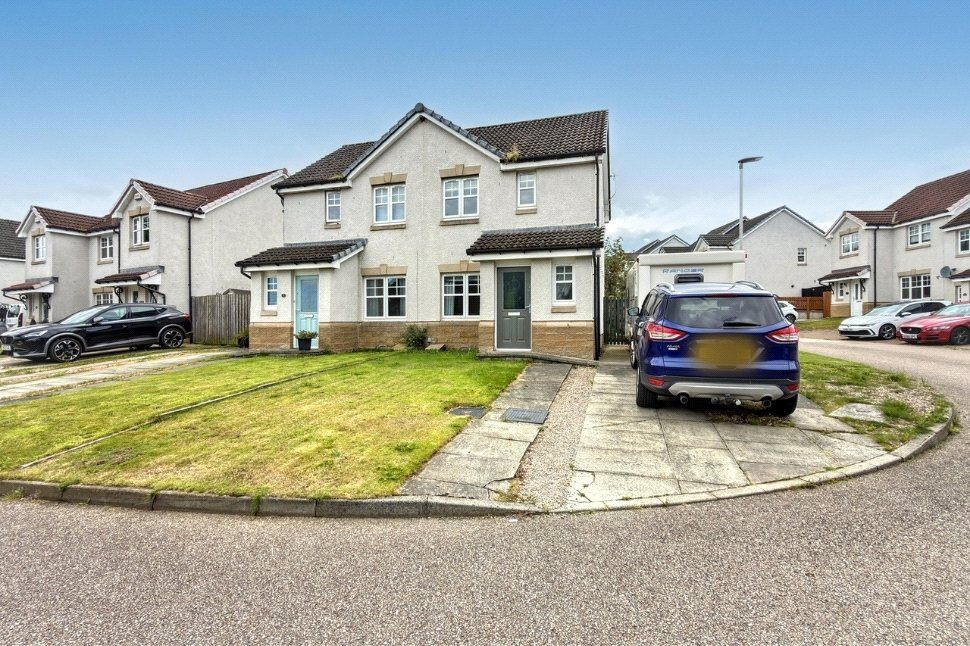
Externally, the property enjoys gardens to the front, side, and rear. The front garden is mainly laid to lawn with a paved pathway leading to the entrance, while the driveway to the side provides off-street parking for two vehicles. The fully enclosed rear garden is ideal for both children and pets, featuring a paved patio area for outdoor dining, well-maintained flower beds, a timber garden shed for additional storage, and gated side access.
Further benefits include gas central heating and double glazing throughout.
Woodland View is a popular residential development within the welcoming village of Lhanbryde, offering a peaceful setting while remaining conveniently close to everyday amenities. The village benefits from a primary school, convenience stores, a pharmacy, cafés, a post office, and regular public transport links. A wider range of shopping, leisure, and educational facilities can be found just a short drive away in Elgin, while excellent road links make commuting throughout Moray straightforward. Surrounded by beautiful countryside and woodland walks, Lhanbryde offers the perfect balance of village charm and modern convenience.
The current owner has advised that factor charges apply. Should you proceed with the purchase of this home, full details should be verified by your solicitor.
Vestibule
A practical entrance vestibule providing useful space for coats and footwear, with access to the lounge and ground floor WC.
Lounge
10'11" x 12'9" (3.33m x 3.88m)
A bright and inviting lounge positioned to the front of the property, enjoying pleasant views across the nearby woodland. Finished in neutral tones with a navy feature wall and soft carpeting, with stairs leading to the first floor.
Kitchen
13'9" x 8'4" (4.19m x 2.55m)
A spacious kitchen and dining area positioned to the rear, featuring hard flooring, an integrated oven and hob, generous worktop space and a large storage cupboard. French doors provide access to the conservatory.
Conservatory
11'1" x 7'10" (3.38m x 2.40m)
A bright and versatile additional living space overlooking the rear garden, with direct access outside. Ideal for use as a sitting room, home office, playroom or hobby space.
WC
A ground floor cloakroom/WC fitted with a WC and wash hand basin, with easily maintained flooring.
Landing
6'4" x 4'3" (1.94m x 1.29m)
Providing access to both double bedrooms and the family bathroom.
Bedroom 1
10'3" x 8'4" (3.12m x 2.55m)
A spacious double bedroom positioned to the front of the property, enjoying attractive open views towards the surrounding countryside. Benefits from carpeting, a large built-in storage cupboard and a double wardrobe with hanging rails and shelving.
Bedroom 2
6'7" x 10'6" (2.01m x 3.19m)
A comfortable double bedroom overlooking the rear garden, with carpeting and a double wardrobe incorporating hanging rails and shelving.
Bathroom
6'11" x 5'4" (2.10m x 1.62m)
Fitted with a bath with overhead shower, WC and wash hand basin with useful built-in storage.
External
The property benefits from gardens to the front, side and rear. The front garden is mainly laid to lawn with a paved pathway leading to the entrance, while a driveway to the side provides off-street parking for two vehicles. The fully enclosed rear garden features a paved patio area, established flower beds, a timber garden shed and gated side access, making it particularly suitable for children and pets.
Additional
The property benefits from gas central heating and double glazing throughout. Woodland Crescent is situated within the popular village of Lhanbryde, offering a peaceful residential setting within easy reach of local amenities. The village provides a primary school, convenience stores, pharmacy, cafés, post office and regular public transport links. A wider range of shopping, leisure and educational facilities can be found in nearby Elgin, while good road connections provide convenient access throughout Moray. The surrounding countryside and woodland walks further add to the appeal of the location. The current owner has advised that factor charges apply. Should you proceed with the purchase of this home, full details should be verified by your solicitor.
Read full description
Upon entering, you are welcomed into a practical vestibule, providing the ideal space for storing coats and boots. From here, there is access to both the lounge and the convenient ground floor WC, which is fitted with a WC, wash hand basin, and easy-maintenance flooring.
The inviting lounge enjoys lovely views across the woodland to the front of the property, creating a peaceful setting to relax in. Featuring neutral tones with a navy feature wall, finished with soft carpeting, it’s the perfect spot to unwind after a long day.
To the rear of the property is the spacious kitchen/diner, featuring hard flooring, an integrated oven and hob, generous worktop space for preparing family meals, and a large storage cupboard. French doors open into the bright and airy conservatory, which overlooks the rear garden and offers direct access outside. This versatile space lends itself perfectly as an additional sitting room, home office, playroom, or hobby room—whatever suits your lifestyle.
A staircase from the lounge leads to the first-floor landing, where you’ll find two well-proportioned double bedrooms and the family bathroom.
The spacious main bedroom is positioned at the front of the property and enjoys wonderful open views towards the surrounding countryside. Finished with carpeting, it benefits from a large built-in storage cupboard as well as a double wardrobe with hanging rails and shelving.
The second bedroom, also a comfortable double, overlooks the rear garden and features a double wardrobe complete with hanging rails and shelving, providing excellent storage.
Completing the accommodation is the family bathroom, fitted with a bath and overhead shower, WC, and wash hand basin with useful built-in storage. Whether you’re enjoying a relaxing soak or a refreshing morning shower, this space is both practical and comfortable.
Externally, the property enjoys gardens to the front, side, and rear. The front garden is mainly laid to lawn with a paved pathway leading to the entrance, while the driveway to the side provides off-street parking for two vehicles. The fully enclosed rear garden is ideal for both children and pets, featuring a paved patio area for outdoor dining, well-maintained flower beds, a timber garden shed for additional storage, and gated side access.
Further benefits include gas central heating and double glazing throughout.
Woodland View is a popular residential development within the welcoming village of Lhanbryde, offering a peaceful setting while remaining conveniently close to everyday amenities. The village benefits from a primary school, convenience stores, a pharmacy, cafés, a post office, and regular public transport links. A wider range of shopping, leisure, and educational facilities can be found just a short drive away in Elgin, while excellent road links make commuting throughout Moray straightforward. Surrounded by beautiful countryside and woodland walks, Lhanbryde offers the perfect balance of village charm and modern convenience.
The current owner has advised that factor charges apply. Should you proceed with the purchase of this home, full details should be verified by your solicitor.
Vestibule
A practical entrance vestibule providing useful space for coats and footwear, with access to the lounge and ground floor WC.
Lounge
10'11" x 12'9" (3.33m x 3.88m)
A bright and inviting lounge positioned to the front of the property, enjoying pleasant views across the nearby woodland. Finished in neutral tones with a navy feature wall and soft carpeting, with stairs leading to the first floor.
Kitchen
13'9" x 8'4" (4.19m x 2.55m)
A spacious kitchen and dining area positioned to the rear, featuring hard flooring, an integrated oven and hob, generous worktop space and a large storage cupboard. French doors provide access to the conservatory.
Conservatory
11'1" x 7'10" (3.38m x 2.40m)
A bright and versatile additional living space overlooking the rear garden, with direct access outside. Ideal for use as a sitting room, home office, playroom or hobby space.
WC
A ground floor cloakroom/WC fitted with a WC and wash hand basin, with easily maintained flooring.
Landing
6'4" x 4'3" (1.94m x 1.29m)
Providing access to both double bedrooms and the family bathroom.
Bedroom 1
10'3" x 8'4" (3.12m x 2.55m)
A spacious double bedroom positioned to the front of the property, enjoying attractive open views towards the surrounding countryside. Benefits from carpeting, a large built-in storage cupboard and a double wardrobe with hanging rails and shelving.
Bedroom 2
6'7" x 10'6" (2.01m x 3.19m)
A comfortable double bedroom overlooking the rear garden, with carpeting and a double wardrobe incorporating hanging rails and shelving.
Bathroom
6'11" x 5'4" (2.10m x 1.62m)
Fitted with a bath with overhead shower, WC and wash hand basin with useful built-in storage.
External
The property benefits from gardens to the front, side and rear. The front garden is mainly laid to lawn with a paved pathway leading to the entrance, while a driveway to the side provides off-street parking for two vehicles. The fully enclosed rear garden features a paved patio area, established flower beds, a timber garden shed and gated side access, making it particularly suitable for children and pets.
Additional
The property benefits from gas central heating and double glazing throughout. Woodland Crescent is situated within the popular village of Lhanbryde, offering a peaceful residential setting within easy reach of local amenities. The village provides a primary school, convenience stores, pharmacy, cafés, post office and regular public transport links. A wider range of shopping, leisure and educational facilities can be found in nearby Elgin, while good road connections provide convenient access throughout Moray. The surrounding countryside and woodland walks further add to the appeal of the location. The current owner has advised that factor charges apply. Should you proceed with the purchase of this home, full details should be verified by your solicitor.
Read full description
More properties nearby
£190,000 Offers over
Drumbeg Crescent, Lhanbryde, Moray, IV30
£185,000 Offers over
Garmouth Place, Lhanbryde, Moray, IV30
Offers over £340,000
Wester Bauds, Fochabers, Moray, IV32
£225,000 Offers over
Comments (0)
Log in to like, comment or share to your feed.
Start the conversation about this listing.