 Available
Photo 1 of 11
£200,000
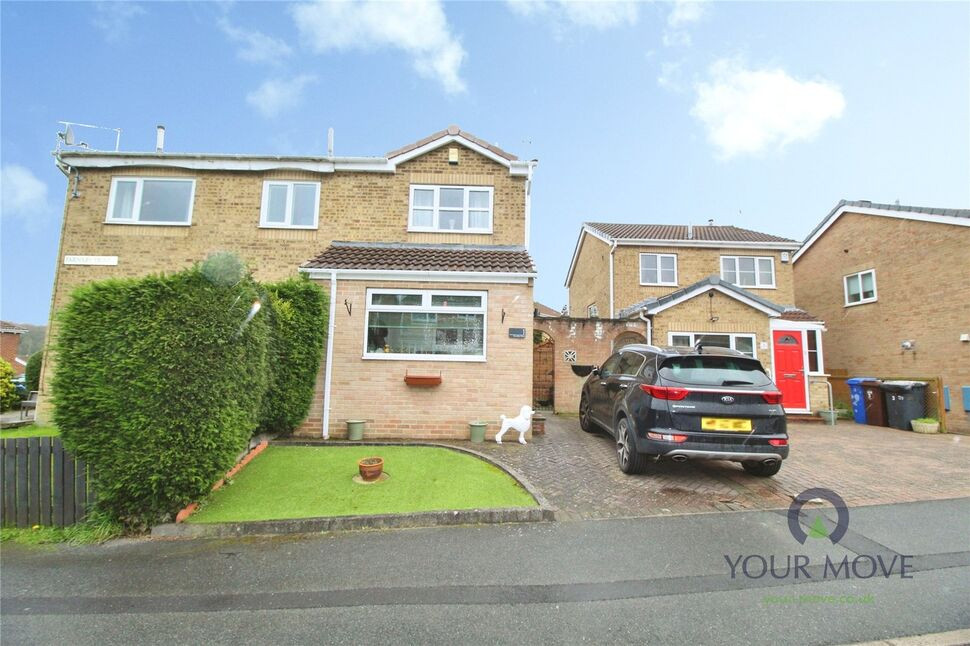
Farnaby Drive, High Green, Sheffield, S35
Farnaby Drive, Sheffield, High Green, S35
- 🏠 House
- 📋 For sale
- 🛏 2 beds
- 🛁 1 bath
- 👁 10 views
About this property
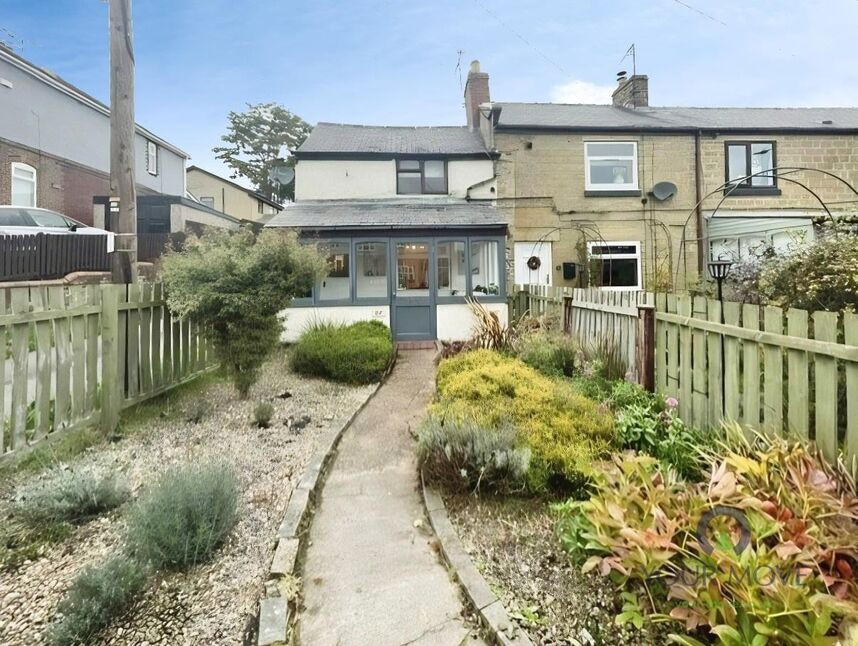
This two-bedroom semi-detached house is offered **for sale** in High Green, Sheffield, and is presented in immaculate condition, ideal for first-time buyers and investors alike.
The property features a bright reception room with a media wall and direct access to the garden, offering pleasant views and a practical layout for everyday living. The modern kitchen is fitted with white units and integrated appliances, providing a clean and functional cooking space. A refurbished staircase leads to the first floor, where there are two double bedrooms, one benefiting from built-in wardrobes, and a well-appointed shower room. The home has an EPC rating of C and falls within Council Tax Band A. Externally, there is a private garden and off-street parking.
High Green offers a good selection of local amenities, including shops, cafés and everyday services, with further facilities available in nearby Chapeltown. There are nearby schools, making the location suitable for those needing access to educational facilities.
Public transport links are convenient, with Chapeltown railway station accessible by a short drive or bus journey, providing services to Sheffield in around 10–15 minutes and to Leeds in approximately 40–45 minutes. Road connections via the A61 and M1 give straightforward access to Sheffield city centre and beyond.
Nearby parks and green spaces, including local playing fields and countryside walks towards Wortley and Grenoside, provide opportunities for outdoor recreation, adding to the appeal of this well-located two-bedroom semi-detached house for sale.
Location
High Green offers a good selection of local amenities, including shops, cafés and everyday services, with further facilities available in nearby Chapeltown. There are nearby schools, making the location suitable for those needing access to educational facilities.
Public transport links are convenient, with Chapeltown railway station accessible by a short drive or bus journey, providing services to Sheffield in around 10–15 minutes and to Leeds in approximately 40–45 minutes. Road connections via the A61 and M1 give straightforward access to Sheffield city centre and beyond. Nearby parks and green spaces, including local playing fields and countryside walks towards Wortley and Grenoside, provide opportunities for outdoor recreation, adding to the appeal of this well-located two-bedroom semi-detached house for sale.
Overview
This two-bedroom semi-detached house is offered **for sale** in High Green, Sheffield, and is presented in immaculate condition, ideal for first-time buyers and investors alike. The property features a bright reception room with a media wall and direct access to the garden, offering pleasant views and a practical layout for everyday living. The modern kitchen is fitted with white units and integrated appliances, providing a clean and functional cooking space. A refurbished staircase leads to the first floor, where there are two double bedrooms, one benefiting from built-in wardrobes, and a well-appointed shower room. The home has an EPC rating of C and falls within Council Tax Band A. Externally, there is a private garden and off-street parking.
Porch
10'10" x 3'7" (3.30m x 1.10m)
A door to the side leads into the porch which benefits from tiled flooring and is the perfect place for removing coats and shoes.
Kitchen
11'10" x 11'6" (3.60m x 3.50m)
Fitted with classic white wall and base units with roll edge work surfaces. There is an array of integrated appliances which include eye level oven and microwave, electric hob with extractor over, fridge/freezer and sink with drainer and mixer tap over. There is space and plumbing for a washing machine, window to the front and tiled flooring. The stairs are open plan and were fitted in 2024.
Lounge
11'6" x 16'1" (3.50m x 4.90m)
The focal point of the room is the media wall with inset electric fire. There are French doors that open onto the rear patio.
Bedroom 1
11'6" x 10'2" (3.50m x 3.10m)
Having a window to the rear and radiator.
Bedroom 2
11'6" x 8'10" (3.50m x 2.70m)
Having a window to the front, fitted wardrobe and radiator.
Shower Room
5'3" x 8'10" (1.60m x 2.70m)
A white suite comprising of a low level w/c, pedestal sink inset into a vanity unit with cupboard below and walk in shower. The walls are finished with aqua panelling and the floor is tiled. There is a window to the side,
Outside
To the front of the property is a low maintenance garden with astro turf and block paved driveway. The rear garden benefits from two patio area's, lawned garden and is a delightful place to sit on those long summer days.
Read full description
The property features a bright reception room with a media wall and direct access to the garden, offering pleasant views and a practical layout for everyday living. The modern kitchen is fitted with white units and integrated appliances, providing a clean and functional cooking space. A refurbished staircase leads to the first floor, where there are two double bedrooms, one benefiting from built-in wardrobes, and a well-appointed shower room. The home has an EPC rating of C and falls within Council Tax Band A. Externally, there is a private garden and off-street parking.
High Green offers a good selection of local amenities, including shops, cafés and everyday services, with further facilities available in nearby Chapeltown. There are nearby schools, making the location suitable for those needing access to educational facilities.
Public transport links are convenient, with Chapeltown railway station accessible by a short drive or bus journey, providing services to Sheffield in around 10–15 minutes and to Leeds in approximately 40–45 minutes. Road connections via the A61 and M1 give straightforward access to Sheffield city centre and beyond.
Nearby parks and green spaces, including local playing fields and countryside walks towards Wortley and Grenoside, provide opportunities for outdoor recreation, adding to the appeal of this well-located two-bedroom semi-detached house for sale.
Location
High Green offers a good selection of local amenities, including shops, cafés and everyday services, with further facilities available in nearby Chapeltown. There are nearby schools, making the location suitable for those needing access to educational facilities.
Public transport links are convenient, with Chapeltown railway station accessible by a short drive or bus journey, providing services to Sheffield in around 10–15 minutes and to Leeds in approximately 40–45 minutes. Road connections via the A61 and M1 give straightforward access to Sheffield city centre and beyond. Nearby parks and green spaces, including local playing fields and countryside walks towards Wortley and Grenoside, provide opportunities for outdoor recreation, adding to the appeal of this well-located two-bedroom semi-detached house for sale.
Overview
This two-bedroom semi-detached house is offered **for sale** in High Green, Sheffield, and is presented in immaculate condition, ideal for first-time buyers and investors alike. The property features a bright reception room with a media wall and direct access to the garden, offering pleasant views and a practical layout for everyday living. The modern kitchen is fitted with white units and integrated appliances, providing a clean and functional cooking space. A refurbished staircase leads to the first floor, where there are two double bedrooms, one benefiting from built-in wardrobes, and a well-appointed shower room. The home has an EPC rating of C and falls within Council Tax Band A. Externally, there is a private garden and off-street parking.
Porch
10'10" x 3'7" (3.30m x 1.10m)
A door to the side leads into the porch which benefits from tiled flooring and is the perfect place for removing coats and shoes.
Kitchen
11'10" x 11'6" (3.60m x 3.50m)
Fitted with classic white wall and base units with roll edge work surfaces. There is an array of integrated appliances which include eye level oven and microwave, electric hob with extractor over, fridge/freezer and sink with drainer and mixer tap over. There is space and plumbing for a washing machine, window to the front and tiled flooring. The stairs are open plan and were fitted in 2024.
Lounge
11'6" x 16'1" (3.50m x 4.90m)
The focal point of the room is the media wall with inset electric fire. There are French doors that open onto the rear patio.
Bedroom 1
11'6" x 10'2" (3.50m x 3.10m)
Having a window to the rear and radiator.
Bedroom 2
11'6" x 8'10" (3.50m x 2.70m)
Having a window to the front, fitted wardrobe and radiator.
Shower Room
5'3" x 8'10" (1.60m x 2.70m)
A white suite comprising of a low level w/c, pedestal sink inset into a vanity unit with cupboard below and walk in shower. The walls are finished with aqua panelling and the floor is tiled. There is a window to the side,
Outside
To the front of the property is a low maintenance garden with astro turf and block paved driveway. The rear garden benefits from two patio area's, lawned garden and is a delightful place to sit on those long summer days.
Read full description
What's it like to live here?
Nearby businesses open now
More properties nearby
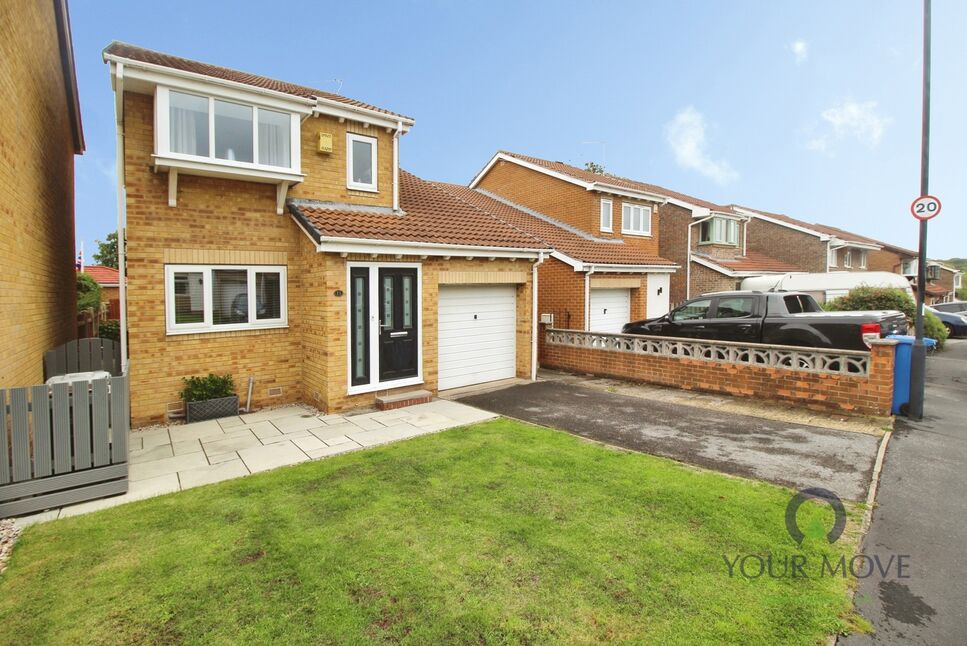
£270,000 Asking price
Taverner Way, High Green, Sheffield, S35
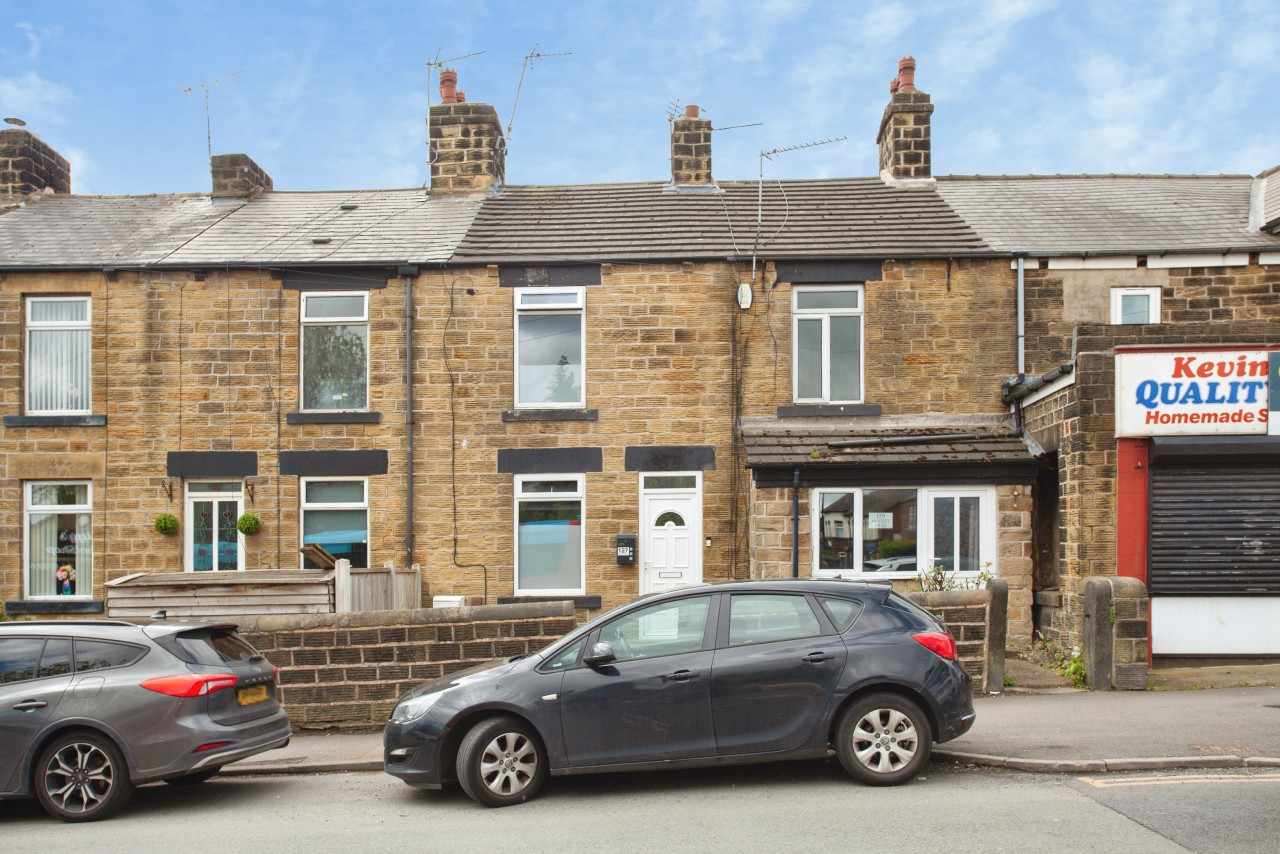
£150,000 Guide price
Milgrove Crescent, High Green, Sheffield, S35
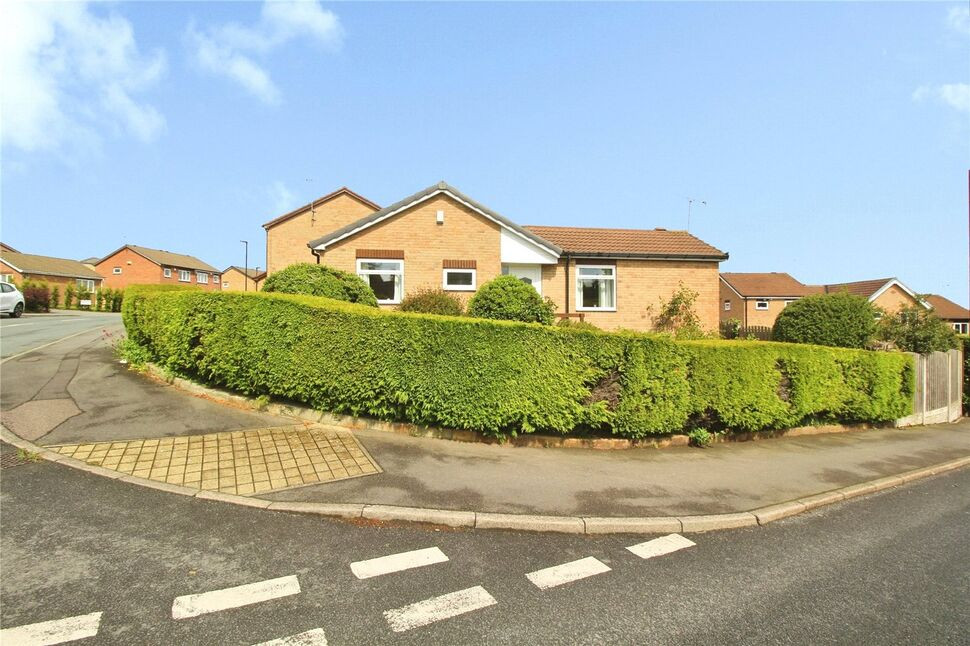
£150,000 Asking price
Comments (0)
Log in to like, comment or share to your feed.
Start the conversation about this listing.