 Available
Photo 1 of 12
£270,000 Asking price
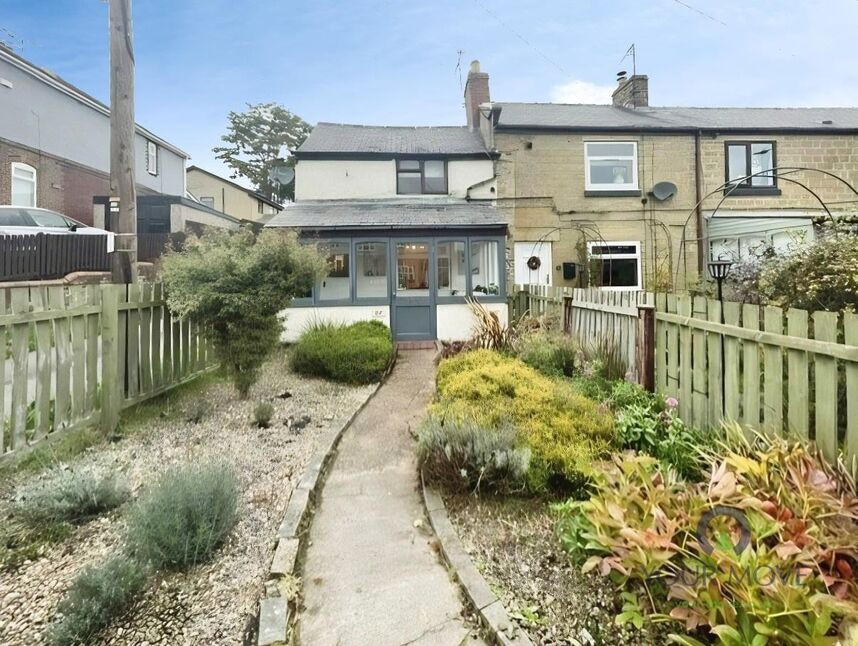
Taverner Way, High Green, Sheffield, S35
Taverner Way, Sheffield, High Green, S35
- 🏠 House
- 📋 For sale
- 🛏 3 beds
- 🛁 1 bath
- 👁 12 views
About this property
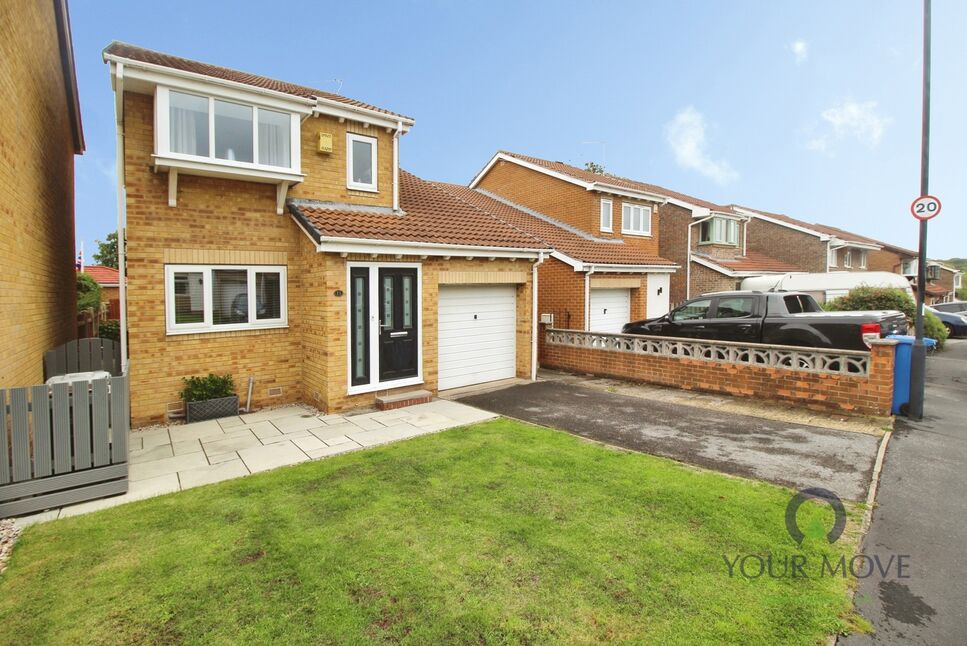
For sale: a well-presented three-bedroom detached house with single garage and private enclosed garden, located in High Green, Sheffield.
The property offers two reception rooms, with a bright main lounge opening directly onto the rear garden through glazed doors, creating an attractive outlook and good natural light. A separate dining room provides additional space for entertaining. The fitted kitchen was refurbished around five years ago and features modern cabinetry, integrated appliances and practical worktop space.
Upstairs are three double bedrooms, all in good decorative order built-in wardrobes. The contemporary shower room was upgraded approximately two years ago and includes a large walk-in shower, modern sanitaryware and neutral tiling. There is also a useful downstairs cloakroom. Outside, the property benefits from driveway parking leading to a single garage, and a well-maintained, level rear garden with lawn and patio, enclosed by fencing and mature planting.
High Green offers a good range of everyday amenities, including local shops, cafés and takeaways along Wortley Road and the surrounding streets. The area is convenient for access to open countryside towards Wortley and the surrounding South Yorkshire greenbelt. Nearby schools include High Green Primary School and Paces School.
Public transport links include Chapeltown railway station, approximately 5–10 minutes’ drive away, with services to Sheffield in around 15 minutes and to Leeds in around 40–45 minutes. Road links are strong, with easy access to the A61 and M1, making this an appealing home for commuters and families alike. Council tax band C.
Location
High Green offers a good range of everyday amenities, including local shops, cafés and takeaways along Wortley Road and the surrounding streets. The area is convenient for access to open countryside towards Wortley and the surrounding South Yorkshire greenbelt. Nearby schools include High Green Primary School and Paces School. Public transport links include Chapeltown railway station, approximately 5–10 minutes’ drive away, with services to Sheffield in around 15 minutes and to Leeds in around 40–45 minutes. Road links are strong, with easy access to the A61 and M1, making this an appealing home for commuters and families alike. Council tax band C.
Overview
For sale: a well-presented three-bedroom detached house with single garage and private enclosed garden, located in High Green, Sheffield. The property offers two reception rooms, with a bright main lounge opening directly onto the rear garden through glazed doors, creating an attractive outlook and good natural light. A separate dining room provides additional space for entertaining. The fitted kitchen was refurbished around five years ago and features modern cabinetry, integrated appliances and practical worktop space. Upstairs are three double bedrooms, all in good decorative order built-in wardrobes. The contemporary shower room was upgraded approximately two years ago and includes a large walk-in shower, modern sanitaryware and neutral tiling. There is also a useful downstairs cloakroom. Outside, the property benefits from driveway parking leading to a single garage, and a well-maintained, level rear garden with lawn and patio, enclosed by fencing and mature planting.
Hallway
A door to the front leads into the welcoming hallway with stairs rising to the first floor and useful downstairs cloakroom with low level w/c and sink.
Kitchen
6'5" x 13'5" (1.95m x 4.10m)
Fitted with a modern range of wall and base units with roll edge work surfaces and matching upstands. There is an array of integrated appliances which include an electric hob with extractor over, eye level oven and microwave, undercounter fridge and sink with drainer and mixer tap over. There is a window to the front and spot lights to the ceiling.
Dining Room
14'1" x 7'10" (4.30m x 2.40m)
Having a window to the rear and carpeted flooring
Lounge
11'10" x 12'6" (3.60m x 3.80m)
The focal point of the room is the feature fireplace with marble effect back and hearth and fitted electric fire. There are floor to ceiling windows to the rear and full glass door that opens onto the rear garden and allows for ample light to flood the room.
Bedroom 1
8'10" x 12'10" (2.70m x 3.90m)
Having two double glazed windows to the front and built in storage cupboard.
Bedroom 2
7'7" x 9'10" (2.30m x 3.00m)
Having a double glazed window to the rear and built in wardrobe
Bedroom 3
9'10" x 7'3" (3.00m x 2.20m)
Having a double glazed window to the rear and built in wardrobe.
Shower Room
A white suite comprising of a low level w/c, sink inset into a vanity unit with cupboards below and walk in shower with aqua panelling. The floor is tiled and there is a window to the rear.
Read full description
The property offers two reception rooms, with a bright main lounge opening directly onto the rear garden through glazed doors, creating an attractive outlook and good natural light. A separate dining room provides additional space for entertaining. The fitted kitchen was refurbished around five years ago and features modern cabinetry, integrated appliances and practical worktop space.
Upstairs are three double bedrooms, all in good decorative order built-in wardrobes. The contemporary shower room was upgraded approximately two years ago and includes a large walk-in shower, modern sanitaryware and neutral tiling. There is also a useful downstairs cloakroom. Outside, the property benefits from driveway parking leading to a single garage, and a well-maintained, level rear garden with lawn and patio, enclosed by fencing and mature planting.
High Green offers a good range of everyday amenities, including local shops, cafés and takeaways along Wortley Road and the surrounding streets. The area is convenient for access to open countryside towards Wortley and the surrounding South Yorkshire greenbelt. Nearby schools include High Green Primary School and Paces School.
Public transport links include Chapeltown railway station, approximately 5–10 minutes’ drive away, with services to Sheffield in around 15 minutes and to Leeds in around 40–45 minutes. Road links are strong, with easy access to the A61 and M1, making this an appealing home for commuters and families alike. Council tax band C.
Location
High Green offers a good range of everyday amenities, including local shops, cafés and takeaways along Wortley Road and the surrounding streets. The area is convenient for access to open countryside towards Wortley and the surrounding South Yorkshire greenbelt. Nearby schools include High Green Primary School and Paces School. Public transport links include Chapeltown railway station, approximately 5–10 minutes’ drive away, with services to Sheffield in around 15 minutes and to Leeds in around 40–45 minutes. Road links are strong, with easy access to the A61 and M1, making this an appealing home for commuters and families alike. Council tax band C.
Overview
For sale: a well-presented three-bedroom detached house with single garage and private enclosed garden, located in High Green, Sheffield. The property offers two reception rooms, with a bright main lounge opening directly onto the rear garden through glazed doors, creating an attractive outlook and good natural light. A separate dining room provides additional space for entertaining. The fitted kitchen was refurbished around five years ago and features modern cabinetry, integrated appliances and practical worktop space. Upstairs are three double bedrooms, all in good decorative order built-in wardrobes. The contemporary shower room was upgraded approximately two years ago and includes a large walk-in shower, modern sanitaryware and neutral tiling. There is also a useful downstairs cloakroom. Outside, the property benefits from driveway parking leading to a single garage, and a well-maintained, level rear garden with lawn and patio, enclosed by fencing and mature planting.
Hallway
A door to the front leads into the welcoming hallway with stairs rising to the first floor and useful downstairs cloakroom with low level w/c and sink.
Kitchen
6'5" x 13'5" (1.95m x 4.10m)
Fitted with a modern range of wall and base units with roll edge work surfaces and matching upstands. There is an array of integrated appliances which include an electric hob with extractor over, eye level oven and microwave, undercounter fridge and sink with drainer and mixer tap over. There is a window to the front and spot lights to the ceiling.
Dining Room
14'1" x 7'10" (4.30m x 2.40m)
Having a window to the rear and carpeted flooring
Lounge
11'10" x 12'6" (3.60m x 3.80m)
The focal point of the room is the feature fireplace with marble effect back and hearth and fitted electric fire. There are floor to ceiling windows to the rear and full glass door that opens onto the rear garden and allows for ample light to flood the room.
Bedroom 1
8'10" x 12'10" (2.70m x 3.90m)
Having two double glazed windows to the front and built in storage cupboard.
Bedroom 2
7'7" x 9'10" (2.30m x 3.00m)
Having a double glazed window to the rear and built in wardrobe
Bedroom 3
9'10" x 7'3" (3.00m x 2.20m)
Having a double glazed window to the rear and built in wardrobe.
Shower Room
A white suite comprising of a low level w/c, sink inset into a vanity unit with cupboards below and walk in shower with aqua panelling. The floor is tiled and there is a window to the rear.
Read full description
What's it like to live here?
Nearby businesses open now
More properties nearby
£150,000 Guide price
Milgrove Crescent, High Green, Sheffield, S35
£150,000 Asking price
Comments (0)
Log in to like, comment or share to your feed.
Start the conversation about this listing.