 Available
Photo 1 of 47
£300,000 Offers over
Findern Close, Belper, Derbyshire, DE56
Findern Close, Derbyshire, Belper, DE56
- 🏠 House
- 📋 For sale
- 🛏 3 beds
- 🛁 2 baths
- 👁 6 views
About this property
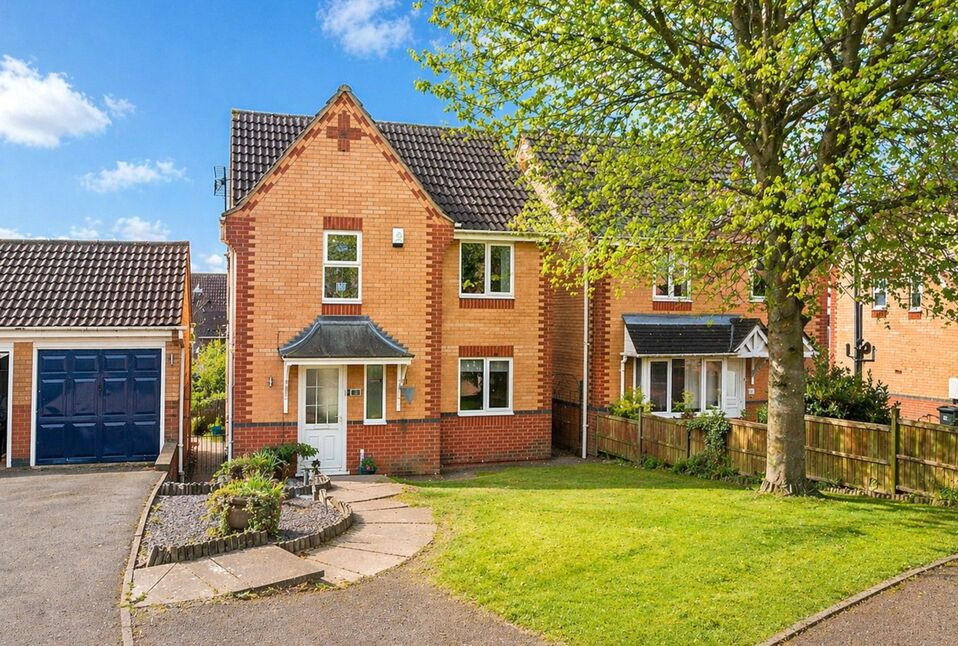
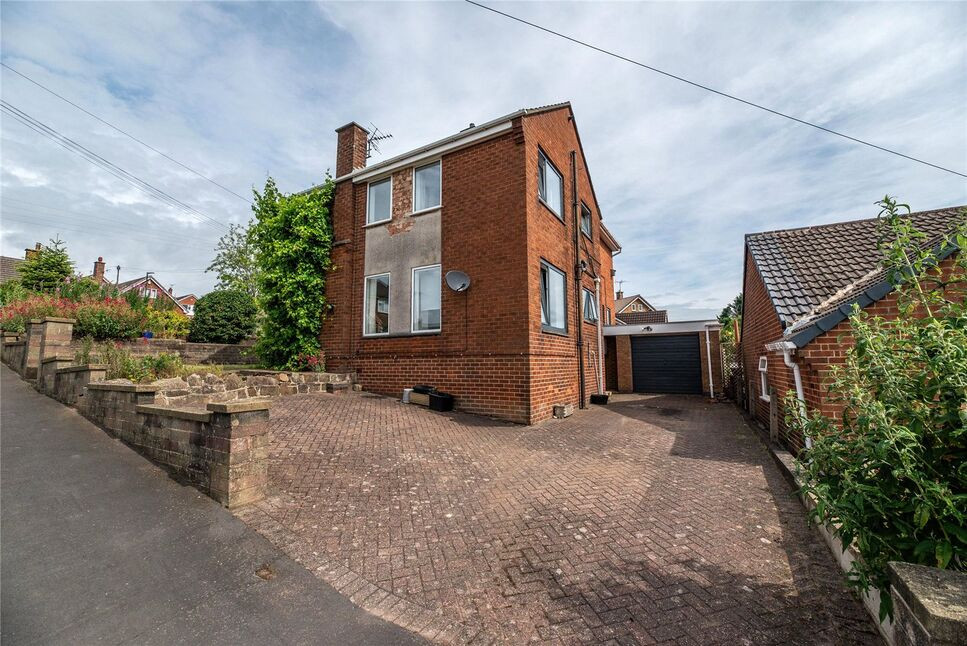
Modern three-bedroom detached home, ideally positioned within a popular residential area close to local amenities, schools and within easy reach of the town centre.
The accommodation briefly comprises an entrance hall with WC, a light and spacious living room, separate dining room and a well-appointed fitted kitchen.
To the first floor are three bedrooms, including two generous doubles—one benefiting from an en-suite shower room—and a comfortable single bedroom, alongside a contemporary family bathroom.
Externally, the property offers off-street parking, a garage and a pleasant rear garden, ideal for relaxing or entertaining. Further benefits include gas central heating and double glazing throughout.
Entrance Hall
Accessed via a double glazed entrance door, featuring a radiator and staircase rising to the first floor.
WC
Fitted with a wall-mounted wash hand basin and low flush WC. Additional features include a radiator and a double glazed window to the side aspect.
Living Room
A bright and inviting reception room with a feature fireplace forming the focal point. Further features include a radiator and large double glazed sliding doors opening onto the rear garden.
Dining Room
A well-proportioned reception space having a radiator, double glazed window to the front aspect and access through to the:-
Kitchen
Fitted with a range of wall, base and drawer units with contrasting wood-effect work surfaces and inset sink/drainer. Additional features include tiled flooring and splashbacks, space for a washing machine and fridge freezer, double glazed window to the rear aspect and a double glazed side entrance door.
Landing
Having a loft access hatch and useful built-in storage cupboard.
Master Bedroom
A spacious double bedroom featuring a radiator and double glazed window to the front aspect.
En-Suite
Appointed with a corner shower enclosure, low flush WC and vanity unit wash hand basin. Complemented by wood-effect flooring, tiled walls, radiator and a double glazed window to the rear aspect.
Bedroom 2
A well-proportioned double bedroom with two storage alcoves, radiator and double glazed window to the front aspect.
Bedroom 3
A practical single bedroom having a radiator and double glazed window overlooking the rear garden.
Bathroom
A stylish contemporary bathroom fitted with a panelled bath with shower over and glazed screen, vanity unit wash hand basin and low flush WC. Additional features include tile-effect flooring, tiled splashbacks, radiator and a double glazed window to the rear aspect.
External
To the front is a driveway providing off-street parking alongside a lawn with mature trees. The rear garden offers a lawn, decked seating area, established planting and access to the garage.
Garage
Having been converted into a bar by the current owners, this single garage features an up-and-over door, power and lighting.
Read full description
The accommodation briefly comprises an entrance hall with WC, a light and spacious living room, separate dining room and a well-appointed fitted kitchen.
To the first floor are three bedrooms, including two generous doubles—one benefiting from an en-suite shower room—and a comfortable single bedroom, alongside a contemporary family bathroom.
Externally, the property offers off-street parking, a garage and a pleasant rear garden, ideal for relaxing or entertaining. Further benefits include gas central heating and double glazing throughout.
Entrance Hall
Accessed via a double glazed entrance door, featuring a radiator and staircase rising to the first floor.
WC
Fitted with a wall-mounted wash hand basin and low flush WC. Additional features include a radiator and a double glazed window to the side aspect.
Living Room
A bright and inviting reception room with a feature fireplace forming the focal point. Further features include a radiator and large double glazed sliding doors opening onto the rear garden.
Dining Room
A well-proportioned reception space having a radiator, double glazed window to the front aspect and access through to the:-
Kitchen
Fitted with a range of wall, base and drawer units with contrasting wood-effect work surfaces and inset sink/drainer. Additional features include tiled flooring and splashbacks, space for a washing machine and fridge freezer, double glazed window to the rear aspect and a double glazed side entrance door.
Landing
Having a loft access hatch and useful built-in storage cupboard.
Master Bedroom
A spacious double bedroom featuring a radiator and double glazed window to the front aspect.
En-Suite
Appointed with a corner shower enclosure, low flush WC and vanity unit wash hand basin. Complemented by wood-effect flooring, tiled walls, radiator and a double glazed window to the rear aspect.
Bedroom 2
A well-proportioned double bedroom with two storage alcoves, radiator and double glazed window to the front aspect.
Bedroom 3
A practical single bedroom having a radiator and double glazed window overlooking the rear garden.
Bathroom
A stylish contemporary bathroom fitted with a panelled bath with shower over and glazed screen, vanity unit wash hand basin and low flush WC. Additional features include tile-effect flooring, tiled splashbacks, radiator and a double glazed window to the rear aspect.
External
To the front is a driveway providing off-street parking alongside a lawn with mature trees. The rear garden offers a lawn, decked seating area, established planting and access to the garage.
Garage
Having been converted into a bar by the current owners, this single garage features an up-and-over door, power and lighting.
Read full description
What's it like to live here?
Nearby businesses open now
More properties nearby
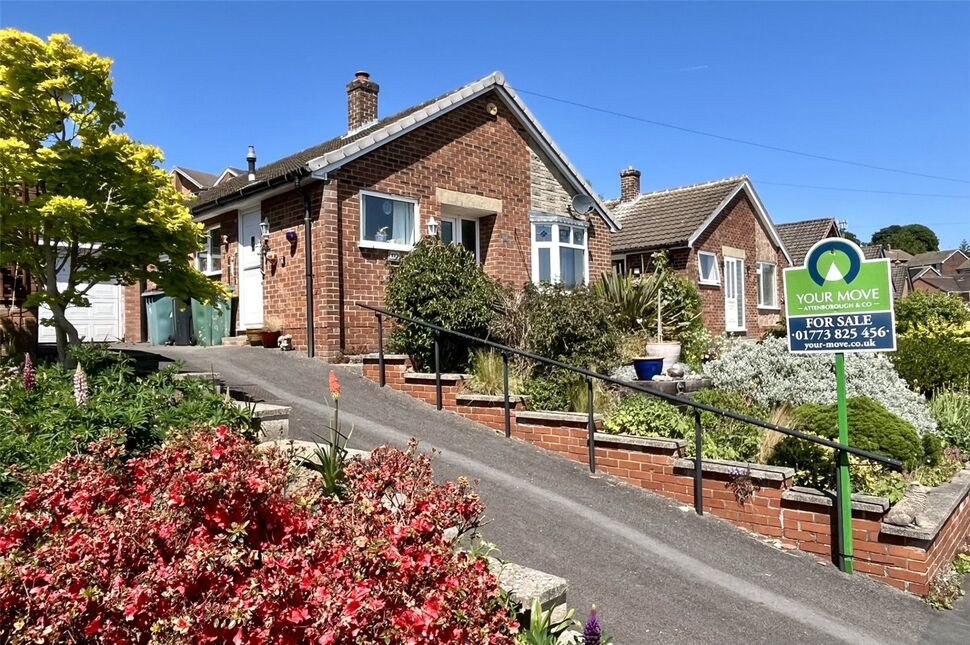
£250,000 Asking price
Duncan Close, Belper, Derbyshire, DE56
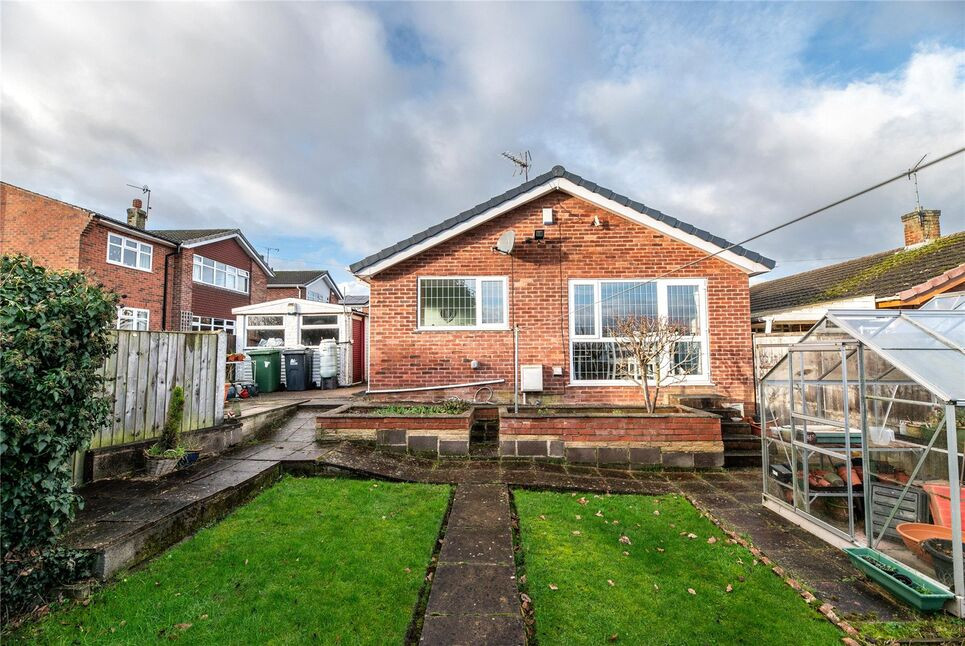
£250,000 Asking price
Forest Close, Belper, Derbyshire, DE56
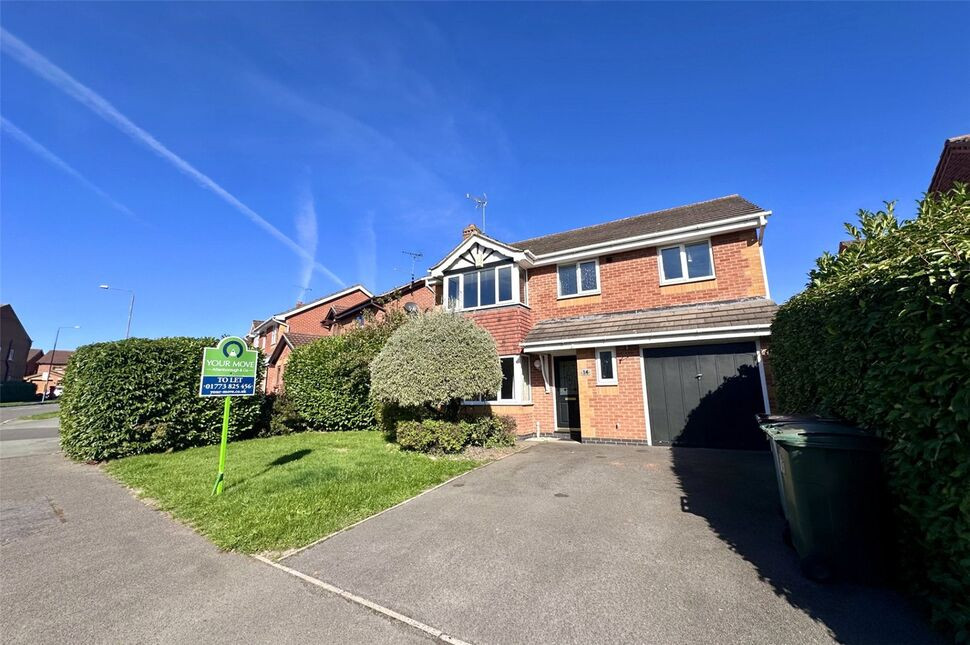
£1,375 pcm
Gregorys Way, Belper, Derbyshire, DE56
£300,000 Offers over
Comments (0)
Log in to like, comment or share to your feed.
Start the conversation about this listing.