 Available
Photo 1 of 19
£250,000 Asking price
Duncan Close, Belper, Derbyshire, DE56
Duncan Close, Derbyshire, Belper, DE56
- 🏠 Bungalow
- 📋 For sale
- 🛏 3 beds
- 👁 4 views
About this property
STUNNING VIEWS AND NO UPWARD CHAIN!
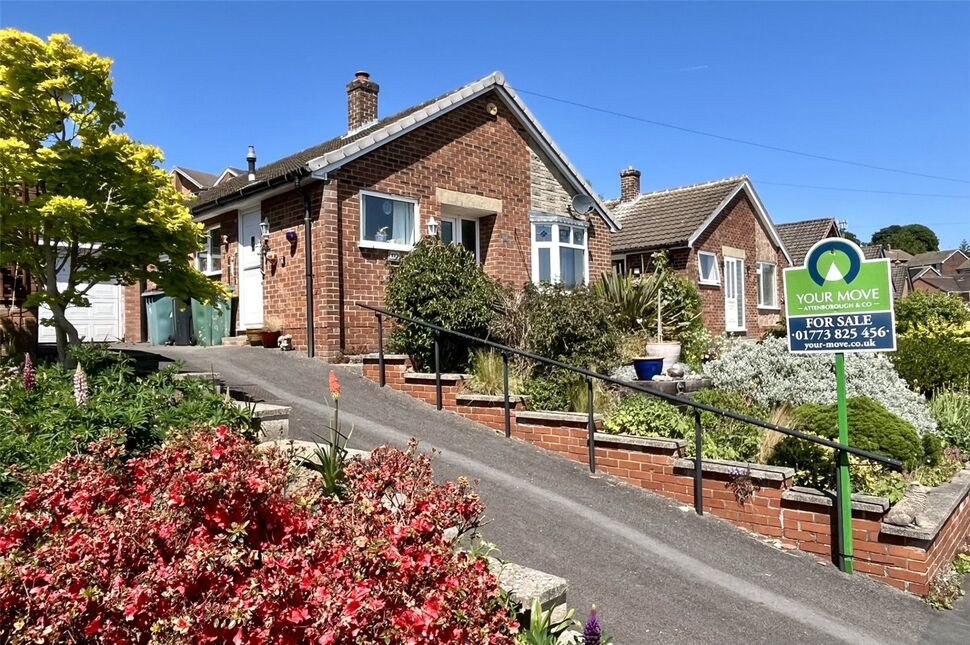
Commanding one of the areas most impressive panoramic views, this elevated detached bungalow enjoys a truly spectacular outlook across the town and the rolling Derbyshire countryside beyond. Combining an exceptional setting with everyday convenience, the property is situated within easy reach of Belper's vibrant town centre and an excellent range of local amenities.
The well-proportioned accommodation includes a spacious open-plan kitchen/dining room, a bright and welcoming lounge perfectly positioned to appreciate the stunning views, two generous double bedrooms with fitted storage, a versatile single bedroom and a contemporary shower room. Outside, attractive front and rear gardens, a private driveway and garage complete the package, while gas central heating provides comfort throughout.
Kitchen
14'2" x 9'1" (4.33m x 2.76m)
Open plan dining kitchen having a range of fitted wall, base, and drawer units with contrasting work surfaces and inset sink and drainer. Other features include an integrated hob/oven with extractor, integrated washer and dishwasher, integrated fridge/freezer, tiled splashbacks, tile effect flooring, radiator, in-built storage cupboard, double glazed windows to the front and side aspects, double glazed "Stable" door opening to the driveway and a double glazed door to the front aspect.
Living Room
4.53m (max) x 3.95m (max)
This well proportioned reception room benefits from two radiators, TV point and a double glazed bay window to the front aspect, offering panoramic views over the surrounding area.
Master Bedroom
10'2" x 10'5" (3.10m x 3.17m)
Double bedroom having a range of fitted wardrobes/storage, radiator and a double glazed window to the rear aspect.
Bedroom 2
10'9" x 10'1" (3.27m x 3.08m)
Double bedroom featuring fitted wardrobes, radiator and double glazed sliding doors opening to the rear garden.
Bedroom 3
6'6" x 9'6" (1.98m x 2.90m)
Single bedroom having a side facing double glazed window and a radiator.
Shower Room
8'12" x 6'3" (2.74m x 1.90m)
Modern shower room featuring a large glazed enclosure, low flush toilet, wash hand basin, tiled splashbacks, radiator and a double glazed window to the side aspect.
External
To the front of the property is a low maintenance terraced garden, having a range of mature planting. The drive provides off street parking for two cars and access to the single garage. The tiered rear garden, is again relatively low maintenance and features include a shed, decked terrace and rear access to the garage.
Read full description
Commanding one of the areas most impressive panoramic views, this elevated detached bungalow enjoys a truly spectacular outlook across the town and the rolling Derbyshire countryside beyond. Combining an exceptional setting with everyday convenience, the property is situated within easy reach of Belper's vibrant town centre and an excellent range of local amenities.
The well-proportioned accommodation includes a spacious open-plan kitchen/dining room, a bright and welcoming lounge perfectly positioned to appreciate the stunning views, two generous double bedrooms with fitted storage, a versatile single bedroom and a contemporary shower room. Outside, attractive front and rear gardens, a private driveway and garage complete the package, while gas central heating provides comfort throughout.
Kitchen
14'2" x 9'1" (4.33m x 2.76m)
Open plan dining kitchen having a range of fitted wall, base, and drawer units with contrasting work surfaces and inset sink and drainer. Other features include an integrated hob/oven with extractor, integrated washer and dishwasher, integrated fridge/freezer, tiled splashbacks, tile effect flooring, radiator, in-built storage cupboard, double glazed windows to the front and side aspects, double glazed "Stable" door opening to the driveway and a double glazed door to the front aspect.
Living Room
4.53m (max) x 3.95m (max)
This well proportioned reception room benefits from two radiators, TV point and a double glazed bay window to the front aspect, offering panoramic views over the surrounding area.
Master Bedroom
10'2" x 10'5" (3.10m x 3.17m)
Double bedroom having a range of fitted wardrobes/storage, radiator and a double glazed window to the rear aspect.
Bedroom 2
10'9" x 10'1" (3.27m x 3.08m)
Double bedroom featuring fitted wardrobes, radiator and double glazed sliding doors opening to the rear garden.
Bedroom 3
6'6" x 9'6" (1.98m x 2.90m)
Single bedroom having a side facing double glazed window and a radiator.
Shower Room
8'12" x 6'3" (2.74m x 1.90m)
Modern shower room featuring a large glazed enclosure, low flush toilet, wash hand basin, tiled splashbacks, radiator and a double glazed window to the side aspect.
External
To the front of the property is a low maintenance terraced garden, having a range of mature planting. The drive provides off street parking for two cars and access to the single garage. The tiered rear garden, is again relatively low maintenance and features include a shed, decked terrace and rear access to the garage.
Read full description
What's it like to live here?
Nearby businesses open now
More properties nearby
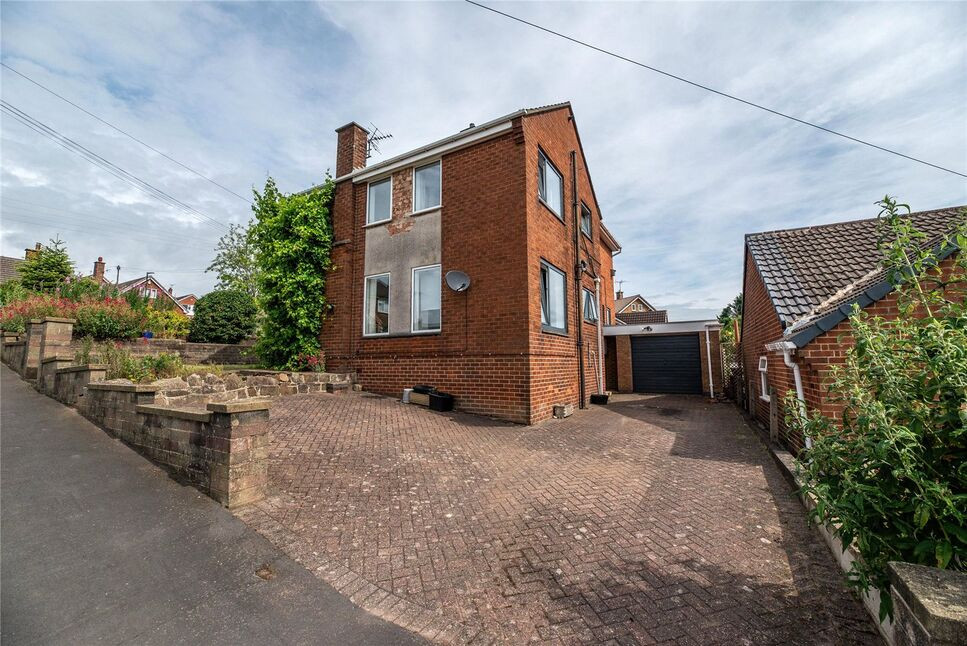
£300,000 Offers over
Laund Close, Belper, Derbyshire, DE56
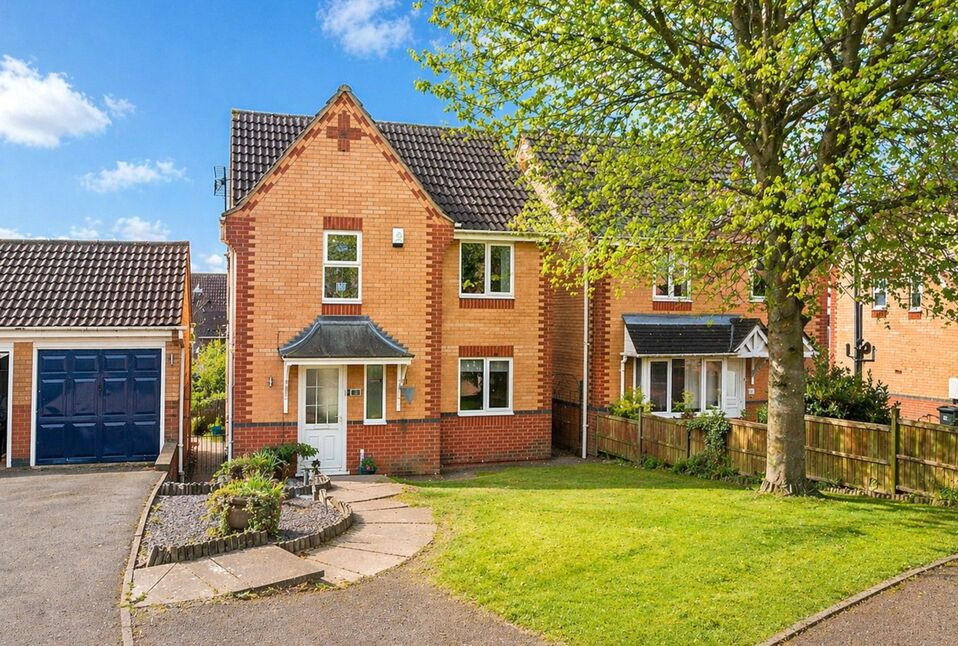
£300,000 Offers over
Findern Close, Belper, Derbyshire, DE56
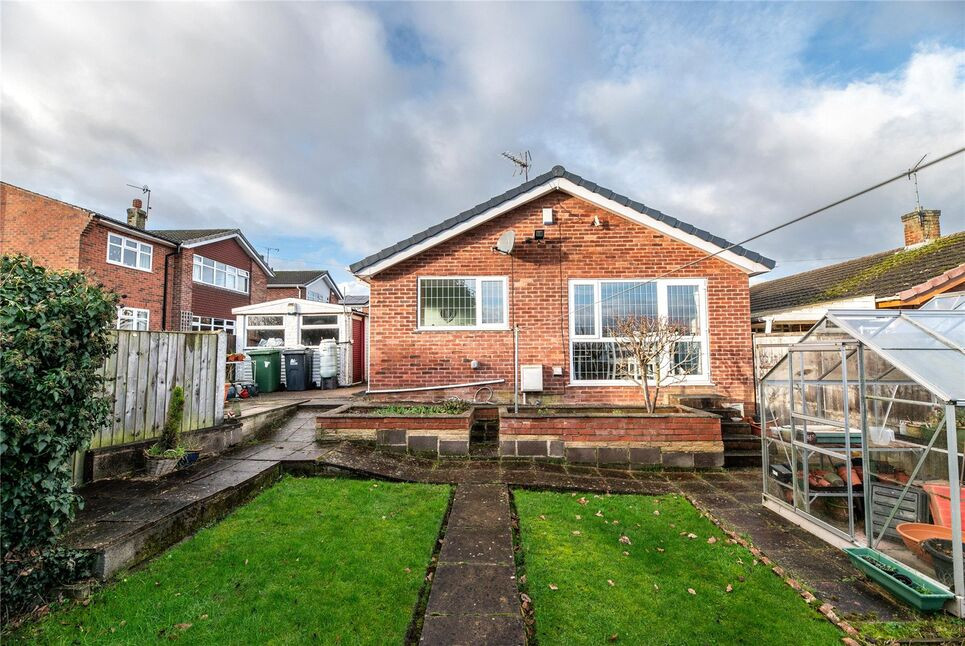
£250,000 Asking price
Forest Close, Belper, Derbyshire, DE56
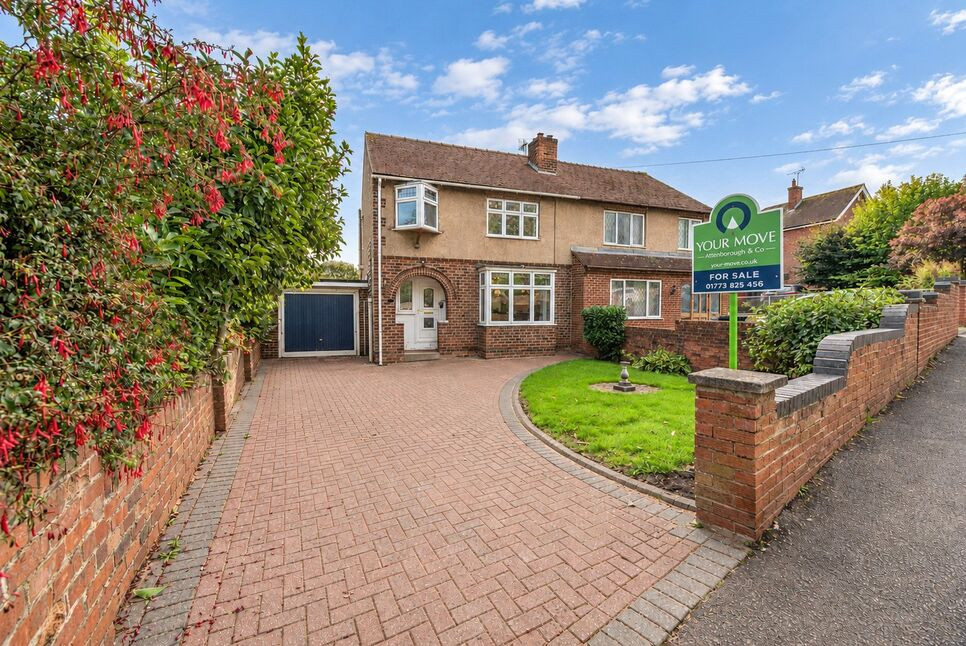
£220,000 Asking price
Comments (0)
Log in to like, comment or share to your feed.
Start the conversation about this listing.