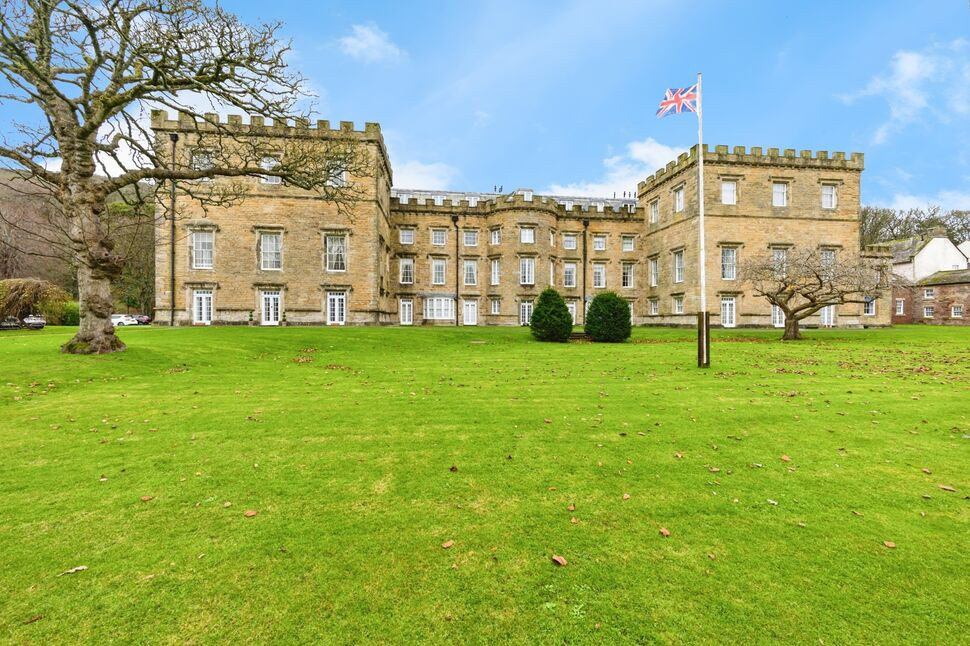
 Available
Photo 1 of 8
£140,000 Asking price
Flatt Walks, Whitehaven, Cumbria, CA28
Flatt Walks, Cumbria, Whitehaven, CA28
- 🏠 Flat
- 📋 For sale
- 🛏 2 beds
- 🛁 2 baths
- 👁 5 views
About this property
This fantastic First Floor apartment benefits from gas central heating and a secure intercom
system and is located in the the historic Whitehaven Castle. The rooms are extremely spacious with large windows and high ceilings.
Entrance Hall
With doors to all rooms and handy storage cupboard.
Living Room
22'4" x 21'1" (6.81m x 6.43m)
Good size living room allowing space for dining table and having fire surround incorporating electric fire.
Kitchen
16'4" x 9'0" (4.98m x 2.75m)
Fitted with a range of wall and floor units incorporating sink unit, built in oven, hob and fridge and room for a small dining table and chairs, wall mounted central heating boiler, matching worktops and splashbacks and radiator.
Primary Bedroom
17'7" x 9'12" (5.35m x 3.04m)
With radiator and door to=
En-Suite
6'11" x 6'10" (2.12m x 2.08m)
Fitted with shower enclosure, wash hand basin and w.c, radiator.
Bedroom 2
19'4" x 10'5" (5.90m x 3.17m)
With radiator
Shower Room
With modern suite comprising shower enclosure, wash hand basin and W.C housed in vanity unit, ladder towel radiator.
Allocated Parking
One allocated parking space.
Tenure
Leasehold
Term
125 years from 1 January 2001
Agents Notes
Annual Service Charge The Current Annual Service Charge payable to Home Group from 1st April 2025 is £2,968.71 and are broken down as follows Management Charge £310.17 Insurance Charge: £432.00 Service Charge: £1,293.21 Reserve Fund £933.33 reviewed Annually on 1st April.Pets: One permitted with consent in writingThe property has Gas Central heating and single glazed windows with partial secondary units fitted within.
Rear Elevation
The apartment is situated at the rear of the building on the first floor.
Read full description
system and is located in the the historic Whitehaven Castle. The rooms are extremely spacious with large windows and high ceilings.
Entrance Hall
With doors to all rooms and handy storage cupboard.
Living Room
22'4" x 21'1" (6.81m x 6.43m)
Good size living room allowing space for dining table and having fire surround incorporating electric fire.
Kitchen
16'4" x 9'0" (4.98m x 2.75m)
Fitted with a range of wall and floor units incorporating sink unit, built in oven, hob and fridge and room for a small dining table and chairs, wall mounted central heating boiler, matching worktops and splashbacks and radiator.
Primary Bedroom
17'7" x 9'12" (5.35m x 3.04m)
With radiator and door to=
En-Suite
6'11" x 6'10" (2.12m x 2.08m)
Fitted with shower enclosure, wash hand basin and w.c, radiator.
Bedroom 2
19'4" x 10'5" (5.90m x 3.17m)
With radiator
Shower Room
With modern suite comprising shower enclosure, wash hand basin and W.C housed in vanity unit, ladder towel radiator.
Allocated Parking
One allocated parking space.
Tenure
Leasehold
Term
125 years from 1 January 2001
Agents Notes
Annual Service Charge The Current Annual Service Charge payable to Home Group from 1st April 2025 is £2,968.71 and are broken down as follows Management Charge £310.17 Insurance Charge: £432.00 Service Charge: £1,293.21 Reserve Fund £933.33 reviewed Annually on 1st April.Pets: One permitted with consent in writingThe property has Gas Central heating and single glazed windows with partial secondary units fitted within.
Rear Elevation
The apartment is situated at the rear of the building on the first floor.
Read full description
What's it like to live here?
Nearby businesses open now
More properties nearby
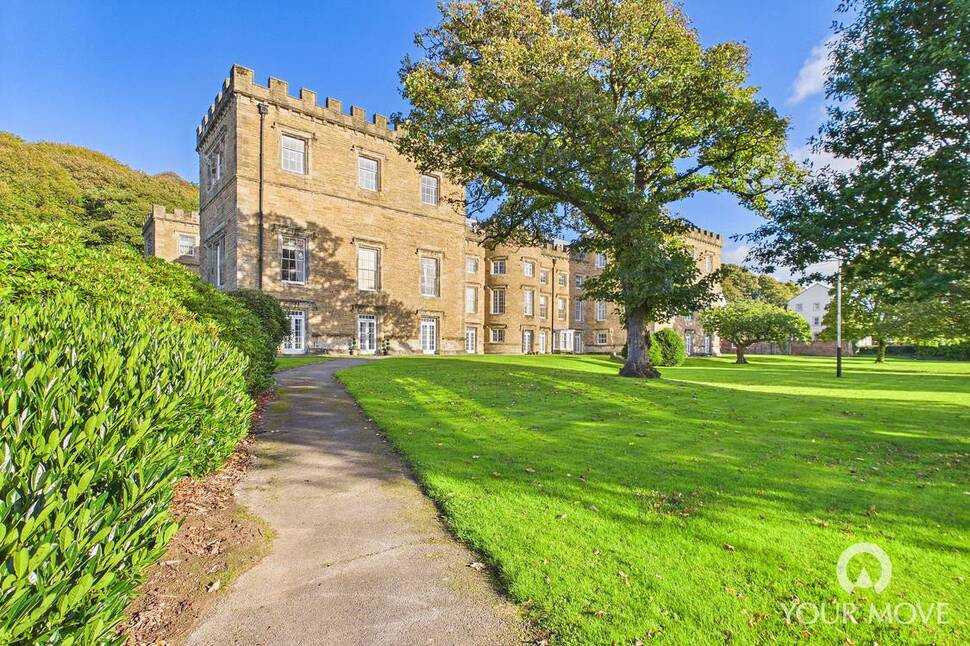
£86,250 Asking price
Flatt Walks, Whitehaven, Cumbria, CA28
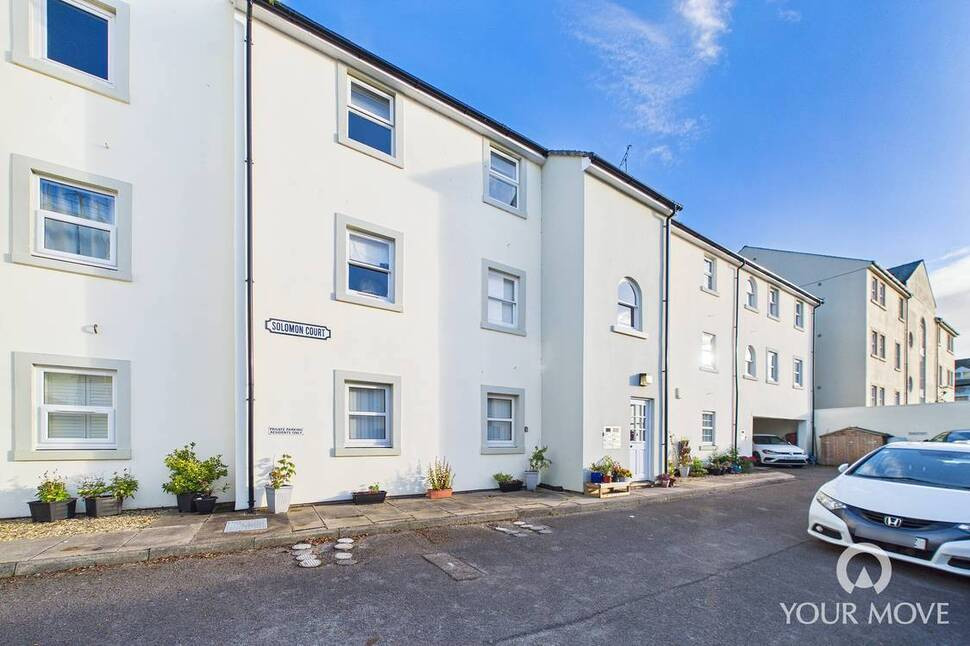
£90,000 Asking price
Solomon Court, Whitehaven, Cumbria, CA28
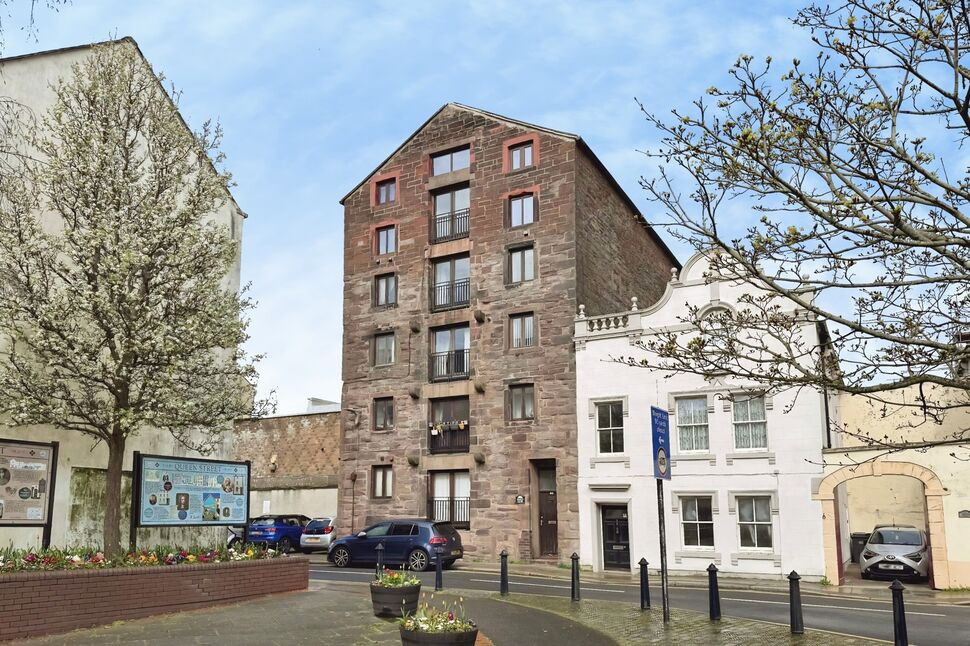
£80,000 Offers over
Roper Street, Whitehaven, Cumbria, CA28
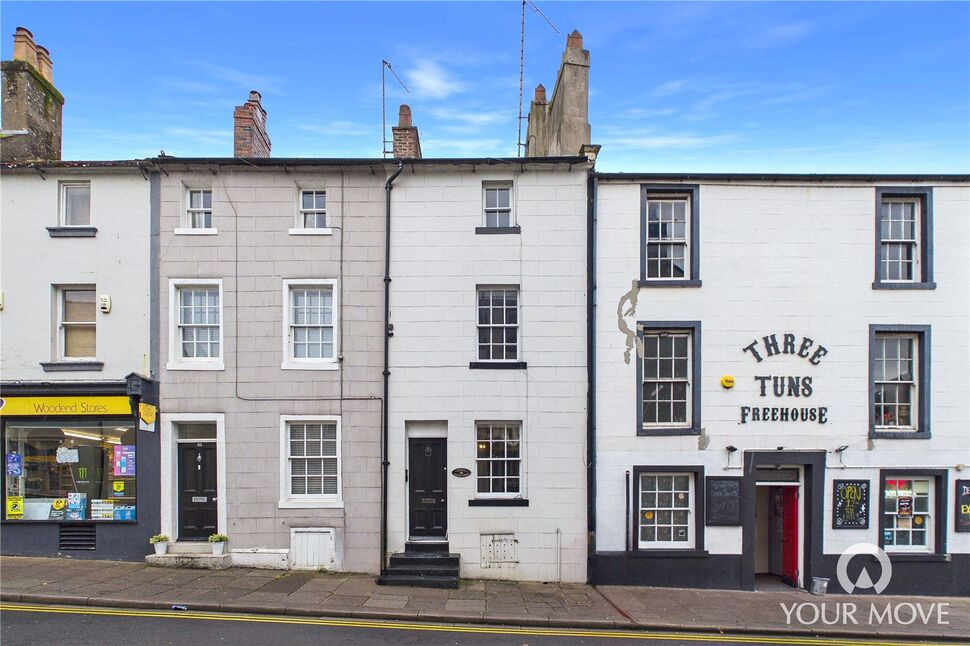
£145,000 Offers over
Comments (0)
Log in to like, comment or share to your feed.
Start the conversation about this listing.