 Available
Photo 1 of 10
£90,000 Asking price
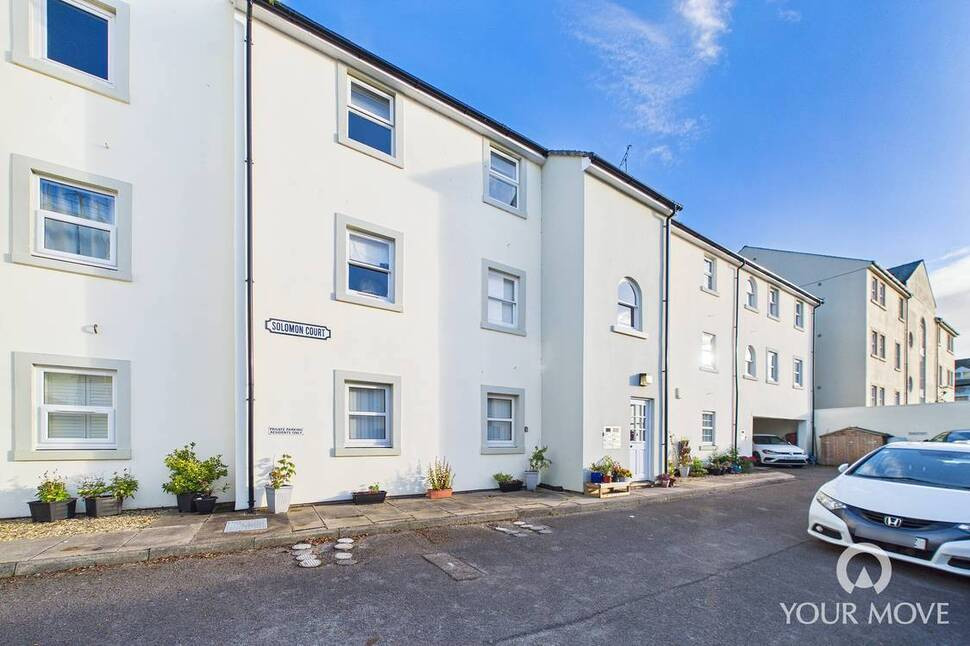
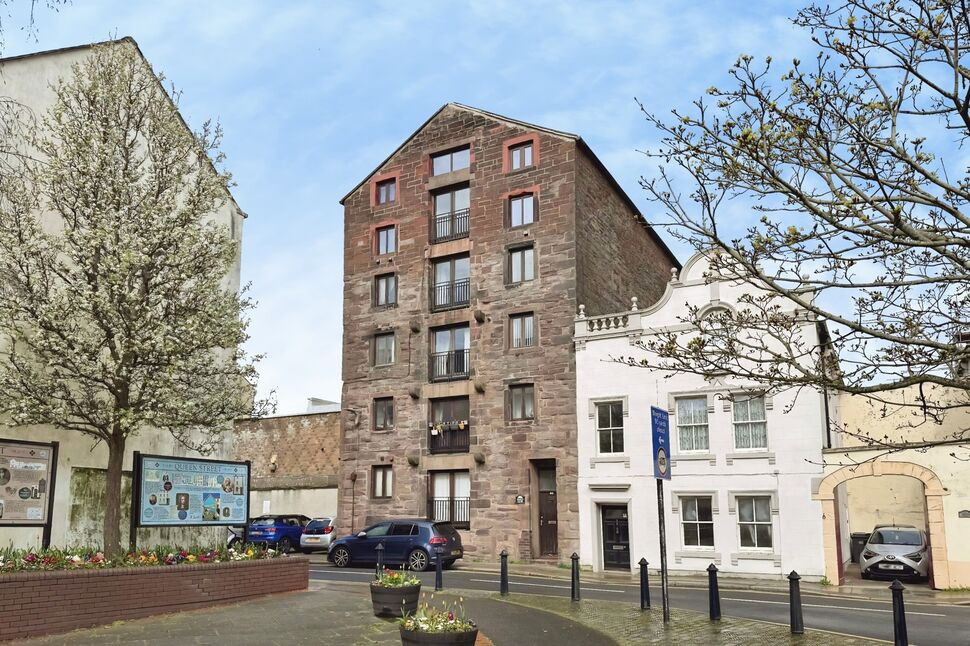
Solomon Court, Whitehaven, Cumbria, CA28
Solomon Court, Cumbria, Whitehaven, CA28
- 🏠 Flat
- 📋 For sale
- 🛏 2 beds
- 🛁 1 bath
- 👁 8 views
About this property
Conveniently situated in the popular coastal town of Whitehaven, this well-presented two-bedroom first-floor flat offers light and airy accommodation within easy walking distance of local shops, amenities and excellent transport links. Further benefiting from a private garage, ideal for anyone looking for a low maintenance property, with a central location. Early viewing is highly recommended to fully appreciate all that this home has to offer.
Entrance Hall
8'10" x 3'0" (2.69m x 0.92m)
A welcoming entrance hall featuring a convenient integral storage cupboard and providing access to the bedrooms, bathroom and living room.
Living Room
13'8" x 11'9" (4.17m x 3.59m)
A bright yet cosy living room enjoying pleasant views over the park. The room benefits from a striking feature wall incorporating acoustic panelling, LED lighting and marble-effect panelling, creating a stylish focal point.
Kitchen
9'10" x 7'2" (2.99m x 2.18m)
Connected to the living room via an open archway, the kitchen is fitted with a range of units complemented by wood-effect worktops and a stone-effect backsplash. Further features include an integrated electric oven and a countertop-mounted electric hob.
Bedroom 1
10'7" x 9'10" (3.23m x 3.00m)
A spacious double bedroom featuring fitted wardrobes and a continuation of the contemporary acoustic and marble-effect feature panelling.
Bedroom 2
12'6" x 5'10" (3.82m x 1.77m)
Currently utilised as a home gym, this versatile single bedroom also benefits from fitted wardrobes and matching acoustic and marble-effect panelling. The room would equally lend itself to use as a guest bedroom, home office or hobby room.
Shower Room
7'2" x 5'10" (2.19m x 1.77m)
Featuring recessed lighting and attractive tile and marble-effect wall panelling, the shower room comprises an enclosed shower cubicle, WC, heated towel rail and wash hand basin set within a fitted vanity unit.
Garage
15'12" x 8'4" (4.87m x 2.53m)
Situated directly beneath the property, the garage benefits from an up-and-over door, power and lighting. Offering secure parking for one vehicle, it also provides excellent additional storage space. A small driveway, located in front of the garage, also provides off street parking for one vehicle.
Agents Notes
The property benefits from double glazing and has electric heating.Charges: The property is Leasehold, with a current ground rent of £50 plus VAT per annum. The interim maintenance charge is £50 plus VAT, payable every six months. In addition to this, there is also a percentage of the insurance premium to pay, which currently amounts to £42 per year. A summary of the terms of Lease, including these charges, is available to interested parties from the branch. Lease length: The property is leasehold and has approximately 63 years remaining on the lease. Buyers intending to purchase with the assistance of a mortgage are advised to check with their proposed lender that the property meets their lending criteria.
Read full description
Entrance Hall
8'10" x 3'0" (2.69m x 0.92m)
A welcoming entrance hall featuring a convenient integral storage cupboard and providing access to the bedrooms, bathroom and living room.
Living Room
13'8" x 11'9" (4.17m x 3.59m)
A bright yet cosy living room enjoying pleasant views over the park. The room benefits from a striking feature wall incorporating acoustic panelling, LED lighting and marble-effect panelling, creating a stylish focal point.
Kitchen
9'10" x 7'2" (2.99m x 2.18m)
Connected to the living room via an open archway, the kitchen is fitted with a range of units complemented by wood-effect worktops and a stone-effect backsplash. Further features include an integrated electric oven and a countertop-mounted electric hob.
Bedroom 1
10'7" x 9'10" (3.23m x 3.00m)
A spacious double bedroom featuring fitted wardrobes and a continuation of the contemporary acoustic and marble-effect feature panelling.
Bedroom 2
12'6" x 5'10" (3.82m x 1.77m)
Currently utilised as a home gym, this versatile single bedroom also benefits from fitted wardrobes and matching acoustic and marble-effect panelling. The room would equally lend itself to use as a guest bedroom, home office or hobby room.
Shower Room
7'2" x 5'10" (2.19m x 1.77m)
Featuring recessed lighting and attractive tile and marble-effect wall panelling, the shower room comprises an enclosed shower cubicle, WC, heated towel rail and wash hand basin set within a fitted vanity unit.
Garage
15'12" x 8'4" (4.87m x 2.53m)
Situated directly beneath the property, the garage benefits from an up-and-over door, power and lighting. Offering secure parking for one vehicle, it also provides excellent additional storage space. A small driveway, located in front of the garage, also provides off street parking for one vehicle.
Agents Notes
The property benefits from double glazing and has electric heating.Charges: The property is Leasehold, with a current ground rent of £50 plus VAT per annum. The interim maintenance charge is £50 plus VAT, payable every six months. In addition to this, there is also a percentage of the insurance premium to pay, which currently amounts to £42 per year. A summary of the terms of Lease, including these charges, is available to interested parties from the branch. Lease length: The property is leasehold and has approximately 63 years remaining on the lease. Buyers intending to purchase with the assistance of a mortgage are advised to check with their proposed lender that the property meets their lending criteria.
Read full description
What's it like to live here?
Nearby businesses open now
More properties nearby
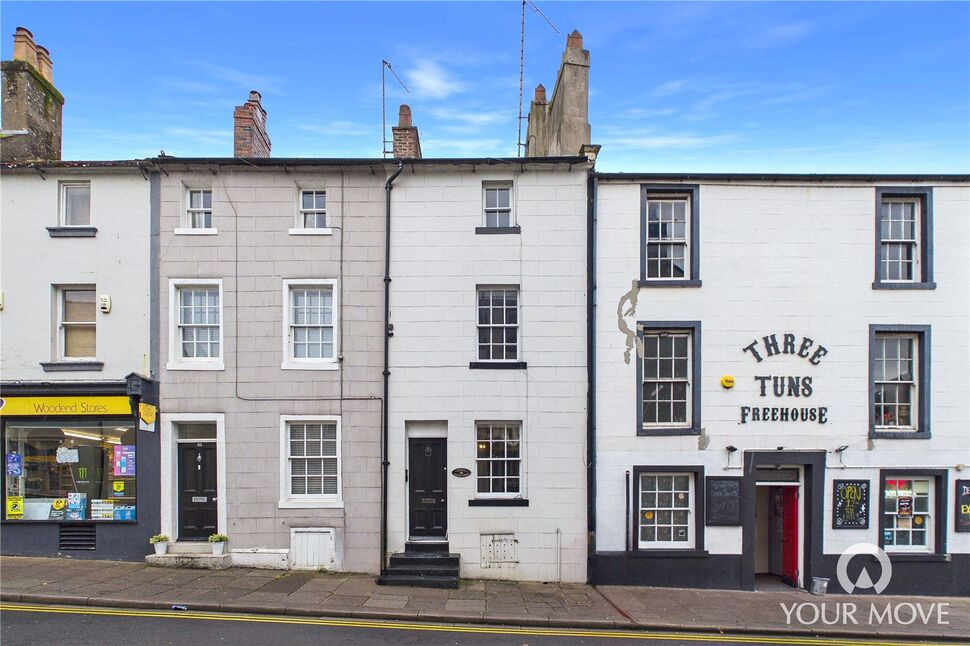
£145,000 Offers over
Scotch Street, Whitehaven, Cumbria, CA28
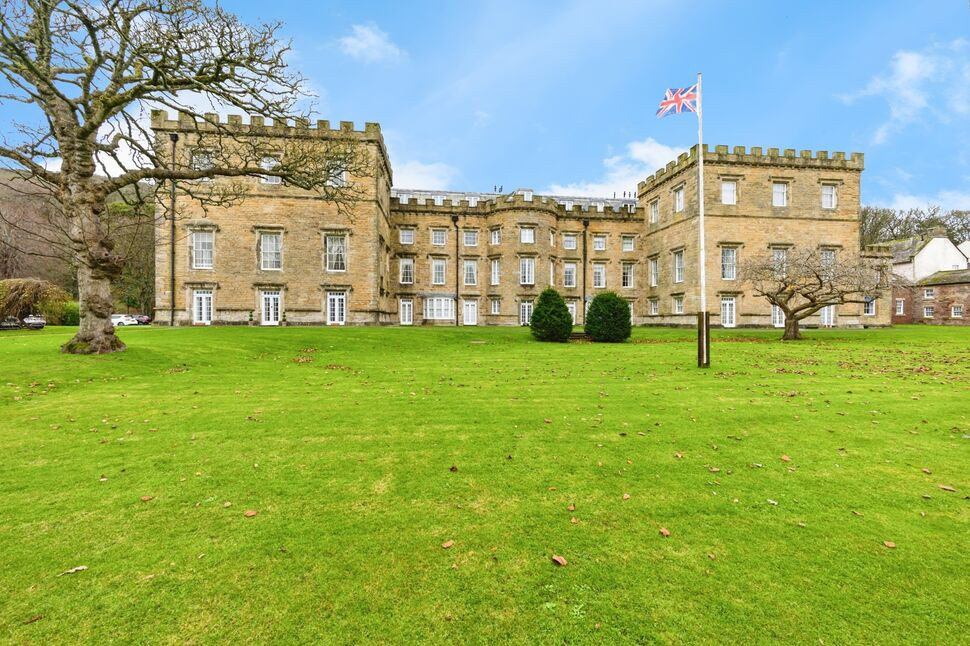
£140,000 Asking price
Flatt Walks, Whitehaven, Cumbria, CA28
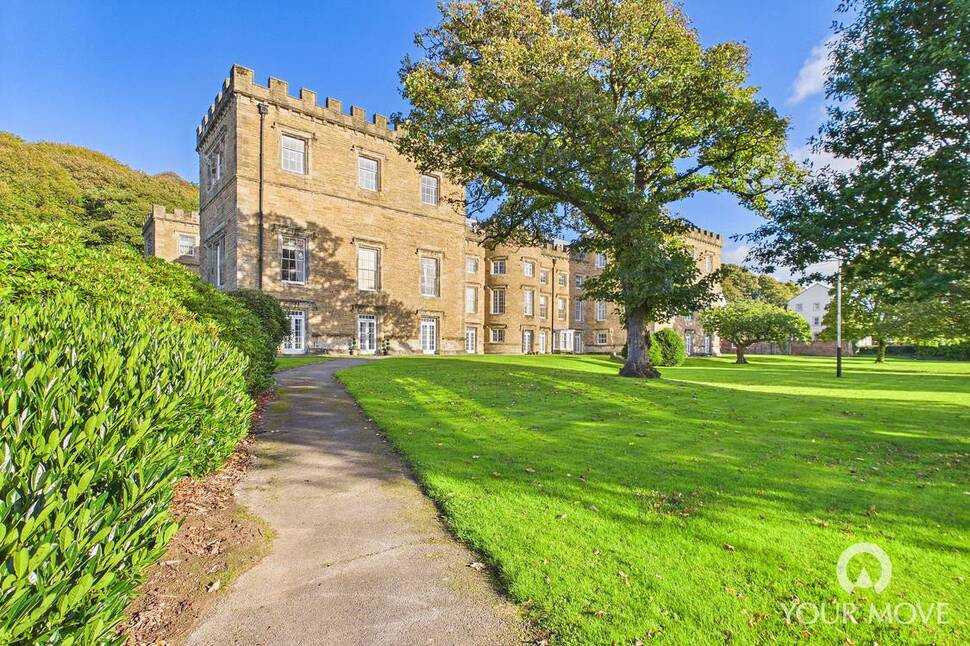
£86,250 Asking price
Flatt Walks, Whitehaven, Cumbria, CA28
£80,000 Offers over
Comments (0)
Log in to like, comment or share to your feed.
Start the conversation about this listing.