 Available
Photo 1 of 12
£80,000 Offers over
Roper Street, Whitehaven, Cumbria, CA28
Roper Street, Cumbria, Whitehaven, CA28
- 🏠 Flat
- 📋 For sale
- 🛏 2 beds
- 🛁 1 bath
- 👁 9 views
About this property
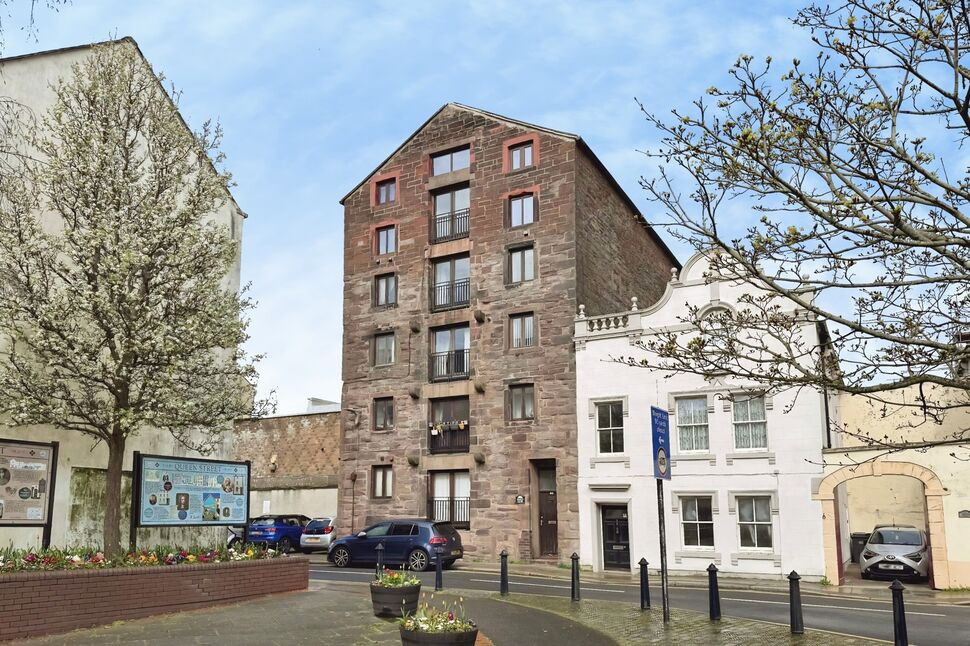
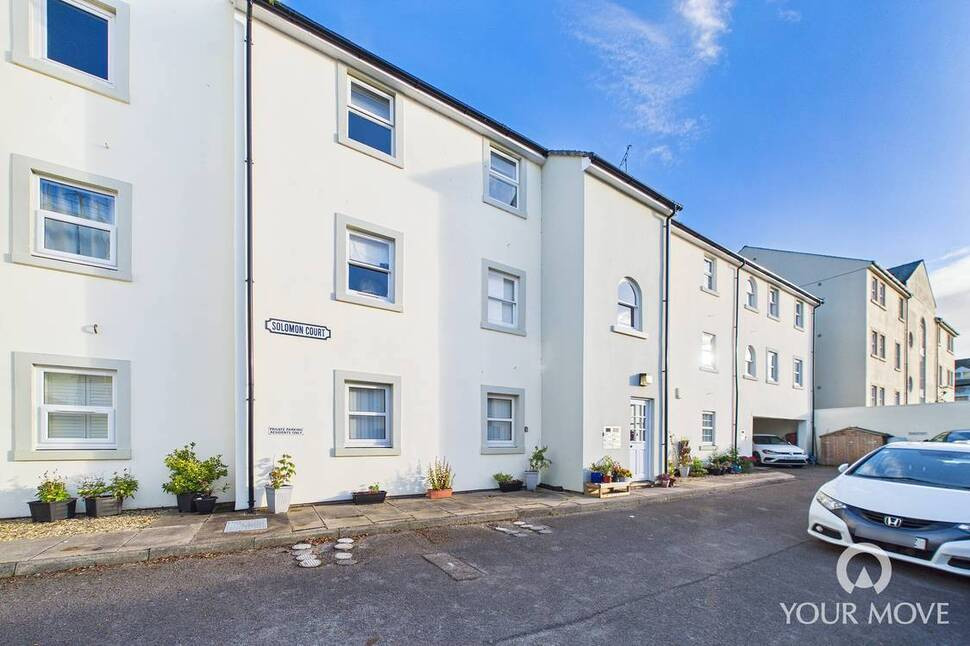
Situated on the first floor of an impressive sandstone building, this beautifully maintained two-bedroom apartment perfectly blends character, comfort, and convenience in the heart of Whitehaven town centre. Benefitting from lift access for ease and accessibility, the property features a thoughtfully designed layout, including a bright open-plan living space with a charming Juliet balcony and two well-proportioned bedrooms.
Ideal for a range of buyers, from first-time purchasers to those looking to downsize, this attractive home offers both style and practicality.
The property briefly comprises: entrance hall, open plan living with modern kitchen, and rear hallway with utility room. The property also boasts a shower room and two well proportioned bedrooms.
With no onward chain, early viewing is highly recommended to fully appreciate its unique appeal and prime central location.
Communal Hallway
Situated on the second floor, there are both stairs and an elevator to take you to the first floor landing. Also located in the communal hallway, outside the apartment door, is a convenient and lockable storage cupboard.
Entrance Hallway
Welcoming entrance, with convenient storage cupboard.
Open Plan Living
18'11" x 9'8" (5.76m x 2.94m)
Open plan living/kitchen, boasting a range of modern fitted units, with stone effect countertop and tiled backsplash. The kitchen also benefits from integrated appliances, including: Fridge/freezer, electric oven and countertop mounted electric hob. With exposed beams, the living room has a cosy atmosphere, with a Juliet balcony filling the room with natural light.
Rear hallway
Providing access to the second bedroom and utility room.
Utility Room
Offering a range of fitted units, with plumbing for a washing machine. An external door provides access to a second communal hallway.
Bedroom 1
11'2" x 9'2" (3.40m x 2.79m)
Double bedroom, with fitted wardrobes.
Bedroom 2
9'5" x 7'1" (2.87m x 2.16m)
Single bedroom.
Shower Room
6'0" x 5'5" (1.83m x 1.64m)
Benefitting from an enclosed, corner shower cubicle, w/c, wash hand basin and heated towel rail.
Agents Notes
The property is benefits from double glazing and is heated via electric storage heaters. Parking for the property is available in the residents carpark.The property is leasehold, we have been informed there is a service charge of £60 per calendar month, which contributes to the upkeep and maintenance of communal areas, including the elevator. Due to the circumstances of the sale, we have been unable to obtain detailed information about the property. Buyers are advised to make their own enquiries and satisfy themselves, as well as their mortgage lender, regarding all aspects of the property. Please speak to a member of the team for further clarification.
Read full description
Ideal for a range of buyers, from first-time purchasers to those looking to downsize, this attractive home offers both style and practicality.
The property briefly comprises: entrance hall, open plan living with modern kitchen, and rear hallway with utility room. The property also boasts a shower room and two well proportioned bedrooms.
With no onward chain, early viewing is highly recommended to fully appreciate its unique appeal and prime central location.
Communal Hallway
Situated on the second floor, there are both stairs and an elevator to take you to the first floor landing. Also located in the communal hallway, outside the apartment door, is a convenient and lockable storage cupboard.
Entrance Hallway
Welcoming entrance, with convenient storage cupboard.
Open Plan Living
18'11" x 9'8" (5.76m x 2.94m)
Open plan living/kitchen, boasting a range of modern fitted units, with stone effect countertop and tiled backsplash. The kitchen also benefits from integrated appliances, including: Fridge/freezer, electric oven and countertop mounted electric hob. With exposed beams, the living room has a cosy atmosphere, with a Juliet balcony filling the room with natural light.
Rear hallway
Providing access to the second bedroom and utility room.
Utility Room
Offering a range of fitted units, with plumbing for a washing machine. An external door provides access to a second communal hallway.
Bedroom 1
11'2" x 9'2" (3.40m x 2.79m)
Double bedroom, with fitted wardrobes.
Bedroom 2
9'5" x 7'1" (2.87m x 2.16m)
Single bedroom.
Shower Room
6'0" x 5'5" (1.83m x 1.64m)
Benefitting from an enclosed, corner shower cubicle, w/c, wash hand basin and heated towel rail.
Agents Notes
The property is benefits from double glazing and is heated via electric storage heaters. Parking for the property is available in the residents carpark.The property is leasehold, we have been informed there is a service charge of £60 per calendar month, which contributes to the upkeep and maintenance of communal areas, including the elevator. Due to the circumstances of the sale, we have been unable to obtain detailed information about the property. Buyers are advised to make their own enquiries and satisfy themselves, as well as their mortgage lender, regarding all aspects of the property. Please speak to a member of the team for further clarification.
Read full description
What's it like to live here?
Nearby businesses open now
More properties nearby
£140,000 Asking price
Flatt Walks, Whitehaven, Cumbria, CA28
£86,250 Asking price
Flatt Walks, Whitehaven, Cumbria, CA28
£90,000 Asking price
Comments (0)
Log in to like, comment or share to your feed.
Start the conversation about this listing.