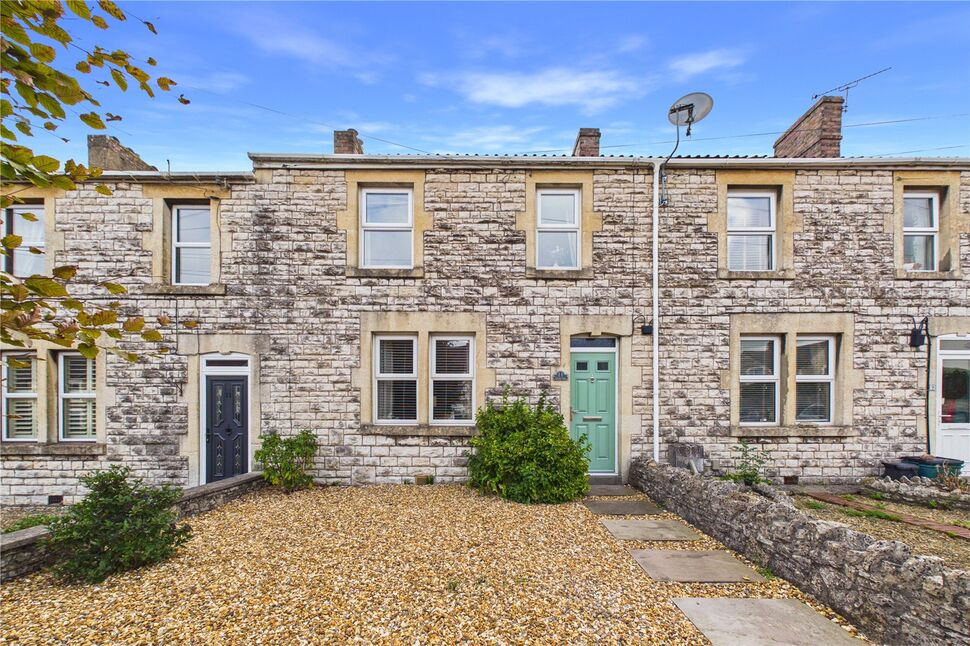
 Available
Photo 1 of 17
£285,000 Asking price
Fosseway, Westfield, Somerset, BA3
Fosseway, Somerset, Westfield, BA3
- 🏠 House
- 📋 For sale
- 🛏 3 beds
- 🛁 1 bath
- 👁 6 views
About this property
This beautiful three-bedroom terraced home is ideally positioned centrally to Midsomer Norton and comes with the additional benefit of no onward chain. Comprising spacious accommodation throughout two floors, this home blends modern-contemporary with charming character seamlessly. Downstairs there is a sitting room complete with an open fire, a kitchen/dining room, a utility room and a family bathroom. Upstairs, you'll find two very well-proportioned double bedrooms and a smaller single bedroom perfect for a home office or nursery. There are no compromises on outdoor space here either with a large rear garden separated into different sections including a small courtyard, an outdoor "bar" area and level lawns. To the rear of the property you will also find parking for two-four cars and a garage adorned with a fob-operated roller door. Don't miss your chance to view this property before it's too late!
Entrance Hall
Double glazed composite door to entrance hall, timber laminate flooring, dado rail, double radiator, return stairs to first floor landing.
Sitting Room
Two PVCu double glazed windows to front, double radiator, timber laminate flooring, open fire, television point, picture rail.
Kitchen Diner
PVCu double glazed window to rear, base and wall units, rolled edge work surfaces, gas and electric cooker point, stainless steel one and a half bowl sink unit, tiled splashbacks, under stairs cupboard, double radiator, gas combi boiler supplying central heating and hot water, picture rail.
Rear Lobby
PVCu double glazed door to side, tiled floor.
Utility Room
Plumbed for washing machine, space for tumble dryer, tiled floor.
Bathroom
PVCu double glazed window to rear, white suite comprising panelled bath with mixer tap shower and shower above, pedestal wash hand basin with a tiled splashback, low level WC, tiled floor, double radiator.
Landing
PVCu double glazed window to rear, dado rail.
Bedroom 1
PVCu double glazed window to rear, Victorian cast iron fireplace, double radiator, timber laminate flooring, picture rail.
Bedroom 2
PVCu double glazed window to front, double radiator, timber laminate flooring, built i wardrobe, picture rail.
Bedroom 3
PVCu double glazed window to front, timber laminate flooring, double radiator, picture rail, loft access.
Front Garden
Enclosed by boundary walls, mainly laid to chippings.
Rear
Mainly laid to patio, outside tap, outside lighting.
Garage
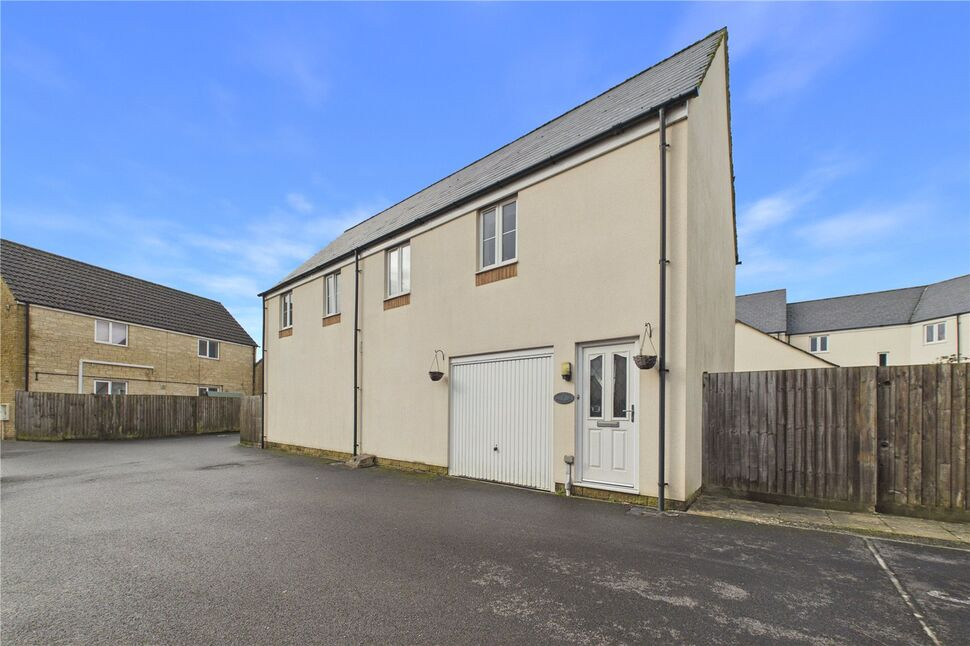
Electric roller door, power and lighting.
Drive
Provision of off street parking for two to four cars.
Rear Garden
Accessed across a shared right of way, mainly laid to lawn, enclosed by fence panels and boundary walls, flower and shrubbery beds, covered timber decked patio area. There is also a small courtyard area chich is enclosed by fencing.
Read full description
Entrance Hall
Double glazed composite door to entrance hall, timber laminate flooring, dado rail, double radiator, return stairs to first floor landing.
Sitting Room
Two PVCu double glazed windows to front, double radiator, timber laminate flooring, open fire, television point, picture rail.
Kitchen Diner
PVCu double glazed window to rear, base and wall units, rolled edge work surfaces, gas and electric cooker point, stainless steel one and a half bowl sink unit, tiled splashbacks, under stairs cupboard, double radiator, gas combi boiler supplying central heating and hot water, picture rail.
Rear Lobby
PVCu double glazed door to side, tiled floor.
Utility Room
Plumbed for washing machine, space for tumble dryer, tiled floor.
Bathroom
PVCu double glazed window to rear, white suite comprising panelled bath with mixer tap shower and shower above, pedestal wash hand basin with a tiled splashback, low level WC, tiled floor, double radiator.
Landing
PVCu double glazed window to rear, dado rail.
Bedroom 1
PVCu double glazed window to rear, Victorian cast iron fireplace, double radiator, timber laminate flooring, picture rail.
Bedroom 2
PVCu double glazed window to front, double radiator, timber laminate flooring, built i wardrobe, picture rail.
Bedroom 3
PVCu double glazed window to front, timber laminate flooring, double radiator, picture rail, loft access.
Front Garden
Enclosed by boundary walls, mainly laid to chippings.
Rear
Mainly laid to patio, outside tap, outside lighting.
Garage
Electric roller door, power and lighting.
Drive
Provision of off street parking for two to four cars.
Rear Garden
Accessed across a shared right of way, mainly laid to lawn, enclosed by fence panels and boundary walls, flower and shrubbery beds, covered timber decked patio area. There is also a small courtyard area chich is enclosed by fencing.
Read full description
What's it like to live here?
Nearby businesses open now
More properties nearby
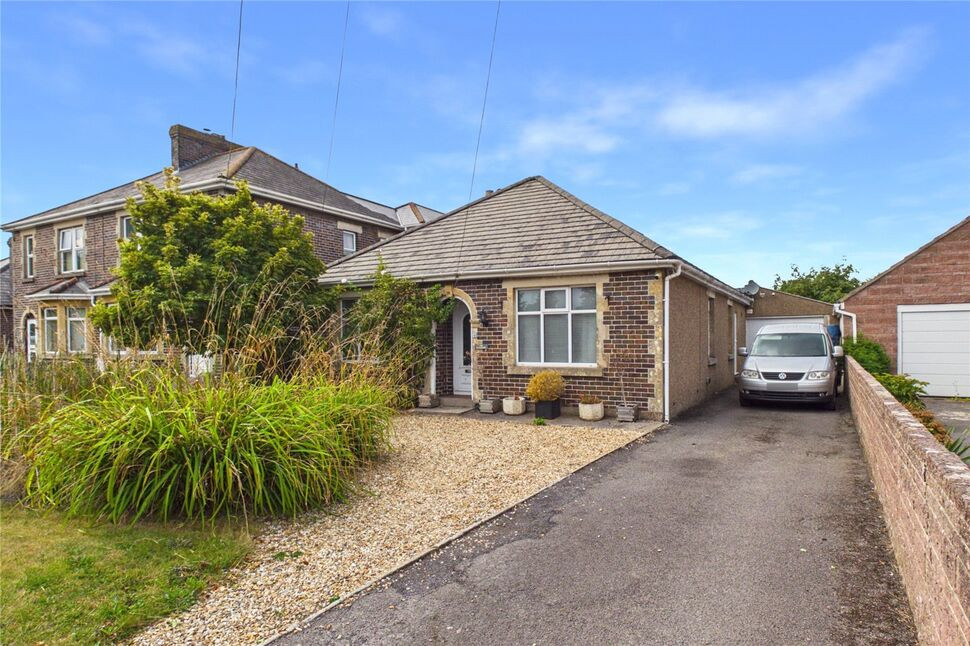
£475,000 Asking price
Fosseway South, Midsomer Norton, Somerset, BA3
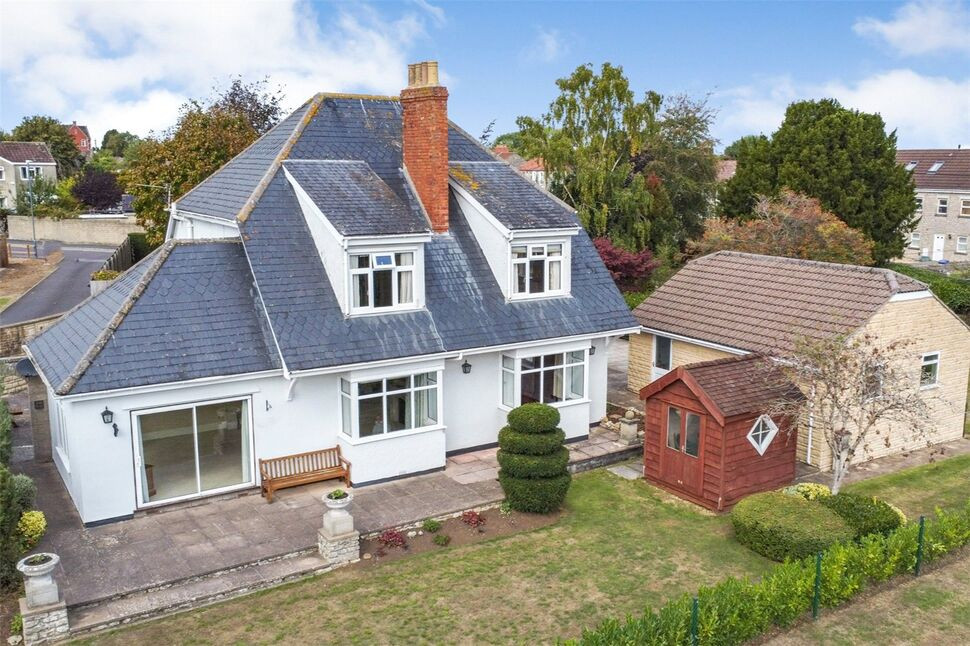
£700,000 Offers over
Charlton Road, Midsomer Norton, Somerset, BA3
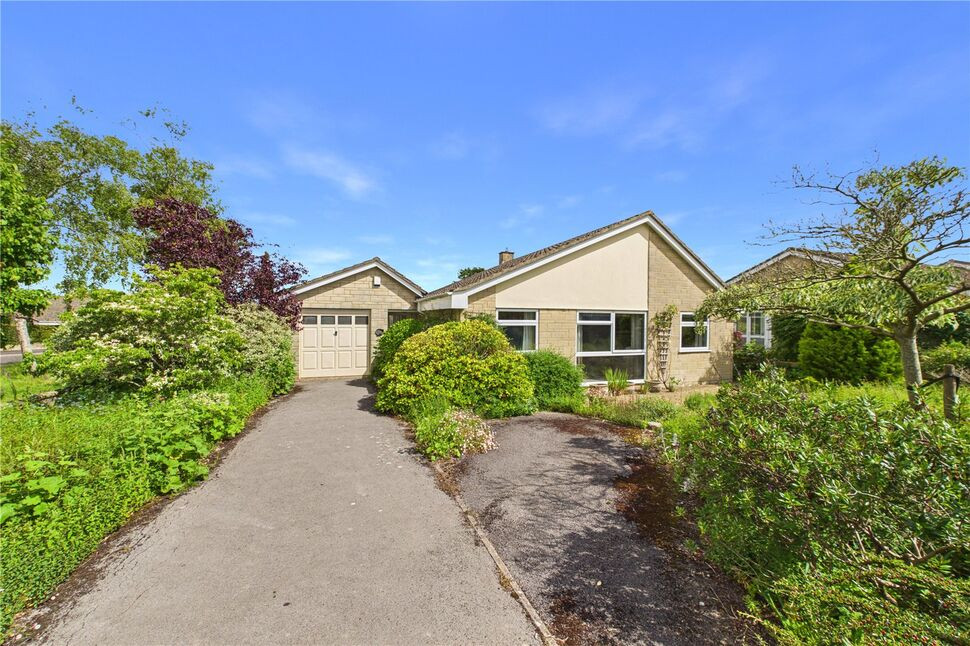
£450,000 Offers in excess of
Charlton Park, Midsomer Norton, Somerset, BA3
£230,000 Asking price
Comments (0)
Log in to like, comment or share to your feed.
Start the conversation about this listing.