 Available
Photo 1 of 26
£475,000 Asking price
Fosseway South, Midsomer Norton, Somerset, BA3
Fosseway South, Somerset, Midsomer Norton, BA3
- 🏠 Bungalow
- 📋 For sale
- 🛏 4 beds
- 🛁 2 baths
- 👁 5 views
About this property
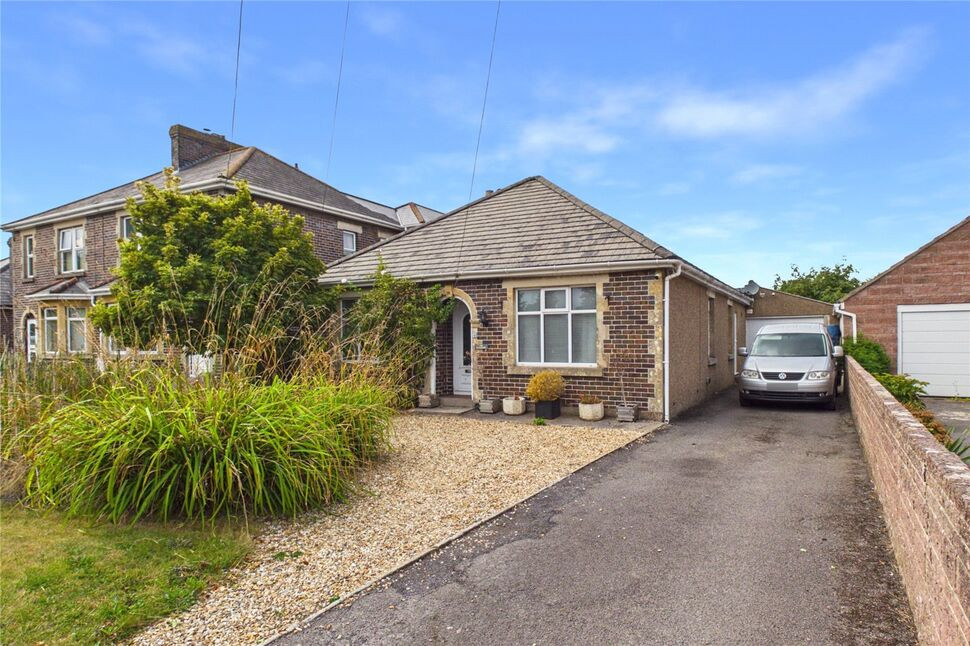
We are delighted to offer this wonderful detached bungalow that has been significantly extended and improved by the current owners. The property is set on a large level plot with the rear garden being over 120ft long! The living accommodation itself is very well proportioned and comprises on the ground floor an entrance hall, sitting/dining room with a log burner, a fantastic fitted kitchen/breakfast room and a utility room, three double bedrooms and a contemporary bath/shower room whilst on the first floor is the main bedroom with an en-suite bathroom and access to a part boarded loft ideal for conversion subject to the necessary consents being obtained. Other features include a gas central heating system and a huge attached garage/workshop over 28 ft long. This really is an impressive property and an early internal viewing cannot be recommended highly enough.
Entrance Hall
PVCu double glazed door to entrance hall with tiled floor, and double radiator.
Sitting / Dining Room
PVCu double glazed window to side and French doors to rear, stripped and varnished floorboards, two double radiators, log burner, television point.
Kitchen / Breakfast Room
PVCu double glazed windows to side and rear, fitted with a range of base and wall units, ample worksurfaces, stainless steel one and half bowl sink unit, plumbing for dishwasher, electric double oven and hob, stainless steel extractor hood, tiled splashbacks, floor part tiled and part stripped and varnished floorboards, return stairs to first floor landing, understairs cupboard, PVCu double glazed doors to rear and side, plumbing for an American style fridge/freezer.
Utility Room
PVCu double glazed window and door to side, base and wall units, rolled edge worksurfaces, stainless steel single drainer sink unit, plumbing for washing machine, gas boiler supplying central heating and hot water, service door to garage.
Bedroom 2
PVCu double glazed window to front, stripped and varnished floorboards, picture rail, single radiator, Victorian style cast iron fireplace.
Bedroom 3
PVCu double glazed window to front, stripped and varnished floorboards, picture rail, single radiator, Victorian style cast iron fireplace.
Bedroom 4
PVCu double glazed window to side, stripped and varnished floorboards, picture rail, single radiator, Victorian style cast iron fireplace.
Family Bath / Shower Room
PVCu double glazed window to side, shower cubicle, panelled bath, wash hand basin with vanity unit below, low level w.c., tiled splashbacks, towel rail radiator.
First Floor Landing
Doors to Bedroom One and part boarded loft.
Bedroom 1
PVCu double glazed window to rear, double radiator.
En-Suite Bathroom
White suite comprising panelled bath with mixer tap shower, pedestal wash hand basin, low level w.c,, tiled splashbacks, double radiator, extractor fan.
Part Boarded Loft
Power and lighting.
Front Garden
Enclosed by boundary wall and fencing, mainly laid to lawn and chippings, with fishpond.
Rear Garden
Approximately 120' long, enclosed by boundary walls and fencing, mainly laid to lawn, flower and shrubbery borders, various patio areas,vegetable patch.
Driveway
Providing off street parking for several vehicles and leading to the attached garage at the rear.
Attached Garage / Workshop
Electric roller door, power and lighting, PVCu double glazed service door to rear garden, service door to utility room.
Read full description
Entrance Hall
PVCu double glazed door to entrance hall with tiled floor, and double radiator.
Sitting / Dining Room
PVCu double glazed window to side and French doors to rear, stripped and varnished floorboards, two double radiators, log burner, television point.
Kitchen / Breakfast Room
PVCu double glazed windows to side and rear, fitted with a range of base and wall units, ample worksurfaces, stainless steel one and half bowl sink unit, plumbing for dishwasher, electric double oven and hob, stainless steel extractor hood, tiled splashbacks, floor part tiled and part stripped and varnished floorboards, return stairs to first floor landing, understairs cupboard, PVCu double glazed doors to rear and side, plumbing for an American style fridge/freezer.
Utility Room
PVCu double glazed window and door to side, base and wall units, rolled edge worksurfaces, stainless steel single drainer sink unit, plumbing for washing machine, gas boiler supplying central heating and hot water, service door to garage.
Bedroom 2
PVCu double glazed window to front, stripped and varnished floorboards, picture rail, single radiator, Victorian style cast iron fireplace.
Bedroom 3
PVCu double glazed window to front, stripped and varnished floorboards, picture rail, single radiator, Victorian style cast iron fireplace.
Bedroom 4
PVCu double glazed window to side, stripped and varnished floorboards, picture rail, single radiator, Victorian style cast iron fireplace.
Family Bath / Shower Room
PVCu double glazed window to side, shower cubicle, panelled bath, wash hand basin with vanity unit below, low level w.c., tiled splashbacks, towel rail radiator.
First Floor Landing
Doors to Bedroom One and part boarded loft.
Bedroom 1
PVCu double glazed window to rear, double radiator.
En-Suite Bathroom
White suite comprising panelled bath with mixer tap shower, pedestal wash hand basin, low level w.c,, tiled splashbacks, double radiator, extractor fan.
Part Boarded Loft
Power and lighting.
Front Garden
Enclosed by boundary wall and fencing, mainly laid to lawn and chippings, with fishpond.
Rear Garden
Approximately 120' long, enclosed by boundary walls and fencing, mainly laid to lawn, flower and shrubbery borders, various patio areas,vegetable patch.
Driveway
Providing off street parking for several vehicles and leading to the attached garage at the rear.
Attached Garage / Workshop
Electric roller door, power and lighting, PVCu double glazed service door to rear garden, service door to utility room.
Read full description
What's it like to live here?
Nearby businesses open now
More properties nearby
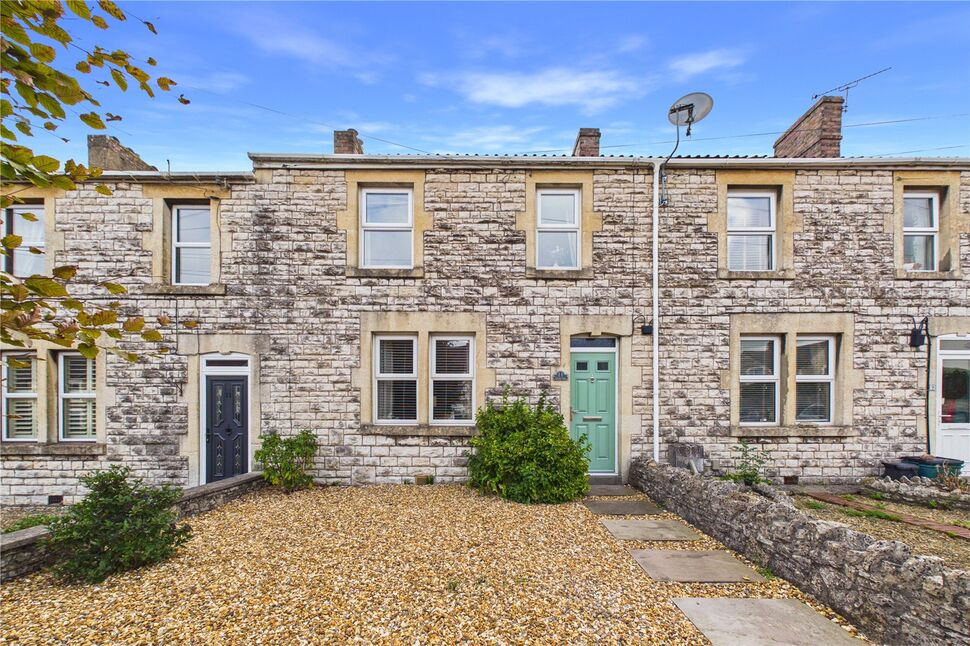
£285,000 Asking price
Fosseway, Westfield, Somerset, BA3
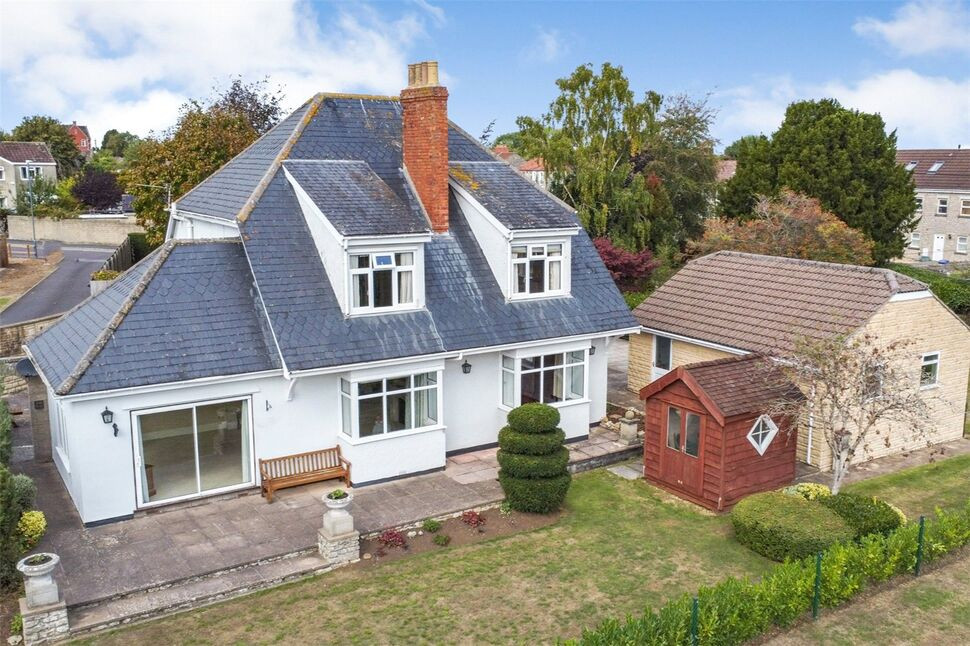
£700,000 Offers over
Charlton Road, Midsomer Norton, Somerset, BA3
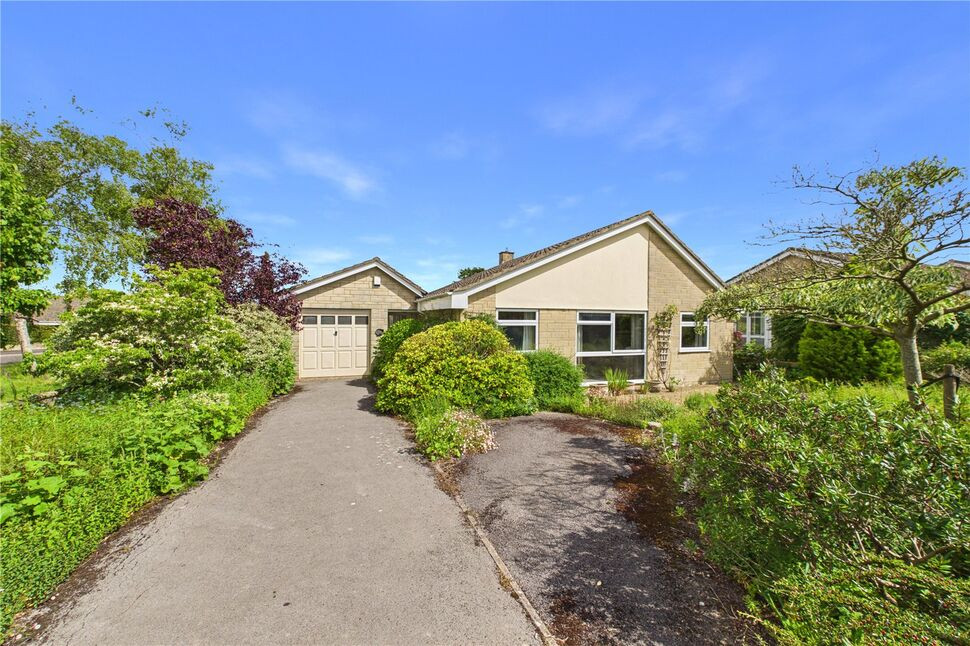
£450,000 Offers in excess of
Charlton Park, Midsomer Norton, Somerset, BA3
£260,000 Asking price
Comments (0)
Log in to like, comment or share to your feed.
Start the conversation about this listing.