 Available
Photo 1 of 25
£450,000 Offers in excess of
Charlton Park, Midsomer Norton, Somerset, BA3
Charlton Park, Somerset, Midsomer Norton, BA3
- 🏠 Bungalow
- 📋 For sale
- 🛏 3 beds
- 🛁 1 bath
- 👁 6 views
About this property
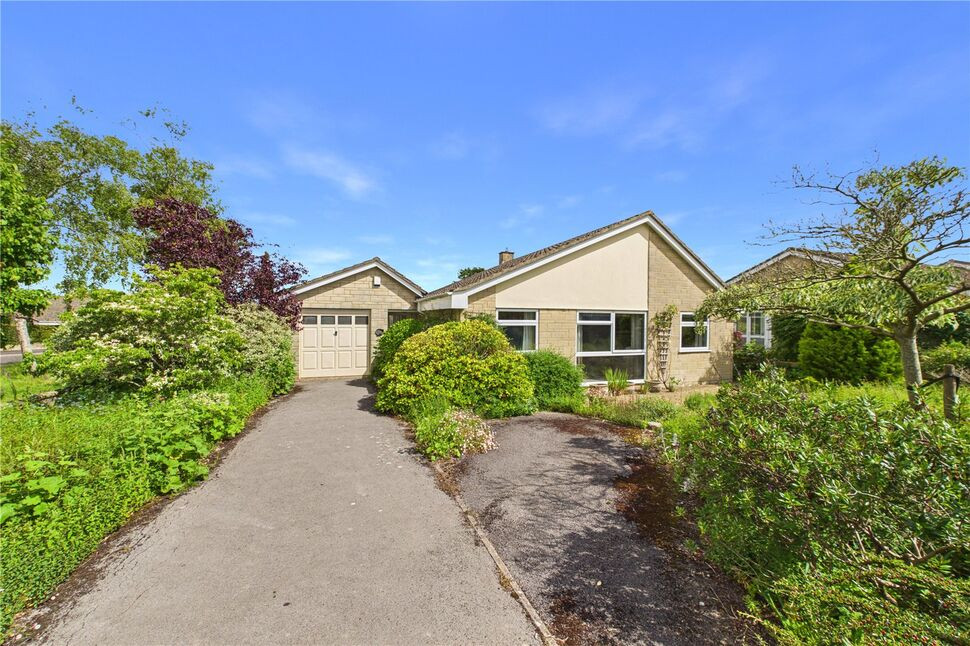
We are delighted to offer this wonderful detached bungalow situated on a level plot in the always desirable Charlton Park estate. The property has been occupied by the current owner since it was originally built in the 1970's and it is now available with no onward chain. The property has been extended a few times since new and it now boasts well presented living accommodation comprising a welcoming entrance hall, a light and airy sitting/dining room, a conservatory and a fantastic re-fitted kitchen/breakfast room and a useful utility room. There are also three well proportioned bedrooms and a family bath/shower room and a separate WC. Other features include a gas central heating system and PVCu double glazing. Outside there are enclosed front and rear gardens with the rear garden being surprisingly private. In addition to the above there is a drive allowing off street parking for up to three cars and a good size garage that leads through to an adjoining workshop. This really is a gem of a property set on a great plot in a highly regarded road therefore an early internal viewing cannot be recommended highly enough!
Directions
Turn left at the end of Midsomer Norton High Street onto Silver Street and then take the third turning on the left into Charlton Road. Take the third turning on the right into Charlton Park and then take the second turning on the right. Follow the road around and the property can be found further along on the left hand side.
Entrance
PVCu double glazed door to entrance hall, PVCu double glazed window to front, Velux window to side, tiled floor, skylight, opening leading to conservatory, service door to garage.
Inner Hallway
Single radiator, access to a part boarded loft via a drop down ladder, built in cupboard.
Conservatory
Aluminium double glazing to three aspects, tiled floor, aluminium double glazed French doors to rear garden.
Sitting / Dining Room
Two PVCu double glazed windows to front, three single radiators, coved ceiling.
Kitchen / Breakfast Room
PVCu double glazed window to rear and aluminium double glazed patio doors to the side, single radiator, column radiator, open fire, matching base and wall units, rolled edge work surfaces, breakfast bar, stainless steel one and a half bowl sink unit, electric double oven and hob, extractor hood, television point, tiled floor, loft access.
Utility Room
PVCu double glazed window to side, matching base and wall units, rolled edge work surfaces, plumbed for washing machine and dishwasher, gas combi boiler supplying central heating and hot water, tiled floor, built in cupboard, arch to kitchen.
Bedroom 1
PVCu double glazed windows to front and side, fitted wardrobes, overbed storage, single radiator, built in wardrobes.
Bedroom 2
PVCu double glazed window to rear, fitted wardrobes, single radiator.
Bedroom 3
PVCu double glazed window to rear, single radiator, built in wardrobes.
Bath / Shower Room
PVCu double glazed window to side, white panelled bath, pedestal wash hand basin, shower cubicle, fully tiled walls, tiled floor, single radiator.
Seperate WC
PVCu double glazed window to side, low level WC, wash hand basin, tiled splashbacks, tiled floor.
Front Garden
Enclosed by boundary walls and fencing, various flower and shrubbery beds.
Rear Garden
Enclosed by boundary walls and fencing, flower and shrubbery beds, fishpond, paved patio area, outside tap.
Drive
Providing off street parking for two to three cars.
Garage
Up and over door, power and lighting, Velux window to side, opening leading to workshop, service door to hallway.
Workshop
PVCu double glazed window to front, window to rear, door to back garden, power and lighting.
Read full description
Directions
Turn left at the end of Midsomer Norton High Street onto Silver Street and then take the third turning on the left into Charlton Road. Take the third turning on the right into Charlton Park and then take the second turning on the right. Follow the road around and the property can be found further along on the left hand side.
Entrance
PVCu double glazed door to entrance hall, PVCu double glazed window to front, Velux window to side, tiled floor, skylight, opening leading to conservatory, service door to garage.
Inner Hallway
Single radiator, access to a part boarded loft via a drop down ladder, built in cupboard.
Conservatory
Aluminium double glazing to three aspects, tiled floor, aluminium double glazed French doors to rear garden.
Sitting / Dining Room
Two PVCu double glazed windows to front, three single radiators, coved ceiling.
Kitchen / Breakfast Room
PVCu double glazed window to rear and aluminium double glazed patio doors to the side, single radiator, column radiator, open fire, matching base and wall units, rolled edge work surfaces, breakfast bar, stainless steel one and a half bowl sink unit, electric double oven and hob, extractor hood, television point, tiled floor, loft access.
Utility Room
PVCu double glazed window to side, matching base and wall units, rolled edge work surfaces, plumbed for washing machine and dishwasher, gas combi boiler supplying central heating and hot water, tiled floor, built in cupboard, arch to kitchen.
Bedroom 1
PVCu double glazed windows to front and side, fitted wardrobes, overbed storage, single radiator, built in wardrobes.
Bedroom 2
PVCu double glazed window to rear, fitted wardrobes, single radiator.
Bedroom 3
PVCu double glazed window to rear, single radiator, built in wardrobes.
Bath / Shower Room
PVCu double glazed window to side, white panelled bath, pedestal wash hand basin, shower cubicle, fully tiled walls, tiled floor, single radiator.
Seperate WC
PVCu double glazed window to side, low level WC, wash hand basin, tiled splashbacks, tiled floor.
Front Garden
Enclosed by boundary walls and fencing, various flower and shrubbery beds.
Rear Garden
Enclosed by boundary walls and fencing, flower and shrubbery beds, fishpond, paved patio area, outside tap.
Drive
Providing off street parking for two to three cars.
Garage
Up and over door, power and lighting, Velux window to side, opening leading to workshop, service door to hallway.
Workshop
PVCu double glazed window to front, window to rear, door to back garden, power and lighting.
Read full description
What's it like to live here?
Nearby businesses open now
More properties nearby
£260,000 Asking price
Blackdown Way, Midsomer Norton, Somerset, BA3
£700,000 Offers over
Charlton Road, Midsomer Norton, Somerset, BA3
£475,000 Asking price
Fosseway South, Midsomer Norton, Somerset, BA3
£285,000 Asking price
Comments (0)
Log in to like, comment or share to your feed.
Start the conversation about this listing.