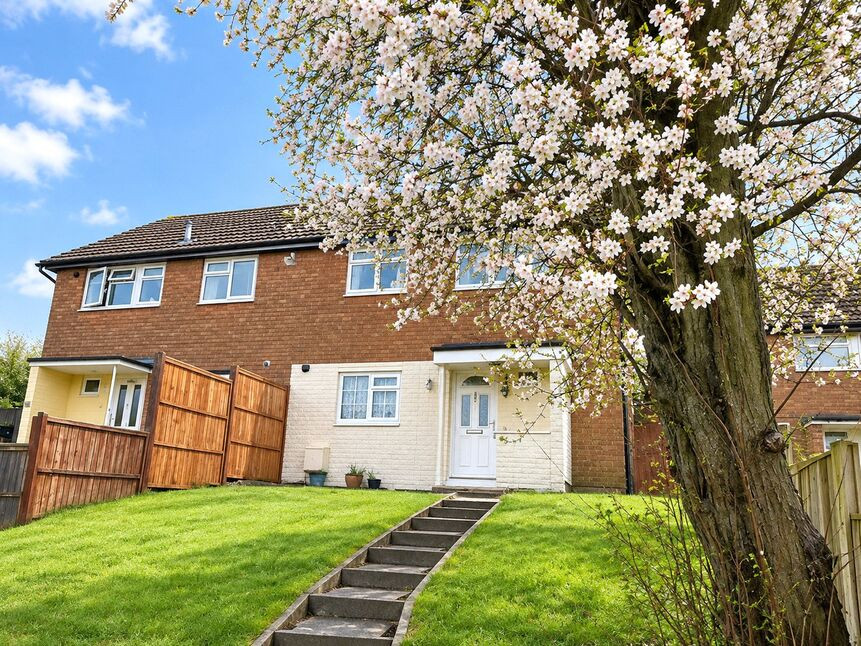
 Available
Photo 1 of 20
£175,000 Asking price
Godfrey Drive, Ilkeston, Derbyshire, DE7
Godfrey Drive, Derbyshire, Ilkeston, DE7
- 🏠 House
- 📋 For sale
- 🛏 3 beds
- 🛁 1 bath
- 👁 3 views
About this property
This three-bedroom terraced house is for sale in Ilkeston, offering neutrally decorated accommodation suited to first-time buyers and families. The property includes a large lounge, fitted kitchen with good natural light, a family bathroom with a heated towel rail, and a private garden providing useful outdoor space.
The first floor layout features Two double bedrooms and one single bedroom, giving flexibility for family living, guests, or a home office. The neutral décor throughout provides a straightforward backdrop for a new owner to personalise. The property falls within Council Tax Band A.
Located in Ilkeston, the house is well placed for local amenities, schools and green spaces. The town offers a range of primary and secondary schools within a short drive or bus journey, making it practical for families with children. Nearby parks and open spaces provide opportunities for walking, play areas and informal recreation.
Ilkeston has regular bus services connecting to surrounding neighbourhoods and nearby towns. Ilkeston railway station, accessible by a short drive or bus ride, provides services towards Nottingham and Sheffield, with journey times to Nottingham typically around 20 minutes and to Sheffield around 35–40 minutes, subject to timetable. Road links towards the A610 and M1 place Derby, Nottingham and other regional centres within reasonable commuting distance by car.
The town centre offers supermarkets, independent shops, cafés and everyday services, making this property a practical base for buyers seeking a three-bedroom terraced house for sale with garden and convenient access to local facilities.
Entrance Hall
Fixed cloaks rail, laminate flooring and double glazed window to front elevation and double glazed door to front elevation.
Lounge / Diner
17'9" x 16'5" (5.40m x 5.00m)
Fitted with laminate flooring, feature fire place and spotlights to ceiling. Radiator and double glazed patio doors to rear elevation.
Kitchen
Fitted with a range of wall and base units with integrated electric oven and hob. Single drainer sink and double glazed window to front elevation.
Utility Room
9'10" x 3'3" (3.00m x 1.00m)
Single drainer sink with double glazed window to rear elevation.
Landing
Double glazed window to side elevation.
Bathroom
9'0" x 7'0" (2.75m x 2.14m)
Fitted with a three piece suite
Bedroom 1
11'10" x 10'2" (3.60m x 3.10m)
Double glazed window to rear elevation.
Bedroom 2
11'10" x 10'2" (3.60m x 3.10m)
Double glazed window to front elevation.
Bedroom 3
8'10" x 7'3" (2.70m x 2.20m)
Double glazed window to rear elevation.
Gardens front and Rear
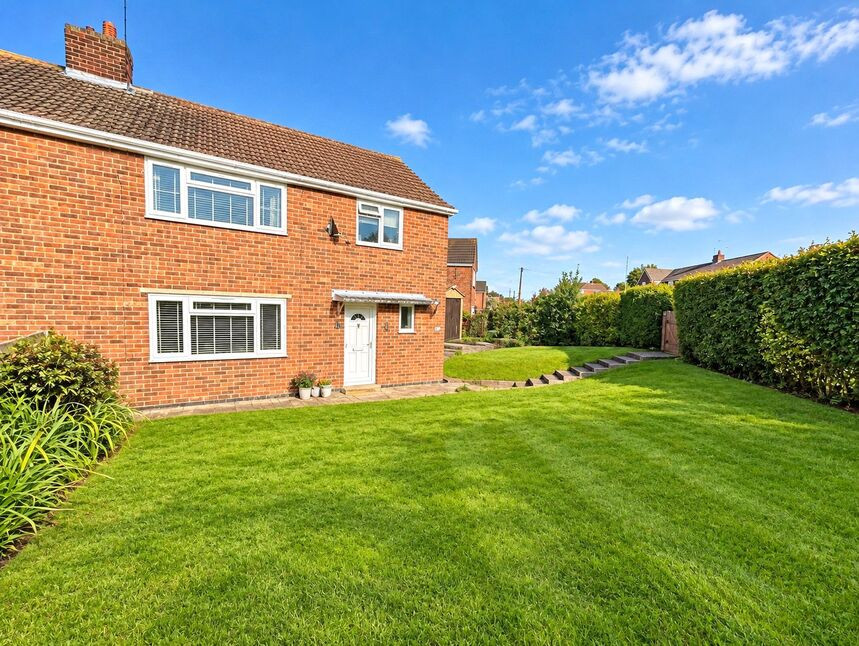
Having a raised lawn to the front and path leading up. There is an enclosed lawn and patio to rear ideal families and entertaining.
Tenure
Freehold
EPC rating
T.B.A
Erewash borough Council
Band A
Read full description
The first floor layout features Two double bedrooms and one single bedroom, giving flexibility for family living, guests, or a home office. The neutral décor throughout provides a straightforward backdrop for a new owner to personalise. The property falls within Council Tax Band A.
Located in Ilkeston, the house is well placed for local amenities, schools and green spaces. The town offers a range of primary and secondary schools within a short drive or bus journey, making it practical for families with children. Nearby parks and open spaces provide opportunities for walking, play areas and informal recreation.
Ilkeston has regular bus services connecting to surrounding neighbourhoods and nearby towns. Ilkeston railway station, accessible by a short drive or bus ride, provides services towards Nottingham and Sheffield, with journey times to Nottingham typically around 20 minutes and to Sheffield around 35–40 minutes, subject to timetable. Road links towards the A610 and M1 place Derby, Nottingham and other regional centres within reasonable commuting distance by car.
The town centre offers supermarkets, independent shops, cafés and everyday services, making this property a practical base for buyers seeking a three-bedroom terraced house for sale with garden and convenient access to local facilities.
Entrance Hall
Fixed cloaks rail, laminate flooring and double glazed window to front elevation and double glazed door to front elevation.
Lounge / Diner
17'9" x 16'5" (5.40m x 5.00m)
Fitted with laminate flooring, feature fire place and spotlights to ceiling. Radiator and double glazed patio doors to rear elevation.
Kitchen
Fitted with a range of wall and base units with integrated electric oven and hob. Single drainer sink and double glazed window to front elevation.
Utility Room
9'10" x 3'3" (3.00m x 1.00m)
Single drainer sink with double glazed window to rear elevation.
Landing
Double glazed window to side elevation.
Bathroom
9'0" x 7'0" (2.75m x 2.14m)
Fitted with a three piece suite
Bedroom 1
11'10" x 10'2" (3.60m x 3.10m)
Double glazed window to rear elevation.
Bedroom 2
11'10" x 10'2" (3.60m x 3.10m)
Double glazed window to front elevation.
Bedroom 3
8'10" x 7'3" (2.70m x 2.20m)
Double glazed window to rear elevation.
Gardens front and Rear
Having a raised lawn to the front and path leading up. There is an enclosed lawn and patio to rear ideal families and entertaining.
Tenure
Freehold
EPC rating
T.B.A
Erewash borough Council
Band A
Read full description
What's it like to live here?
Nearby businesses open now
More properties nearby
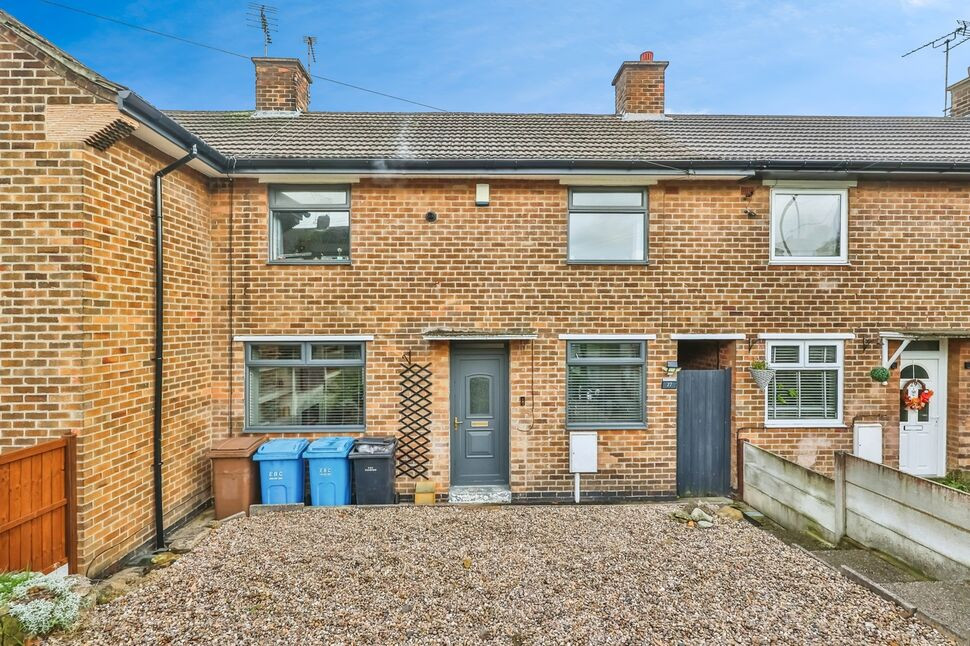
£168,000 Offers in the region of
Kenilworth Drive, Ilkeston, Derbyshire, DE7
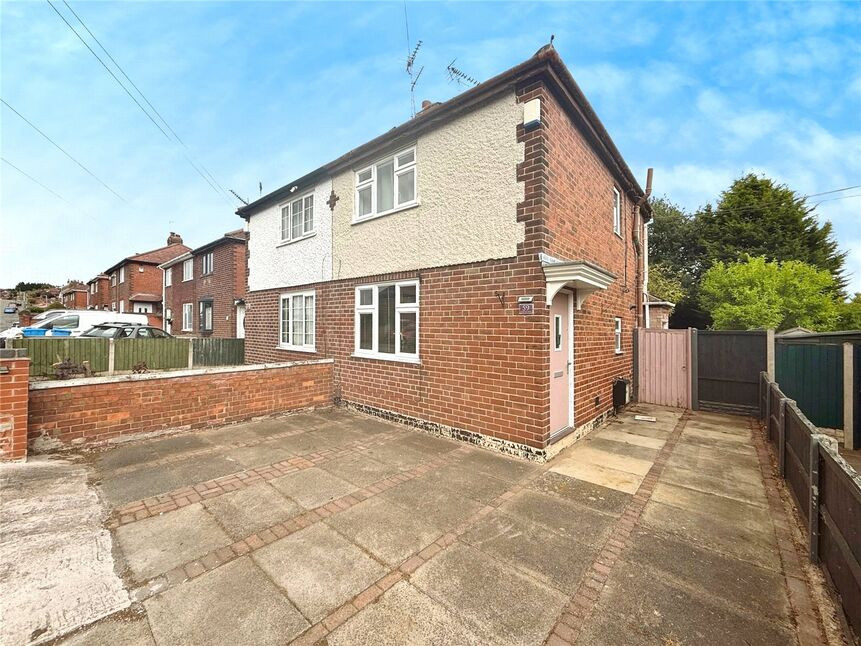
£195,000 Asking price
Derbyshire Drive, Ilkeston, Derbyshire, DE7
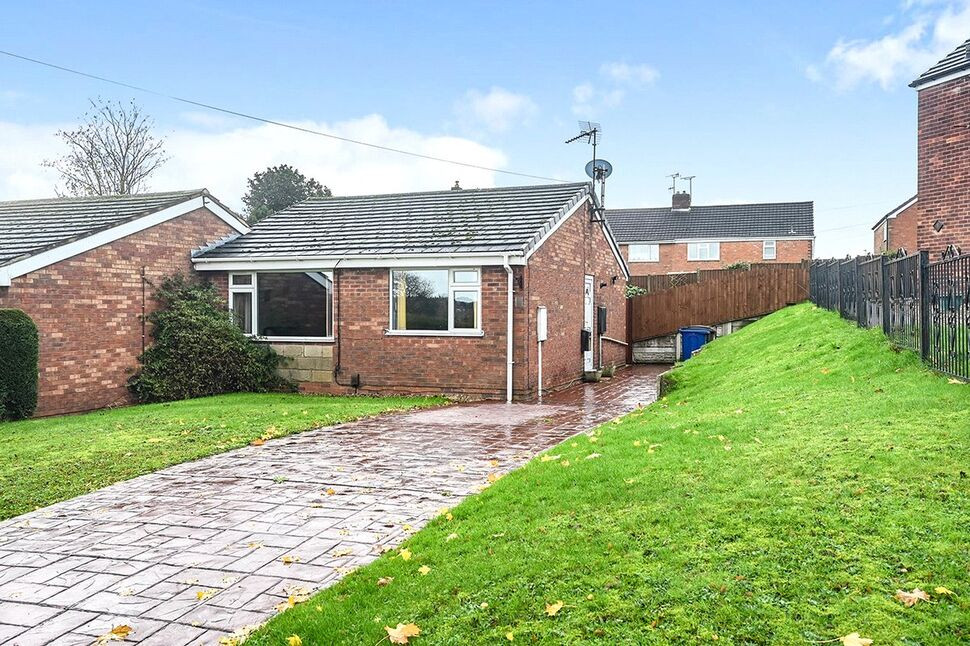
£175,000 Asking price
Queen Elizabeth Way, Ilkeston, Derbyshire, DE7
£220,000 Asking price
Comments (0)
Log in to like, comment or share to your feed.
Start the conversation about this listing.