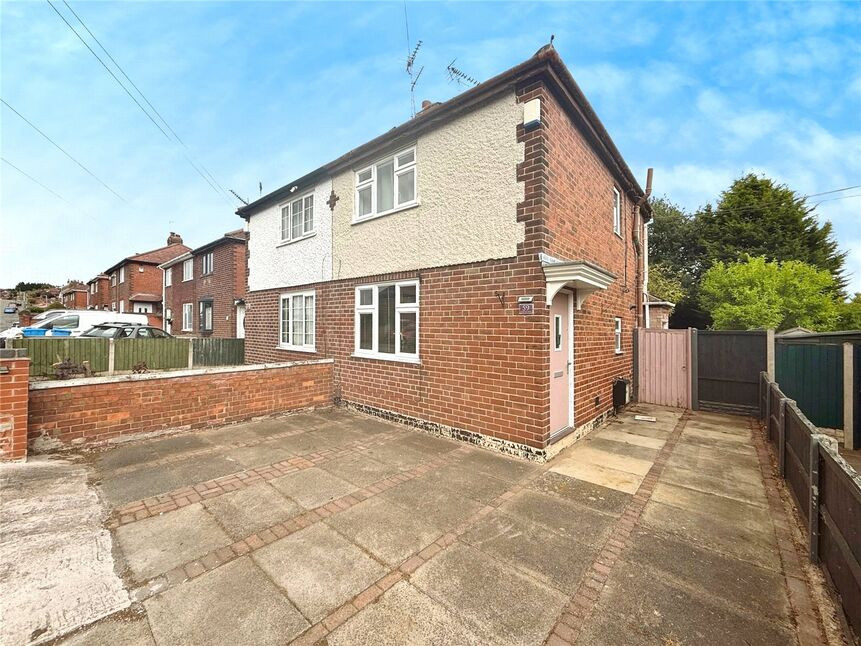
 Available
Photo 1 of 10
£195,000 Asking price
Derbyshire Drive, Ilkeston, Derbyshire, DE7
Derbyshire Drive, Derbyshire, Ilkeston, DE7
- 🏠 House
- 📋 For sale
- 🛏 3 beds
- 🛁 2 baths
- 👁 3 views
About this property
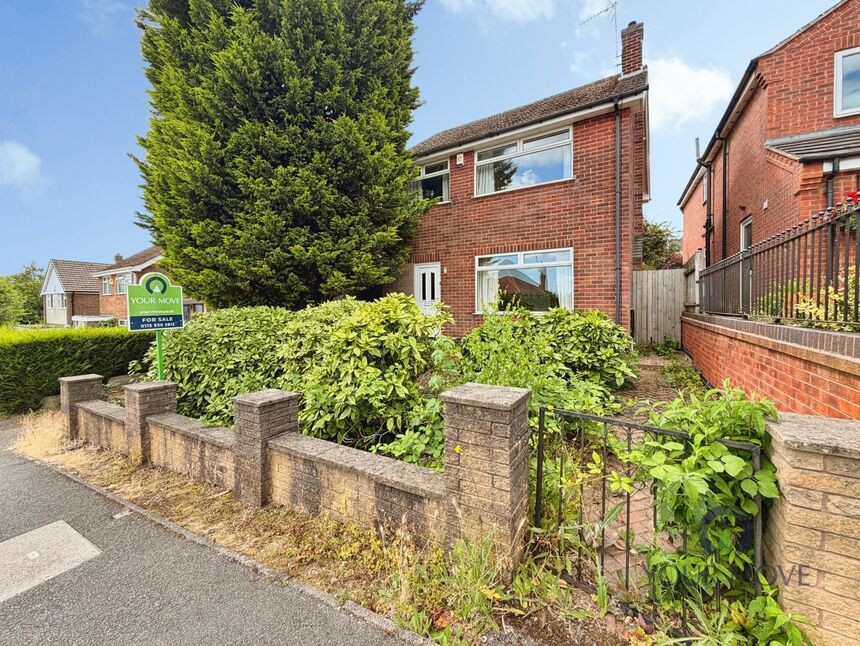
Welcome to this lovely semi-detached house available to let in Ilkeston, perfectly suited for families seeking comfort and convenience. The property is in good condition and features three well-proportioned bedrooms: two spacious doubles (one with handy built-in wardrobes) and a cosy single bedroom, ideal for a child or home office. The inviting reception room boasts large windows, letting in plenty of natural light, creating a bright and airy living space for everyone to enjoy.
The modern kitchen also benefits from excellent natural light, making meal preparations a pleasant experience. The family bathroom comes with a heated towel rail, adding an extra touch of comfort. This home also enjoys the benefits of parking and a private garden—perfect for relaxing or outdoor play.
Located close to public transport links, excellent schools, local amenities, and nearby parks, this property is in an ideal spot for busy family life. EPC rating D, Council Tax Band A.
Location
Located off Stanton Road with access to J25 of M1 in 10 minutes, excellent schools with St John Horton on the door step, local amenities, and nearby parks,
Lounge
10'8" x 10'6" (3.26m x 3.20m)
A bright and spacious reception room having herringbone wood effect flooring, radiator and window to the front elevation.
Dining Room
10'7" x 10'8" (3.22m x 3.25m)
Open plan from the lounge area and having herringbone wood effect flooring, radiator and window to the rear elevation.
Seperate WC
6'1" x 2'7" (1.85m x 0.79m)
Having a low flush Wc and wash hand basin.
Kitchen
7'2" x 9'7" (2.19m x 2.93m)
WOW. What a beautifully presented fitted kitchen. Having a range of modern fitted wall and base units with worktops over and inset composite sink drainer. Integrated oven and hob with extractor hood over. Plumbing for a washing machine and space for a fridge freezer. Tiled splashbacks and herringbone wood effect flooring. Radiator, windows the rear elevation and door to the rear garden.
Bedroom 1
10'6" x 13'3" (3.19m x 4.04m)
A great size double bedroom having a range of fitted wardrobes, Radiator and window to the front elevation.
Bedroom 2
10'7" x 10'8" (3.22m x 3.25m)
A further good size double room having a radiator and window to the rear elevation.
Bedroom 3
7'3" x 9'1" (2.22m x 2.77m)
Accessed from bedroom two. Having a radiator and window to the rear elevation.
Bathroom
5'7" x 5'11" (1.69m x 1.80m)
A contemporary suite comprising low flush wc, vanity wash hand basin and panelled bath with shower over. Tiled walls and floor. Heated towel rail and window to the side elevation.
Driveway
Ample off road parking is provided to the front of the property with a driveway.
Garden
A spacious and enclosed garden laid mainly to lawn with a paved patio area and side access gate.
Erewash Borough Council
Band A
EPC
Band D
Tenure
Freehold
Buyer guide
https://sprift.com/dashboard/property-report/?access_report_id=3965009
Read full description
The modern kitchen also benefits from excellent natural light, making meal preparations a pleasant experience. The family bathroom comes with a heated towel rail, adding an extra touch of comfort. This home also enjoys the benefits of parking and a private garden—perfect for relaxing or outdoor play.
Located close to public transport links, excellent schools, local amenities, and nearby parks, this property is in an ideal spot for busy family life. EPC rating D, Council Tax Band A.
Location
Located off Stanton Road with access to J25 of M1 in 10 minutes, excellent schools with St John Horton on the door step, local amenities, and nearby parks,
Lounge
10'8" x 10'6" (3.26m x 3.20m)
A bright and spacious reception room having herringbone wood effect flooring, radiator and window to the front elevation.
Dining Room
10'7" x 10'8" (3.22m x 3.25m)
Open plan from the lounge area and having herringbone wood effect flooring, radiator and window to the rear elevation.
Seperate WC
6'1" x 2'7" (1.85m x 0.79m)
Having a low flush Wc and wash hand basin.
Kitchen
7'2" x 9'7" (2.19m x 2.93m)
WOW. What a beautifully presented fitted kitchen. Having a range of modern fitted wall and base units with worktops over and inset composite sink drainer. Integrated oven and hob with extractor hood over. Plumbing for a washing machine and space for a fridge freezer. Tiled splashbacks and herringbone wood effect flooring. Radiator, windows the rear elevation and door to the rear garden.
Bedroom 1
10'6" x 13'3" (3.19m x 4.04m)
A great size double bedroom having a range of fitted wardrobes, Radiator and window to the front elevation.
Bedroom 2
10'7" x 10'8" (3.22m x 3.25m)
A further good size double room having a radiator and window to the rear elevation.
Bedroom 3
7'3" x 9'1" (2.22m x 2.77m)
Accessed from bedroom two. Having a radiator and window to the rear elevation.
Bathroom
5'7" x 5'11" (1.69m x 1.80m)
A contemporary suite comprising low flush wc, vanity wash hand basin and panelled bath with shower over. Tiled walls and floor. Heated towel rail and window to the side elevation.
Driveway
Ample off road parking is provided to the front of the property with a driveway.
Garden
A spacious and enclosed garden laid mainly to lawn with a paved patio area and side access gate.
Erewash Borough Council
Band A
EPC
Band D
Tenure
Freehold
Buyer guide
https://sprift.com/dashboard/property-report/?access_report_id=3965009
Read full description
What's it like to live here?
Nearby businesses open now
More properties nearby
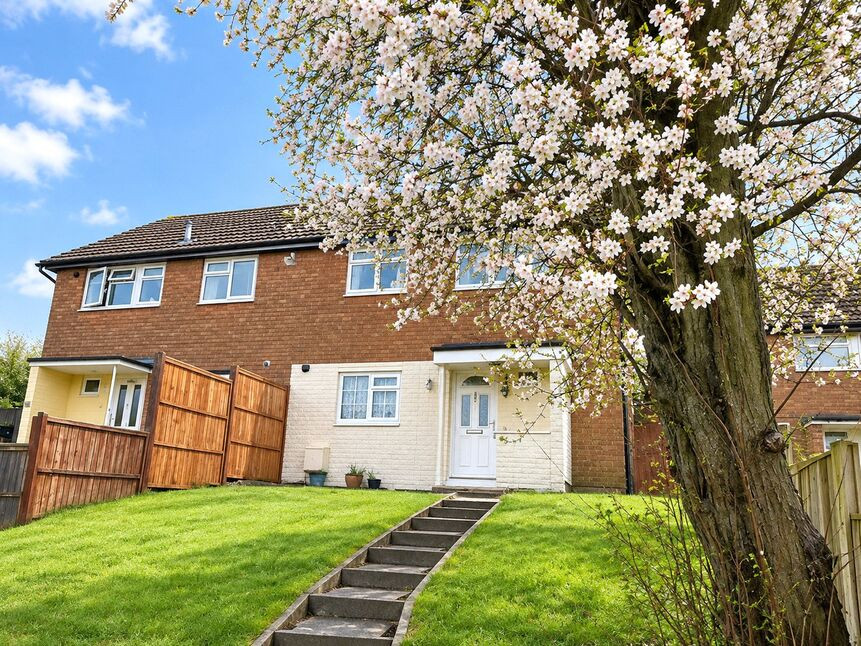
£175,000 Asking price
Godfrey Drive, Ilkeston, Derbyshire, DE7
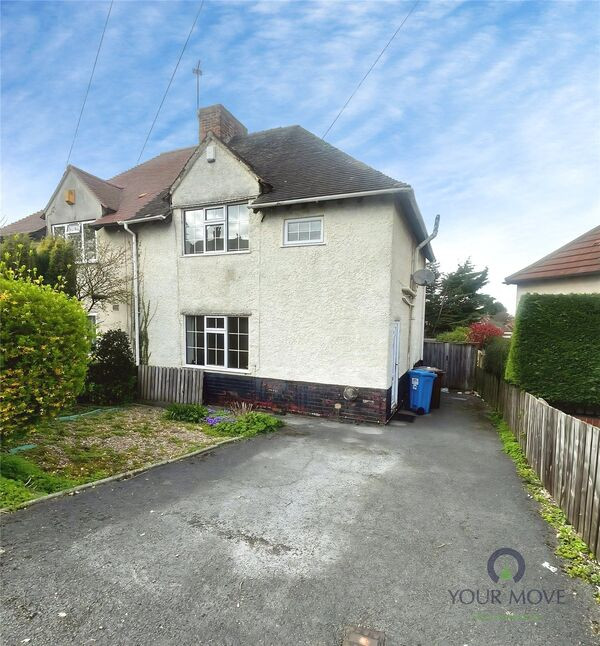
£170,000 Asking price
Little Hallam Lane, Ilkeston, Derbyshire, DE7
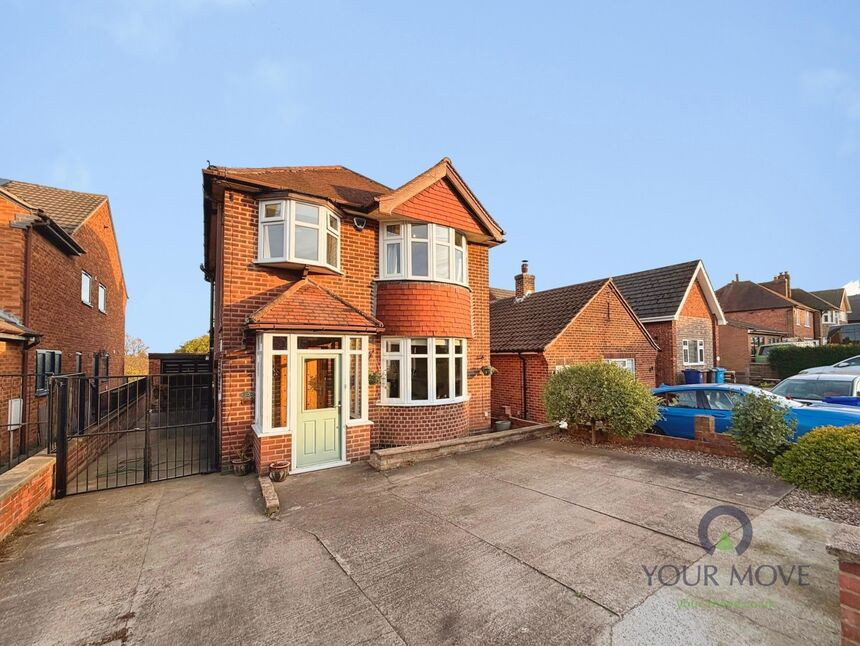
£325,000 Asking price
Garden Avenue, Ilkeston, Derbyshire, DE7
£180,000 Guide price
Comments (0)
Log in to like, comment or share to your feed.
Start the conversation about this listing.