 Available
Photo 1 of 22
£220,000 Asking price
Queen Elizabeth Way, Ilkeston, Derbyshire, DE7
Queen Elizabeth Way, Derbyshire, Ilkeston, DE7
- 🏠 House
- 📋 For sale
- 🛏 3 beds
- 🛁 1 bath
- 👁 4 views
About this property
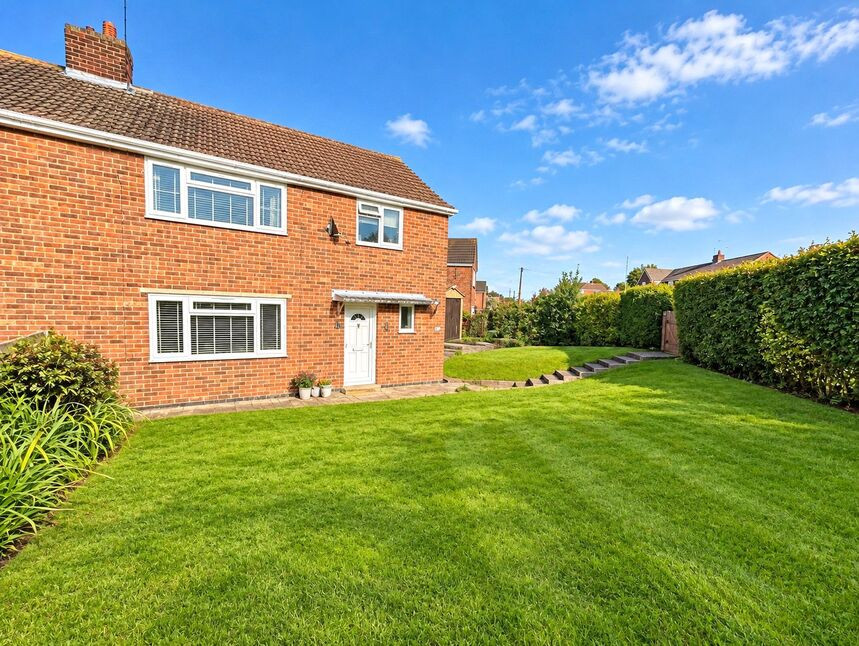
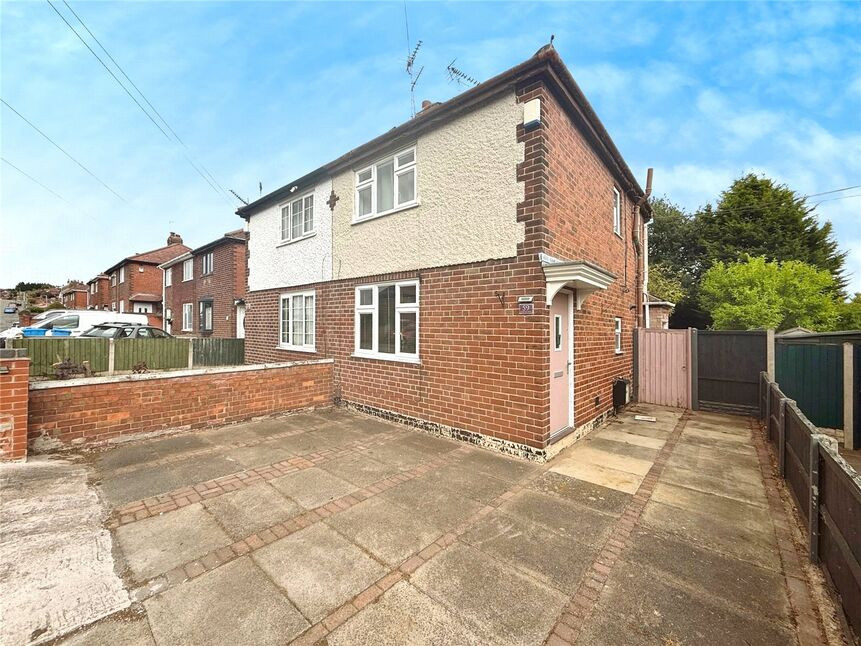
For sale: an immaculate three-bedroom semi-detached home set on a generous corner plot in Ilkeston, Derbyshire.
Beautifully presented throughout, the property offers a bright, contemporary kitchen with sleek cabinetry, integrated oven and hob, and space for a dining table. The living room is well-proportioned, with neutral décor including feature panelling and a large windows drawing in plenty of natural light, creating an inviting everyday space.
There are three bedrooms to first floor all attractively decorated and a four versatile double ground-floor bedroom that would work perfectly as a home office, enjoying views over the rear garden. The modern family bathroom features a white suite with shower over bath and tasteful tiling.
Outside, the corner plot provides lawned gardens to both front and rear, with hedged boundaries adding a sense of privacy. A driveway to the side leads to a detached garage, offering valuable off-road parking and storage. The rear garden includes a patio seating area, ideal for outdoor dining.
Queen Elizabeth Way is well placed for local amenities in Ilkeston, with everyday shops, cafés and supermarkets a short drive away, with the advantage of the bur route to Derby city round the corner. Families benefit from a choice of primary and secondary schools within the town.
Transport links are convenient: Ilkeston railway station offers services to Nottingham in around 15 minutes and to Sheffield in under an hour, while regular bus routes connect to Derby and surrounding communities. Access to the A610 and M1 makes this an excellent base for commuters.
Entrance Hall
6'2" x 9'3" (1.88m x 2.82m)
Stairs raising to first floor landing, double glazed door and double glazed window to front elevation.
Lounge
12'8" x 11'11" (3.85m x 3.64m)
Carpeted with feature panelling and double glazed window to front elevation.
Bedroom 4 / Office
8'0" x 8'8" (2.44m x 2.65m)
Double glazed window to rear elevation.
Dining Kitchen
4.54m max x 3.67m
Fitted with a range of wall and base units incorporating a single drainer sink, tiled splash backs and integrated oven and hob. Laminate flooring, double glazed window to side elevation and double glazed door to rear garden.
Landing
Built in storage cupboard
Bedroom 1
13'10" x 9'7" (4.22m x 2.92m)
Carpeted with a double glazed window looking onto front garden .
Bedroom 2
13'11" x 8'11" (4.25m x 2.71m)
Carpeted with double glazed window overlooking rear garden.
Bedroom 3
6'0" x 9'7" (1.84m x 2.91m)
Two built in storage cupboards over stairs and double glazed window over looking front garden.
Detached garage
18'0" x 7'12" (5.49m x 2.43m)
Double wood access doors to front elevation.
Outside Corner plot
Situated on a large corner plot mainly laid to lawn high hedge boundary giving privacy. There is a concreate driveway for car standing and path leading down to a gate with a feature lawn and patio area.
Tenure
Freehold
Erewash borough Council
Band A
EPC rating
D
Read full description
Beautifully presented throughout, the property offers a bright, contemporary kitchen with sleek cabinetry, integrated oven and hob, and space for a dining table. The living room is well-proportioned, with neutral décor including feature panelling and a large windows drawing in plenty of natural light, creating an inviting everyday space.
There are three bedrooms to first floor all attractively decorated and a four versatile double ground-floor bedroom that would work perfectly as a home office, enjoying views over the rear garden. The modern family bathroom features a white suite with shower over bath and tasteful tiling.
Outside, the corner plot provides lawned gardens to both front and rear, with hedged boundaries adding a sense of privacy. A driveway to the side leads to a detached garage, offering valuable off-road parking and storage. The rear garden includes a patio seating area, ideal for outdoor dining.
Queen Elizabeth Way is well placed for local amenities in Ilkeston, with everyday shops, cafés and supermarkets a short drive away, with the advantage of the bur route to Derby city round the corner. Families benefit from a choice of primary and secondary schools within the town.
Transport links are convenient: Ilkeston railway station offers services to Nottingham in around 15 minutes and to Sheffield in under an hour, while regular bus routes connect to Derby and surrounding communities. Access to the A610 and M1 makes this an excellent base for commuters.
Entrance Hall
6'2" x 9'3" (1.88m x 2.82m)
Stairs raising to first floor landing, double glazed door and double glazed window to front elevation.
Lounge
12'8" x 11'11" (3.85m x 3.64m)
Carpeted with feature panelling and double glazed window to front elevation.
Bedroom 4 / Office
8'0" x 8'8" (2.44m x 2.65m)
Double glazed window to rear elevation.
Dining Kitchen
4.54m max x 3.67m
Fitted with a range of wall and base units incorporating a single drainer sink, tiled splash backs and integrated oven and hob. Laminate flooring, double glazed window to side elevation and double glazed door to rear garden.
Landing
Built in storage cupboard
Bedroom 1
13'10" x 9'7" (4.22m x 2.92m)
Carpeted with a double glazed window looking onto front garden .
Bedroom 2
13'11" x 8'11" (4.25m x 2.71m)
Carpeted with double glazed window overlooking rear garden.
Bedroom 3
6'0" x 9'7" (1.84m x 2.91m)
Two built in storage cupboards over stairs and double glazed window over looking front garden.
Detached garage
18'0" x 7'12" (5.49m x 2.43m)
Double wood access doors to front elevation.
Outside Corner plot
Situated on a large corner plot mainly laid to lawn high hedge boundary giving privacy. There is a concreate driveway for car standing and path leading down to a gate with a feature lawn and patio area.
Tenure
Freehold
Erewash borough Council
Band A
EPC rating
D
Read full description
What's it like to live here?
Nearby businesses open now
More properties nearby
£175,000 Asking price
Queen Elizabeth Way, Ilkeston, Derbyshire, DE7
£168,000 Offers in the region of
Kenilworth Drive, Ilkeston, Derbyshire, DE7
£175,000 Asking price
Godfrey Drive, Ilkeston, Derbyshire, DE7
£195,000 Asking price
Comments (0)
Log in to like, comment or share to your feed.
Start the conversation about this listing.