 Available
Photo 1 of 16
£150,000 Asking price
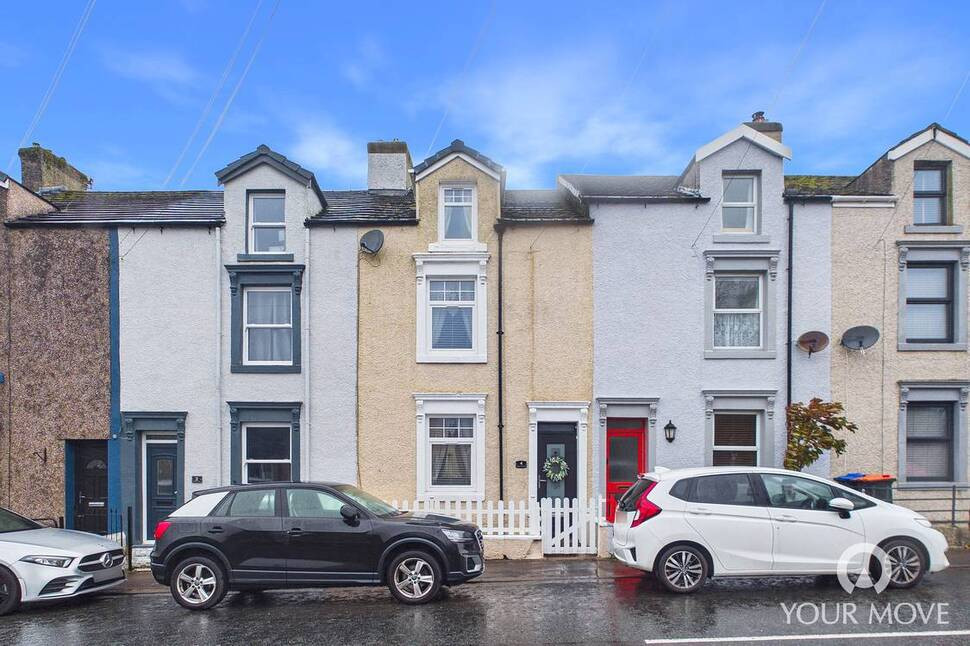
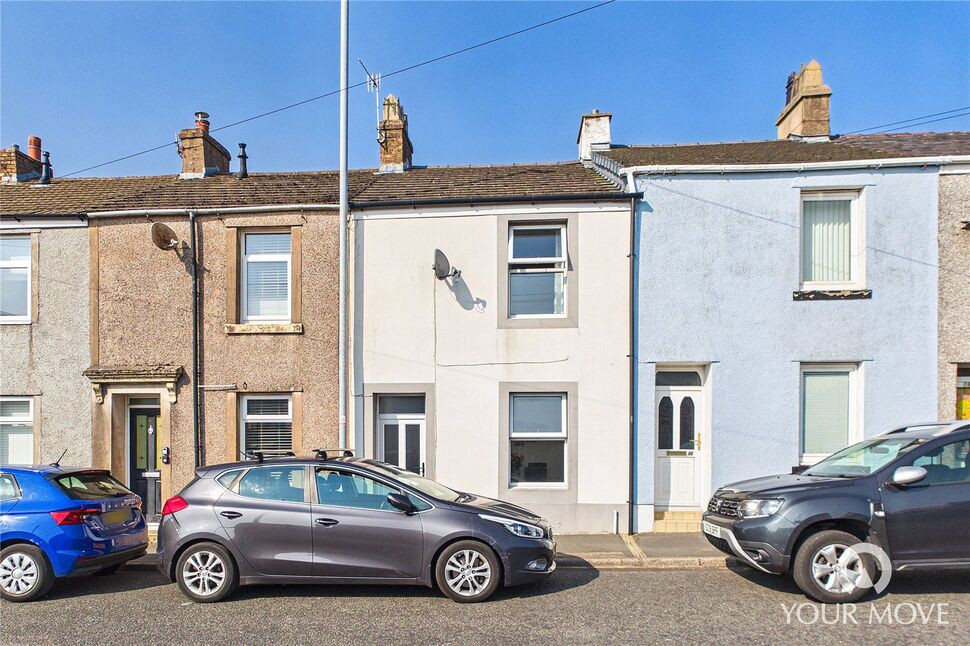
Greystone Terrace, Cleator Moor, Cumbria, CA25
Greystone Terrace, Cumbria, Cleator Moor, CA25
- 🏠 House
- 📋 For sale
- 🛏 3 beds
- 🛁 2 baths
- 👁 4 views
About this property
A beautifully presented Victorian villa, offering a wonderful blend of period charm, modern comforts and contemporary styling. Boasting spacious accommodation arranged across three floors, the property features three generous double bedrooms, a modern family bathroom, a contemporary fitted kitchen, separate utility room and a versatile conservatory. Externally, a large enclosed garden has been thoughtfully landscaped to create an excellent space for outdoor entertaining and relaxation. Situated in the quiet town of Cleator Moor, the property enjoys easy access to local schools, shops and amenities, as well as the stunning landscapes of the Western Lake District. Early viewing is highly recommended to fully appreciate all this charming home has to offer.
Entrance Vestibule
4'8" x 3'3" (1.43m x 0.98m)
A welcoming entrance to the home, featuring an integrated doormat and an internal doorway leading through to the hallway.
Hallway
10'8" x 3'2" (3.24m x 0.97m)
Providing access to the living room, with stairs rising to the first floor.
Living Room
12'7" x 10'0" (3.84m x 3.05m)
A bright yet cosy living room, centred around an attractive feature gas fireplace. A large open archway leads through to the dining room, creating a wonderful sense of space and a natural flow between the two reception areas.
Dining Room
12'8" x 10'10" (3.86m x 3.31m)
Offering ample space to accommodate a four to six-seater dining table, this versatile room is currently utilised as a second sitting area, providing additional space for relaxation.
Kitchen
14'1" x 7'3" (4.30m x 2.22m)
Fitted with a range of contemporary stone-effect units, complemented by wood-effect worktops and matching splashbacks. Under-counter and recessed lighting enhance the modern finish, while integrated appliances include a fridge/freezer and electric oven, alongside a countertop-mounted electric hob. An understairs cupboard provides useful additional storage for household essentials.
Conservatory
7'8" x 7'1" (2.34m x 2.16m)
Currently arranged as a formal dining area, this versatile additional reception room enjoys pleasant views over the rear garden. Equally suited to use as a playroom, sitting room or entertaining space.
Utility Room
14'5" x 5'11" (4.39m x 1.80m)
A practical conservatory-style utility room, featuring stone flooring and a range of stone-effect fitted units, complemented by wood-effect worktops and matching splashbacks. A glazed external door provides convenient direct access to the rear garden.
Cloakroom
3'3" x 2'4" (0.99m x 0.71m)
A useful ground-floor cloakroom, fitted with a WC and recessed lighting.
First Floor
12'9" x 2'9" (3.88m x 0.85m)
A light and airy landing featuring a useful over stairs storage cupboard, with a further staircase continuing to the second floor.
Bedroom 1
12'8" x 10'9" (3.85m x 3.28m)
A generously proportioned primary bedroom offering ample space for a double bed. A full wall of fitted wardrobes, complete with contemporary sliding doors, provides excellent built-in storage.
Bathroom
10'1" x 6'11" (3.07m x 2.12m)
A stylish modern family bathroom, finished with stone-effect wall panelling and recessed lighting. Two integral storage cupboards provide additional practicality. The suite comprises a bath, separate enclosed shower cubicle with rainfall showerhead, WC, wash hand basin set within a fitted vanity unit and a heated towel rail.
Second Floor
2'5" x 2'1" (0.73m x 0.64m)
With landing, providing access to the additional bedrooms.
Bedroom 3
12'10" x 12'8" (3.90m x 3.87m)
A spacious double bedroom, featuring a dormer window.
Bedroom 4
13'8" x 10'2" (4.16m x 3.11m)
A further well-proportioned double bedroom, with skylight
Outside
To the rear, the property boasts a generous enclosed garden, thoughtfully arranged across three tiers. A substantial composite-decked area provides an excellent space for outdoor dining, entertaining and relaxation, with connecting steps leading between the different levels. To the bottom of the garden, a good-sized lawn offers an ideal space for children to play or for pets to enjoy. To the front, an attractive gated forecourt sets the property back from the pavement, creating an inviting first impression.
Agents Notes
The property benefits from gas central heating and double glazing. Parking for the property is on street.A right of way by foot exists across the rear gardens, allowing access for both the neighbouring properties across this property’s garden and vice versa. This is predominantly used for the convenient removal of household bins.The property is being sold through a third-party corporate company and, as such, limited information regarding the property is available. A Property Information Questionnaire (PIQ) has not been provided. Further enquiries regarding the property will therefore need to be raised and addressed during the conveyancing process.
Read full description
Entrance Vestibule
4'8" x 3'3" (1.43m x 0.98m)
A welcoming entrance to the home, featuring an integrated doormat and an internal doorway leading through to the hallway.
Hallway
10'8" x 3'2" (3.24m x 0.97m)
Providing access to the living room, with stairs rising to the first floor.
Living Room
12'7" x 10'0" (3.84m x 3.05m)
A bright yet cosy living room, centred around an attractive feature gas fireplace. A large open archway leads through to the dining room, creating a wonderful sense of space and a natural flow between the two reception areas.
Dining Room
12'8" x 10'10" (3.86m x 3.31m)
Offering ample space to accommodate a four to six-seater dining table, this versatile room is currently utilised as a second sitting area, providing additional space for relaxation.
Kitchen
14'1" x 7'3" (4.30m x 2.22m)
Fitted with a range of contemporary stone-effect units, complemented by wood-effect worktops and matching splashbacks. Under-counter and recessed lighting enhance the modern finish, while integrated appliances include a fridge/freezer and electric oven, alongside a countertop-mounted electric hob. An understairs cupboard provides useful additional storage for household essentials.
Conservatory
7'8" x 7'1" (2.34m x 2.16m)
Currently arranged as a formal dining area, this versatile additional reception room enjoys pleasant views over the rear garden. Equally suited to use as a playroom, sitting room or entertaining space.
Utility Room
14'5" x 5'11" (4.39m x 1.80m)
A practical conservatory-style utility room, featuring stone flooring and a range of stone-effect fitted units, complemented by wood-effect worktops and matching splashbacks. A glazed external door provides convenient direct access to the rear garden.
Cloakroom
3'3" x 2'4" (0.99m x 0.71m)
A useful ground-floor cloakroom, fitted with a WC and recessed lighting.
First Floor
12'9" x 2'9" (3.88m x 0.85m)
A light and airy landing featuring a useful over stairs storage cupboard, with a further staircase continuing to the second floor.
Bedroom 1
12'8" x 10'9" (3.85m x 3.28m)
A generously proportioned primary bedroom offering ample space for a double bed. A full wall of fitted wardrobes, complete with contemporary sliding doors, provides excellent built-in storage.
Bathroom
10'1" x 6'11" (3.07m x 2.12m)
A stylish modern family bathroom, finished with stone-effect wall panelling and recessed lighting. Two integral storage cupboards provide additional practicality. The suite comprises a bath, separate enclosed shower cubicle with rainfall showerhead, WC, wash hand basin set within a fitted vanity unit and a heated towel rail.
Second Floor
2'5" x 2'1" (0.73m x 0.64m)
With landing, providing access to the additional bedrooms.
Bedroom 3
12'10" x 12'8" (3.90m x 3.87m)
A spacious double bedroom, featuring a dormer window.
Bedroom 4
13'8" x 10'2" (4.16m x 3.11m)
A further well-proportioned double bedroom, with skylight
Outside
To the rear, the property boasts a generous enclosed garden, thoughtfully arranged across three tiers. A substantial composite-decked area provides an excellent space for outdoor dining, entertaining and relaxation, with connecting steps leading between the different levels. To the bottom of the garden, a good-sized lawn offers an ideal space for children to play or for pets to enjoy. To the front, an attractive gated forecourt sets the property back from the pavement, creating an inviting first impression.
Agents Notes
The property benefits from gas central heating and double glazing. Parking for the property is on street.A right of way by foot exists across the rear gardens, allowing access for both the neighbouring properties across this property’s garden and vice versa. This is predominantly used for the convenient removal of household bins.The property is being sold through a third-party corporate company and, as such, limited information regarding the property is available. A Property Information Questionnaire (PIQ) has not been provided. Further enquiries regarding the property will therefore need to be raised and addressed during the conveyancing process.
Read full description
More properties nearby
£180,000 Asking price
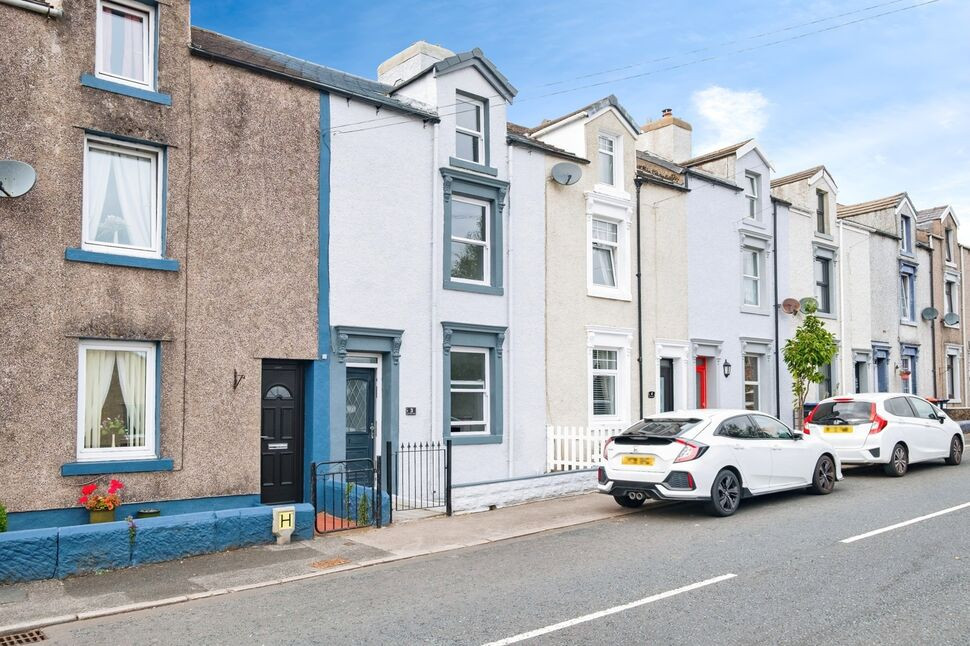
Greystone Terrace, Cleator Moor, Cumbria, CA25
£150,000 Asking price
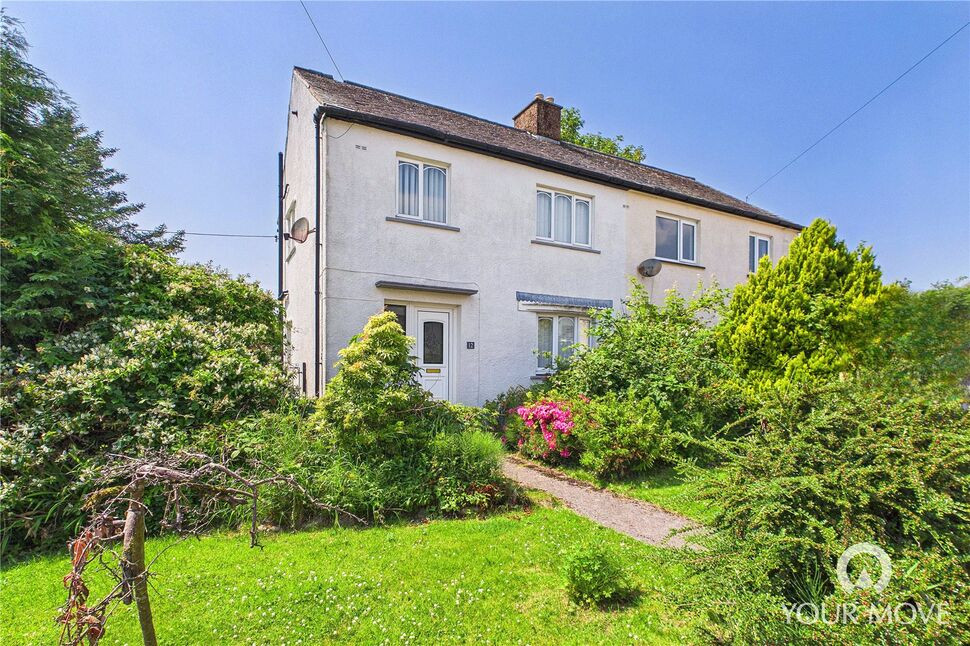
Greystone Place, Cleator Moor, Cumbria, CA25
£195,000 Asking price
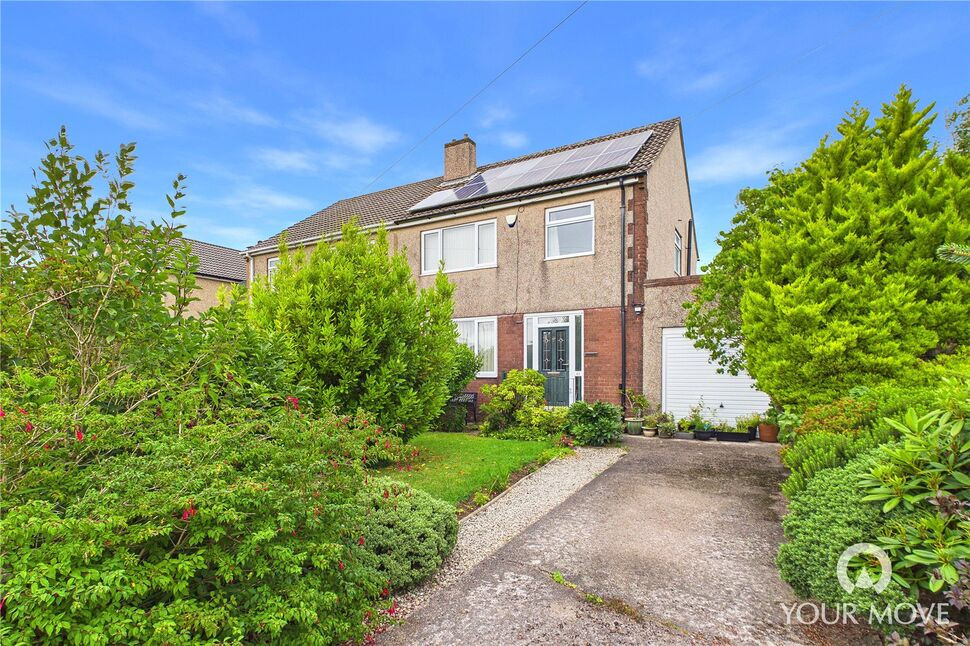
Red Beck Park, Cleator Moor, Cumbria, CA25
£85,000 Offers over
Comments (0)
Log in to like, comment or share to your feed.
Start the conversation about this listing.