 Available
Photo 1 of 24
£200,000 Offers over
Grives Lane, Kirkby-in-Ashfield, Nottinghamshire, NG17
Grives Lane, Nottinghamshire, Kirkby-in-Ashfield, NG17
- 🏠 House
- 📋 For sale
- 🛏 5 beds
- 🛁 2 baths
- 👁 7 views
About this property
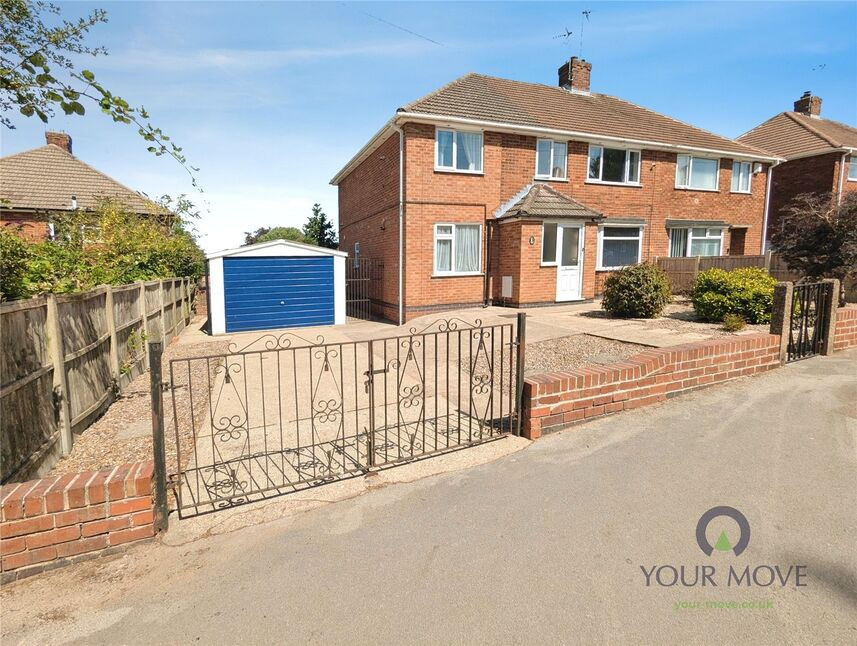
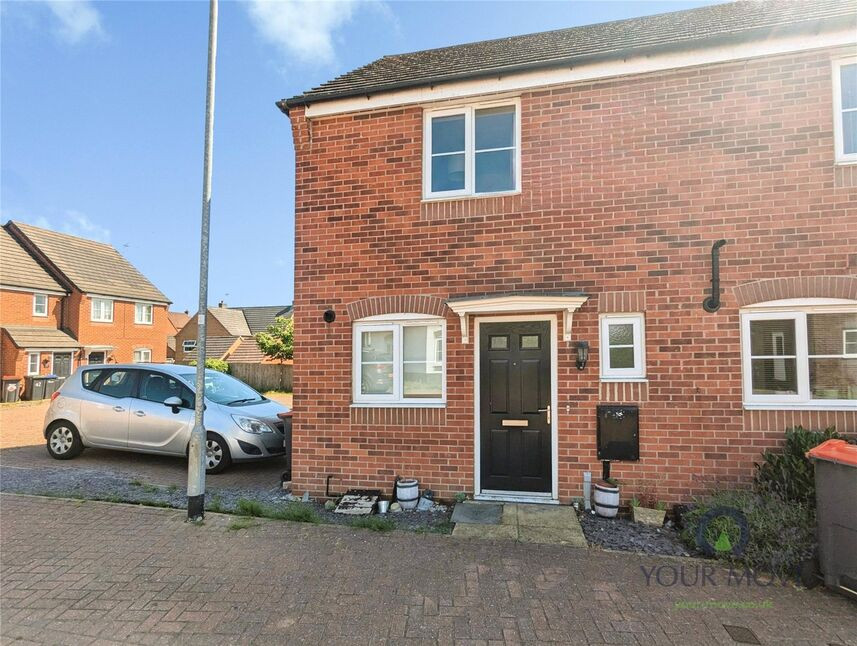
Take a LOOK at this FIVE-bedroom semi-detached house in a PRIME location offering flexible accommodation for a growing family & in great condition.
Having a double extension to the side, the ground floor includes an entrance porch leading into an entrance hallway, a ground floor double bedroom or snug, a lounge through dining room and a breakfast kitchen, together with a ground floor W.C. Upstairs, there are four bedrooms, with bedroom one benefitting from an en-suite wet room and fitted wardrobes. Outside, the property features an enclosed rear garden, an enclosed front garden, a driveway and a detached garage. The home has an EPC rating of C and falls within Council Tax Band B.
Kirkby-in-Ashfield offers a range of everyday amenities, including supermarkets, cafés and local shops in and around the town centre. Nearby green spaces such as Kingsway Park and Titchfield Park provide play areas, sports facilities and walking routes.
Kirkby-in-Ashfield railway station gives regular services to Nottingham, typically taking around 25–30 minutes, as well as routes towards Mansfield and Worksop, making commuting into the city or neighbouring towns straightforward. Local bus services connect the area with Sutton-in-Ashfield and other surrounding communities, offering further options for getting around without a car.
This five-bedroom semi-detached house is for sale with no upward chain, providing a straightforward opportunity for a buyer looking to move into Kirkby-in-Ashfield.
Entrance Porch
Having a upvc double glazed door to the front.
Entrance Hall
Having stairs off to the first floor accommodation.
Bedroom 5 / Snug
13'11" x 7'10" (4.24m x 2.40m)
This is an ideal ground floor bedroom, playroom or home office with a upvc double glazed window to the front elevation.
Lounge Dining Room
26'10" x 10'11" (8.18m x 3.33m)
A welcoming & bright room with a upvc double glazed bay window to the front elevation,laminate flooring, a feature fireplace & upvc double glazed patio doors to the rear garden.
Breakfast Kitchen
14'12" x 10'12" (4.57m x 3.35m)
Having a range of fitted wall & base units with worksurfaces over incorporating a gas hob with electric oven below, spaces for appliances, a breakfast bar & a upvc double glazed window & door to the rear elevation
Ground Floor WC
Located off the kitchen.
Bedroom 1
20'10" x 7'2" (6.35m x 2.18m)
A large bedroom with a upvc double glazed window to the front elevation & a range of fitted wardrobes.
En-Suite Wet Room
6'12" x 2'12" (2.13m x 0.91m)
A great wet room with a shower, low flush W.C, wash hand basin, tiled walls & a upvc double glazed window to the rear elevation.
Bedroom 3
10'0" x 12'0" (3.05m x 3.66m)
Another good sized double room with a upvc double glazed window to the rear elevation.
Bedroom 2
10'0" x 12'0" (3.05m x 3.66m)
A double room with a upvc double glazed window to the front elevation.
Bedroom 4
6'12" x 8'0" (2.13m x 2.44m)
A single room with a upvc double glazed window to the front elevation.
Bathroom
4'12" x 6'12" (1.52m x 2.13m)
Having a panelled bath & sink unit, a storage cupboard housing the gas boiler, tiled walls & a upvc double glazed window to the rear elevation.
Separate WC
Having a low flush W.C & tiled walls.
Rear Garden
A good sized rear garden laid to lawn with fence surround & two paved patio areas to catch the sunshine.
Detached Garage
10'0" x 20'0" (3.05m x 6.10m)
Having an up & over door, it's own power supply & a side access door.
Frontage
Occupying a large plot with a large driveway providing plenty of off road parking & an established garden.
Read full description
Having a double extension to the side, the ground floor includes an entrance porch leading into an entrance hallway, a ground floor double bedroom or snug, a lounge through dining room and a breakfast kitchen, together with a ground floor W.C. Upstairs, there are four bedrooms, with bedroom one benefitting from an en-suite wet room and fitted wardrobes. Outside, the property features an enclosed rear garden, an enclosed front garden, a driveway and a detached garage. The home has an EPC rating of C and falls within Council Tax Band B.
Kirkby-in-Ashfield offers a range of everyday amenities, including supermarkets, cafés and local shops in and around the town centre. Nearby green spaces such as Kingsway Park and Titchfield Park provide play areas, sports facilities and walking routes.
Kirkby-in-Ashfield railway station gives regular services to Nottingham, typically taking around 25–30 minutes, as well as routes towards Mansfield and Worksop, making commuting into the city or neighbouring towns straightforward. Local bus services connect the area with Sutton-in-Ashfield and other surrounding communities, offering further options for getting around without a car.
This five-bedroom semi-detached house is for sale with no upward chain, providing a straightforward opportunity for a buyer looking to move into Kirkby-in-Ashfield.
Entrance Porch
Having a upvc double glazed door to the front.
Entrance Hall
Having stairs off to the first floor accommodation.
Bedroom 5 / Snug
13'11" x 7'10" (4.24m x 2.40m)
This is an ideal ground floor bedroom, playroom or home office with a upvc double glazed window to the front elevation.
Lounge Dining Room
26'10" x 10'11" (8.18m x 3.33m)
A welcoming & bright room with a upvc double glazed bay window to the front elevation,laminate flooring, a feature fireplace & upvc double glazed patio doors to the rear garden.
Breakfast Kitchen
14'12" x 10'12" (4.57m x 3.35m)
Having a range of fitted wall & base units with worksurfaces over incorporating a gas hob with electric oven below, spaces for appliances, a breakfast bar & a upvc double glazed window & door to the rear elevation
Ground Floor WC
Located off the kitchen.
Bedroom 1
20'10" x 7'2" (6.35m x 2.18m)
A large bedroom with a upvc double glazed window to the front elevation & a range of fitted wardrobes.
En-Suite Wet Room
6'12" x 2'12" (2.13m x 0.91m)
A great wet room with a shower, low flush W.C, wash hand basin, tiled walls & a upvc double glazed window to the rear elevation.
Bedroom 3
10'0" x 12'0" (3.05m x 3.66m)
Another good sized double room with a upvc double glazed window to the rear elevation.
Bedroom 2
10'0" x 12'0" (3.05m x 3.66m)
A double room with a upvc double glazed window to the front elevation.
Bedroom 4
6'12" x 8'0" (2.13m x 2.44m)
A single room with a upvc double glazed window to the front elevation.
Bathroom
4'12" x 6'12" (1.52m x 2.13m)
Having a panelled bath & sink unit, a storage cupboard housing the gas boiler, tiled walls & a upvc double glazed window to the rear elevation.
Separate WC
Having a low flush W.C & tiled walls.
Rear Garden
A good sized rear garden laid to lawn with fence surround & two paved patio areas to catch the sunshine.
Detached Garage
10'0" x 20'0" (3.05m x 6.10m)
Having an up & over door, it's own power supply & a side access door.
Frontage
Occupying a large plot with a large driveway providing plenty of off road parking & an established garden.
Read full description
What's it like to live here?
Nearby businesses open now
More properties nearby
£360,000 Asking price
Linnet Close, Kirkby-in-Ashfield, Nottinghamshire, NG17
£180,000 Offers over
Linnet Close, Kirkby-in-Ashfield, Nottinghamshire, NG17
£130,000 Guide price
Comments (0)
Log in to like, comment or share to your feed.
Start the conversation about this listing.