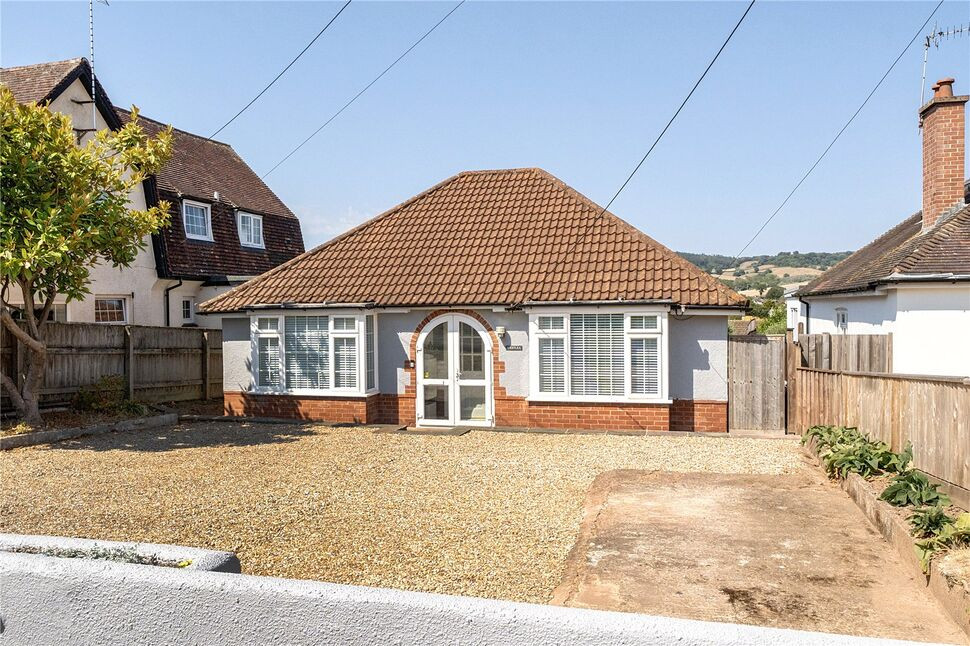
 Available
Photo 1 of 20
£535,000 Guide price
Harcombe Lane East, Sidford, Devon, EX10
Harcombe Lane East, Devon, Sidford, EX10
- 🏠 Bungalow
- 📋 For sale
- 🛏 3 beds
- 🛁 2 baths
- 👁 5 views
About this property
This beautifully presented three double bedroom detached bungalow enjoys far-reaching countryside views from many of its principal rooms and offers versatile accommodation that could be adapted and reconfigured in a number of ways to suit individual requirements.
The current owners have significantly enhanced the property with a thoughtfully designed extension, creating a superb open-plan kitchen, dining and living space, together with an adjoining utility room. The kitchen is fitted with an excellent range of work surfaces, a feature island and a comprehensive range of wall and base cabinets, incorporating an integrated microwave, single oven, fridge, dishwasher and induction hob with extractor hood over. A sink is positioned beneath a picture window, while impressive triple bi-fold doors open onto the sun terrace, creating an ideal space for entertaining and allowing the stunning countryside outlook to be enjoyed from within and outside the property.
The adjoining utility room provides space and plumbing for a washing machine and tumble dryer, work surfaces, sink and a further window overlooking the countryside.
The remainder of the accommodation is approached via an entrance lobby, providing useful space for coats and shoes, leading through to the welcoming reception hall. From here, there is a cosy sitting room with stairs rising to the loft room, together with three generously proportioned double bedrooms.
Bedroom one features a bay window overlooking the front aspect and attractive picture rail, while bedroom two benefits from a fitted wardrobe. Bedroom three has the additional advantage of an en-suite shower room with WC and a mains-fed shower.
A luxurious family shower room serves the remaining accommodation and features a walk-in shower with electric shower, pedestal wash hand basin and WC. The room is fully tiled, creating a stylish and contemporary finish.
The loft room is a particularly useful addition, providing excellent flexibility as a hobbies room, games room or home office. It benefits from useful eaves storage, an additional fitted wardrobe and storage recess, together with a roof window providing attractive views across the surrounding hills.
This is a superbly presented and versatile home, combines generous accommodation, excellent outdoor space and magnificent countryside views, while offering considerable flexibility to adapt the accommodation to suit a purchaser’s individual needs.
Outside
A driveway provides parking for more than four vehicles. The beautifully landscaped rear garden is a particular feature of the property, incorporating a generous timber-decked sun terrace from which to enjoy the far-reaching views across the surrounding countryside. Steps lead down to a mainly lawned garden with a paved patio area , attractive flowerbeds, mature planting and a feature pond.
The garden further benefits from two large storage sheds, both equipped with power and lighting, together with external lighting providing the opportunity to enjoy the garden into the evening. A pathway leads around to the front of the bungalow.
Further Information
Water metered
Electrical Certificate obtained 2021
Extended in 2021
Broadband (estimated speeds)
Standard 5 mbps
Superfast 57 mbps
Ultrafast -
Council Tax Band D
Outside
A driveway provides parking for more than four vehicles. The beautifully landscaped rear garden is a particular feature of the property, incorporating a generous timber-decked sun terrace from which to enjoy the far-reaching views across the surrounding countryside. Steps lead down to a mainly lawned garden with a paved patio area , attractive flowerbeds, mature planting and a feature pond.The garden further benefits from two large storage sheds, both equipped with power and lighting, together with external lighting providing the opportunity to enjoy the garden into the evening. A pathway leads around to the front of the bungalow.
Further Information
Water meteredElectrical Certificate obtained 2021Extended in 2021Broadband (estimated speeds)Standard 5 mbpsSuperfast 57 mbpsUltrafast -Council Tax Band D
Read full description
The current owners have significantly enhanced the property with a thoughtfully designed extension, creating a superb open-plan kitchen, dining and living space, together with an adjoining utility room. The kitchen is fitted with an excellent range of work surfaces, a feature island and a comprehensive range of wall and base cabinets, incorporating an integrated microwave, single oven, fridge, dishwasher and induction hob with extractor hood over. A sink is positioned beneath a picture window, while impressive triple bi-fold doors open onto the sun terrace, creating an ideal space for entertaining and allowing the stunning countryside outlook to be enjoyed from within and outside the property.
The adjoining utility room provides space and plumbing for a washing machine and tumble dryer, work surfaces, sink and a further window overlooking the countryside.
The remainder of the accommodation is approached via an entrance lobby, providing useful space for coats and shoes, leading through to the welcoming reception hall. From here, there is a cosy sitting room with stairs rising to the loft room, together with three generously proportioned double bedrooms.
Bedroom one features a bay window overlooking the front aspect and attractive picture rail, while bedroom two benefits from a fitted wardrobe. Bedroom three has the additional advantage of an en-suite shower room with WC and a mains-fed shower.
A luxurious family shower room serves the remaining accommodation and features a walk-in shower with electric shower, pedestal wash hand basin and WC. The room is fully tiled, creating a stylish and contemporary finish.
The loft room is a particularly useful addition, providing excellent flexibility as a hobbies room, games room or home office. It benefits from useful eaves storage, an additional fitted wardrobe and storage recess, together with a roof window providing attractive views across the surrounding hills.
This is a superbly presented and versatile home, combines generous accommodation, excellent outdoor space and magnificent countryside views, while offering considerable flexibility to adapt the accommodation to suit a purchaser’s individual needs.
Outside
A driveway provides parking for more than four vehicles. The beautifully landscaped rear garden is a particular feature of the property, incorporating a generous timber-decked sun terrace from which to enjoy the far-reaching views across the surrounding countryside. Steps lead down to a mainly lawned garden with a paved patio area , attractive flowerbeds, mature planting and a feature pond.
The garden further benefits from two large storage sheds, both equipped with power and lighting, together with external lighting providing the opportunity to enjoy the garden into the evening. A pathway leads around to the front of the bungalow.
Further Information
Water metered
Electrical Certificate obtained 2021
Extended in 2021
Broadband (estimated speeds)
Standard 5 mbps
Superfast 57 mbps
Ultrafast -
Council Tax Band D
Outside
A driveway provides parking for more than four vehicles. The beautifully landscaped rear garden is a particular feature of the property, incorporating a generous timber-decked sun terrace from which to enjoy the far-reaching views across the surrounding countryside. Steps lead down to a mainly lawned garden with a paved patio area , attractive flowerbeds, mature planting and a feature pond.The garden further benefits from two large storage sheds, both equipped with power and lighting, together with external lighting providing the opportunity to enjoy the garden into the evening. A pathway leads around to the front of the bungalow.
Further Information
Water meteredElectrical Certificate obtained 2021Extended in 2021Broadband (estimated speeds)Standard 5 mbpsSuperfast 57 mbpsUltrafast -Council Tax Band D
Read full description
What's it like to live here?
Nearby businesses open now
More properties nearby
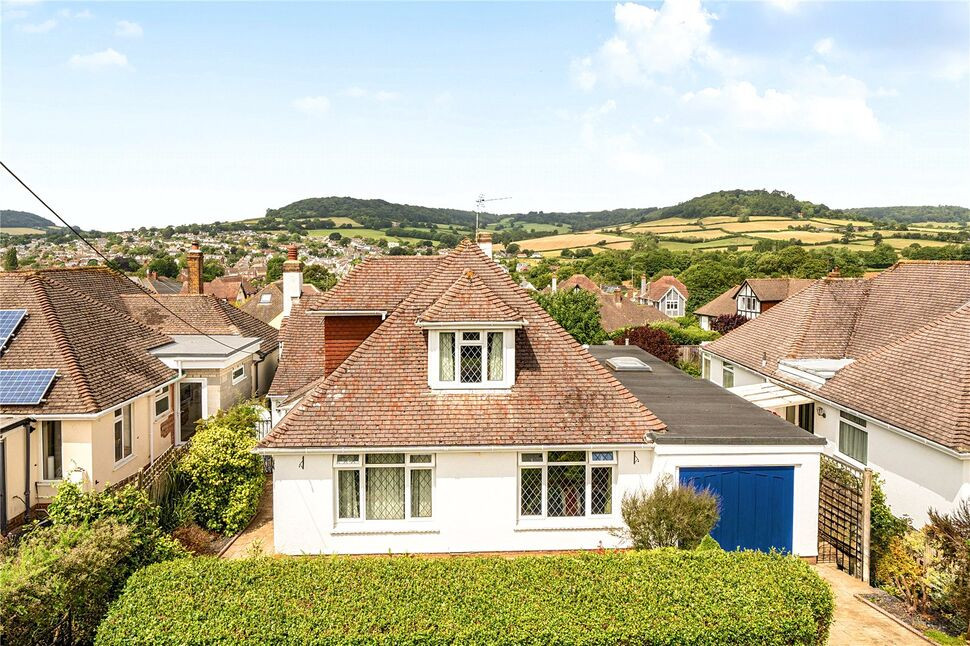
£525,000 Asking price
Stevens Cross Close, Sidmouth, Devon, EX10
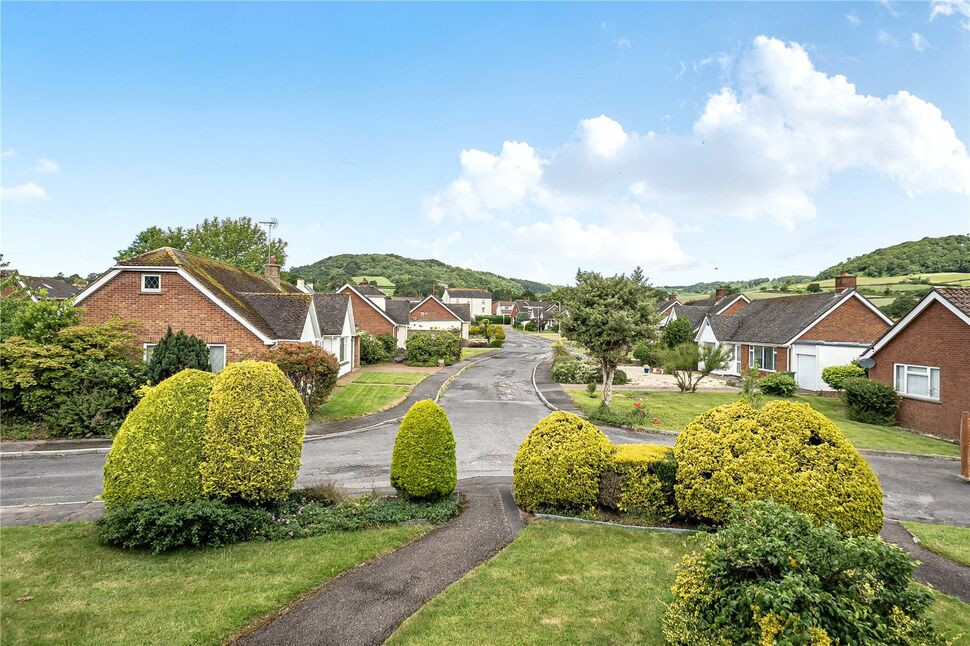
£195,000 Guide price
Sid Vale Close, Sidford, Devon, EX10
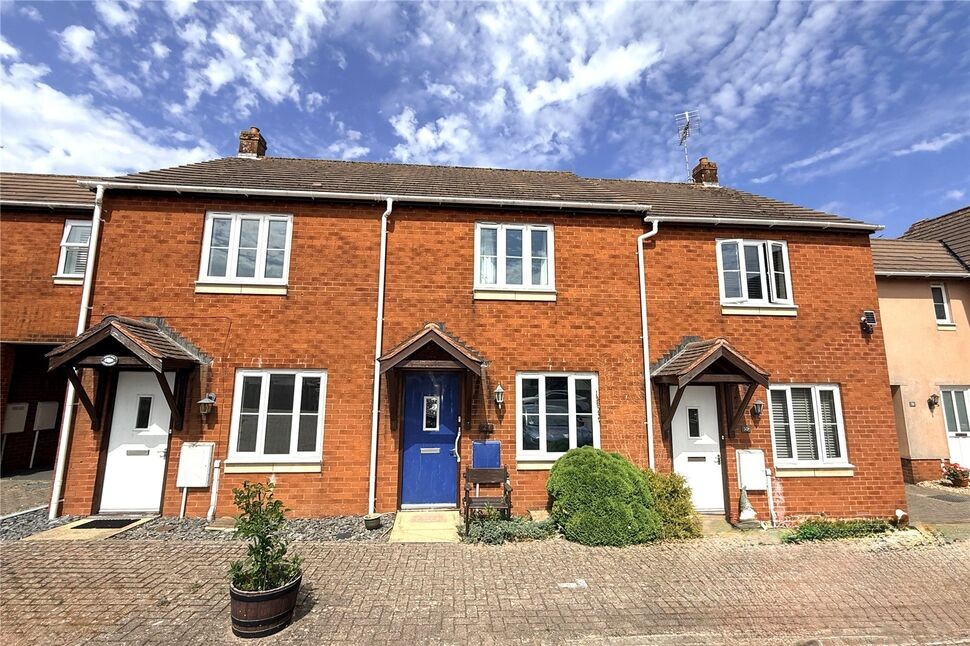
£259,950 Guide price
Jubilee Gardens, Sidmouth, Devon, EX10
£395,000 Guide price
Comments (0)
Log in to like, comment or share to your feed.
Start the conversation about this listing.