 Available
Photo 1 of 22
£330,000
Leechmere Road, Sunderland, Tyne and Wear, SR2
Leechmere Road, Tyne and Wear, Sunderland, SR2
- 🏠 House
- 📋 For sale
- 🛏 4 beds
- 🛁 2 baths
- 👁 6 views
About this property
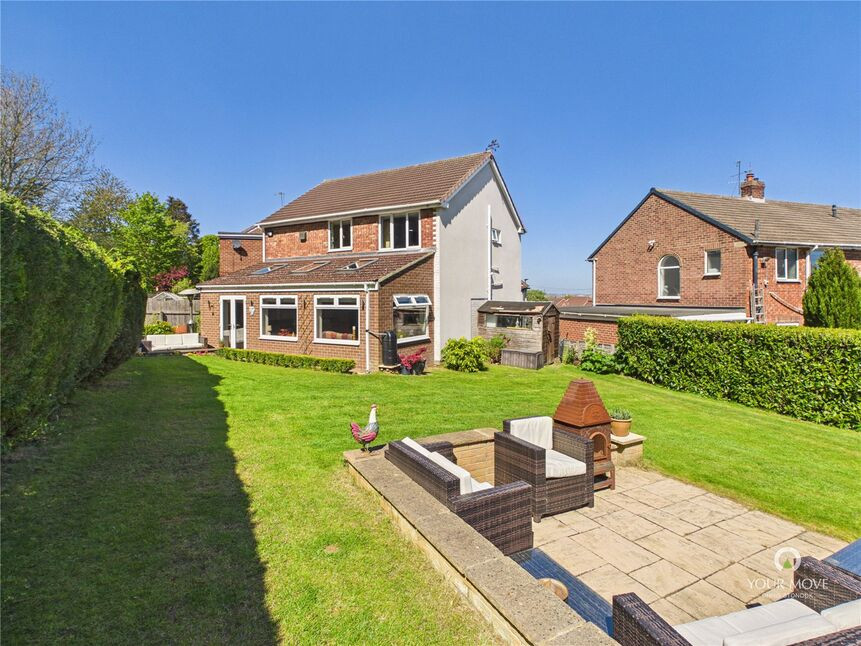
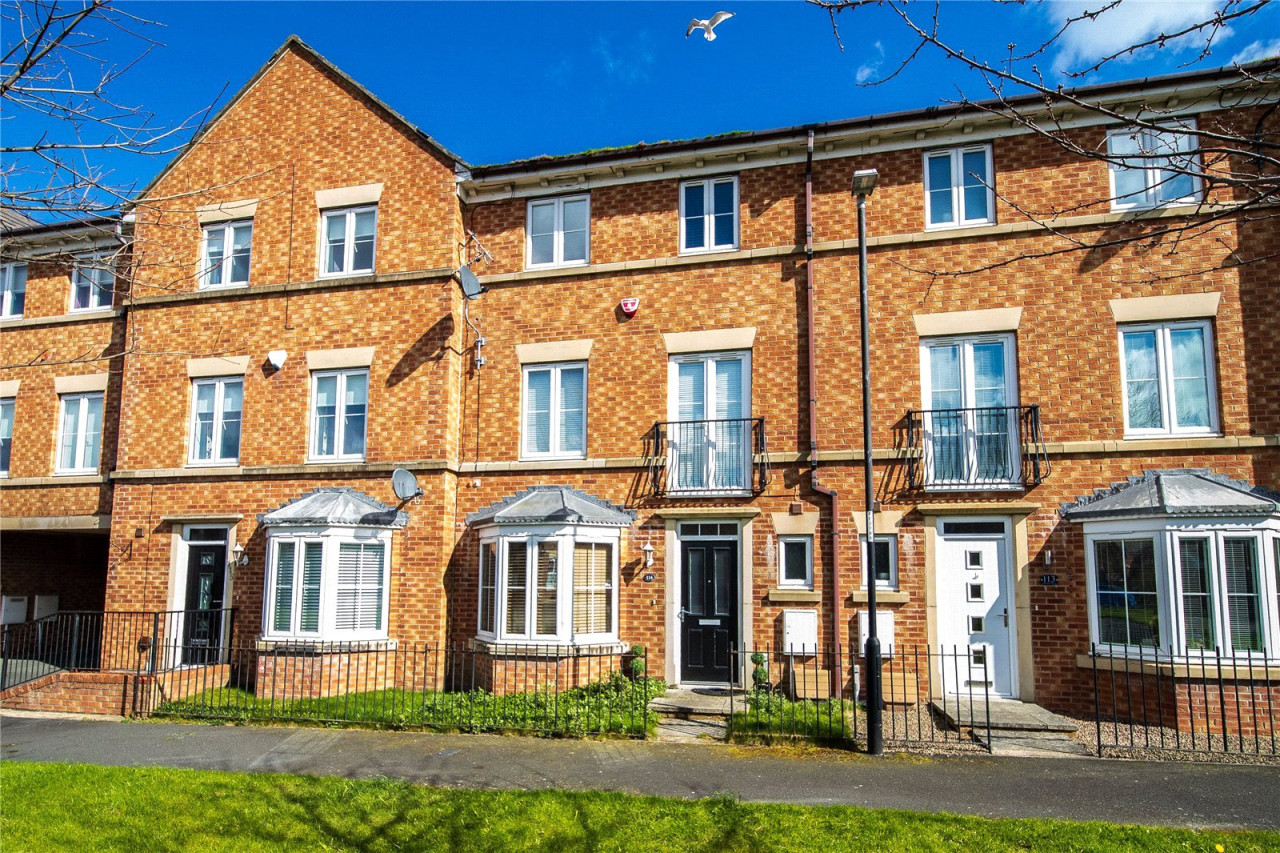
Well presented four bedroom detached family home, situated at the top of a cul de sac on Leechmere Road, and offered to the market as a must view property.
The accommodation briefly comprises an entrance porch leading through to a spacious lounge/diner, along with a separate kitchen/diner/family room to the rear, providing an excellent open and versatile living space with access to the rear garden.
To the first floor, there are four well proportioned bedrooms, with the principal bedroom benefiting from an en suite shower room. There is also a separate family shower room serving the remaining bedrooms.
Externally, the property enjoys a private and not overlooked position, with a fantastic corner plot garden mainly laid to lawn, complemented by mature shrubs and a feature patio area perfect for enjoying those sunny evenings. To the front, there is a driveway providing off street parking and access to the integral garage, which is fitted with a roller shutter door.
We are advised that the property is Freehold.
Lounge Diner
3.48m (max) x 7.7m
Kitchen Diner
7.52m (max) x 6.22m (max)
Bedroom 1
3.6m(max) x 3.56m
En-Suite Shower Room
3'8" x 8'1" (1.12m x 2.46m)
Bedroom 2
8'11" x 10'10" (2.72m x 3.30m)
Bedroom 3
7'10" x 11'6" (2.40m x 3.50m)
Bedroom 4
8'10" x 7'7" (2.70m x 2.30m)
Bathroom
7'8" x 10'9" (2.34m x 3.28m)
Read full description
The accommodation briefly comprises an entrance porch leading through to a spacious lounge/diner, along with a separate kitchen/diner/family room to the rear, providing an excellent open and versatile living space with access to the rear garden.
To the first floor, there are four well proportioned bedrooms, with the principal bedroom benefiting from an en suite shower room. There is also a separate family shower room serving the remaining bedrooms.
Externally, the property enjoys a private and not overlooked position, with a fantastic corner plot garden mainly laid to lawn, complemented by mature shrubs and a feature patio area perfect for enjoying those sunny evenings. To the front, there is a driveway providing off street parking and access to the integral garage, which is fitted with a roller shutter door.
We are advised that the property is Freehold.
Lounge Diner
3.48m (max) x 7.7m
Kitchen Diner
7.52m (max) x 6.22m (max)
Bedroom 1
3.6m(max) x 3.56m
En-Suite Shower Room
3'8" x 8'1" (1.12m x 2.46m)
Bedroom 2
8'11" x 10'10" (2.72m x 3.30m)
Bedroom 3
7'10" x 11'6" (2.40m x 3.50m)
Bedroom 4
8'10" x 7'7" (2.70m x 2.30m)
Bathroom
7'8" x 10'9" (2.34m x 3.28m)
Read full description
What's it like to live here?
Nearby businesses open now
More properties nearby
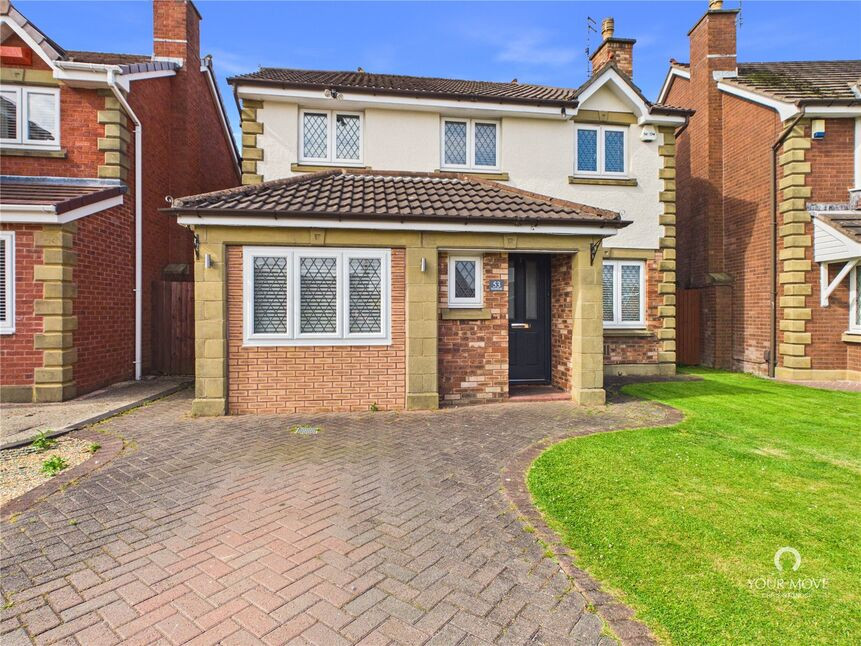
£325,000 Asking price
Heathfield, Sunderland, Tyne and Wear, SR2
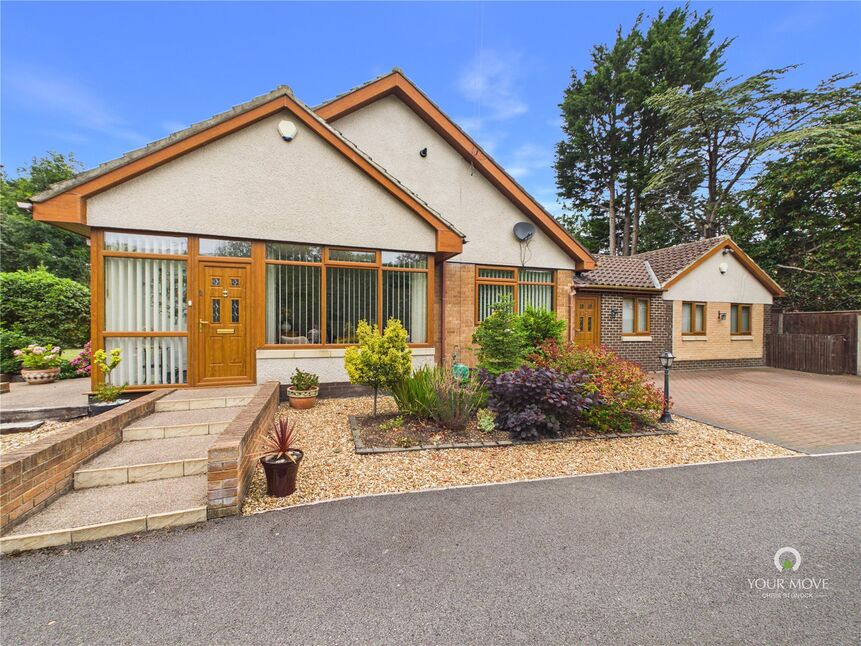
£450,000 Asking price
Queen Alexandra Road, Sunderland, Tyne and Wear, SR2
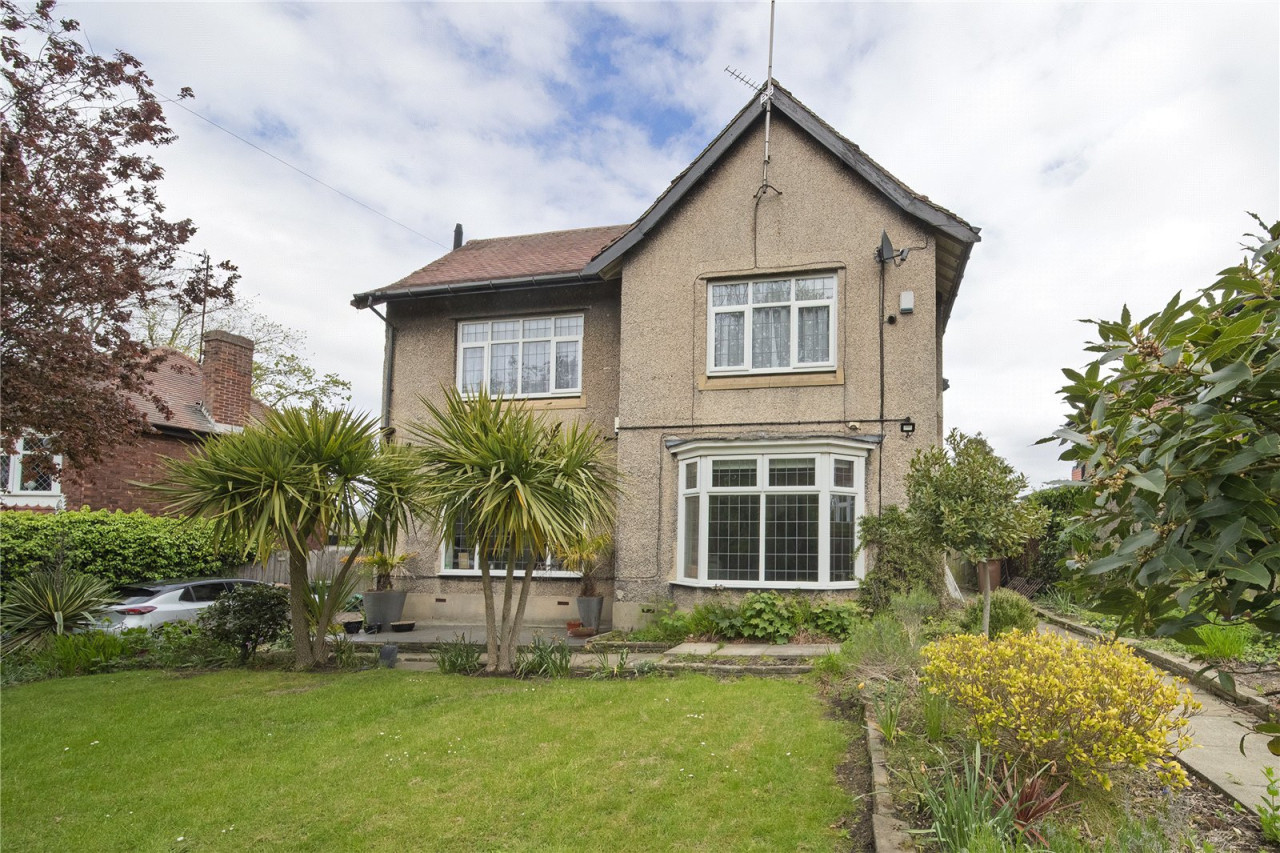
Offers Over £750,000
Queen Alexandra Road, Sunderland
Offers Over £200,000
Comments (0)
Log in to like, comment or share to your feed.
Start the conversation about this listing.