 Available
Photo 1 of 24
£345,000 Asking price
Highbury Street, Coleford, Somerset, BA3
Highbury Street, Somerset, Coleford, BA3
- 🏠 House
- 📋 For sale
- 🛏 3 beds
- 🛁 2 baths
- 👁 7 views
About this property
SURE TO IMPRESS ALL WHO VIEW!!!
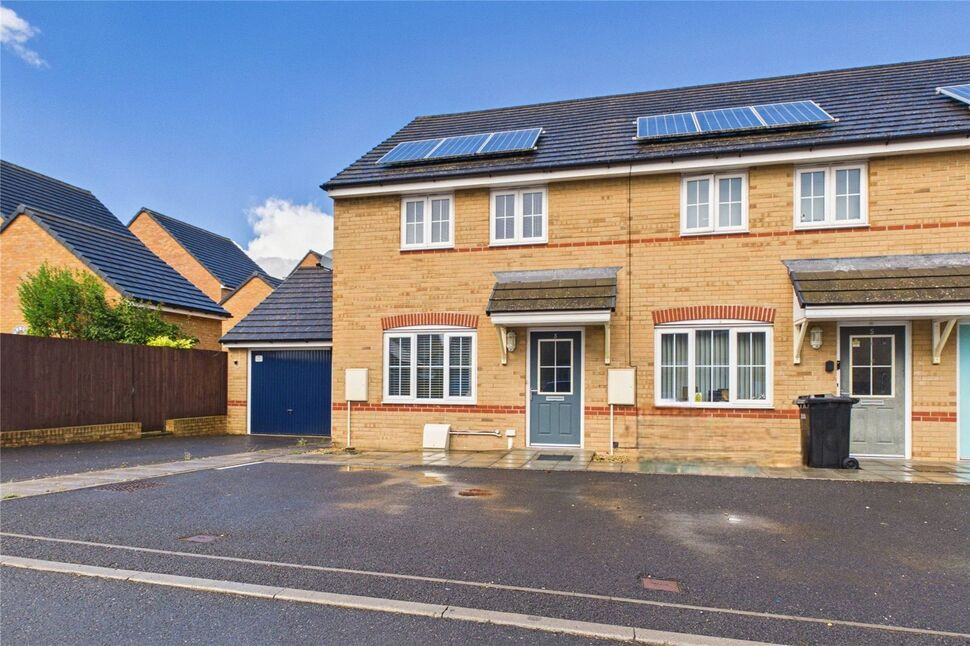
Available with no onward chain and set in the heart of the village in a non estate location is this brand new individual detached family home that backs directly onto playing fields that are owned by Coleford Parish Council and are currently undergoing enhancements for the benefit of the local community. The property has been built by a local builder to an incredibly high specification offering both well appointed accommodation comprising on the ground floor a welcoming entrance hall, a cloakroom/WC, a superb sitting room complete with a fantastic media wall incorporating recessed lighting and also a superb fitted kitchen/dining room with French doors giving direct access to the garden. On the first floor there are three well proportioned bedrooms, a contemporary en-suite to the main bedroom and a further family bathroom. Outside there is a modest but incredibly private garden and a drive that allows off street parking for up to three cars. The property benefits from heating provided by an efficient air source heat pump with underfloor heating throughout the ground floor, PVCu windows and doors and fibre broadband. This really is a fantastic home with a great outlook and low running cost and an early internal viewing cannot be recommended highly enough!
Entrance Hall
Double glazed composite door leading to the entrance hall with luxury vinyl tile flooring and under floor heating, PVCu double glazed window to the side and stairs to first floor landing.
Cloakroom / WC
Low level WC with integrated wash hand basin, luxury vinyl tile flooring and underfloor heating, tiled splashbacks, extractor fan.
Sitting Room
PVCu double glazed window to the front, feature media wall with inset lighting, underfloor heating, recessed lighting.
Kitchen / Dining Room
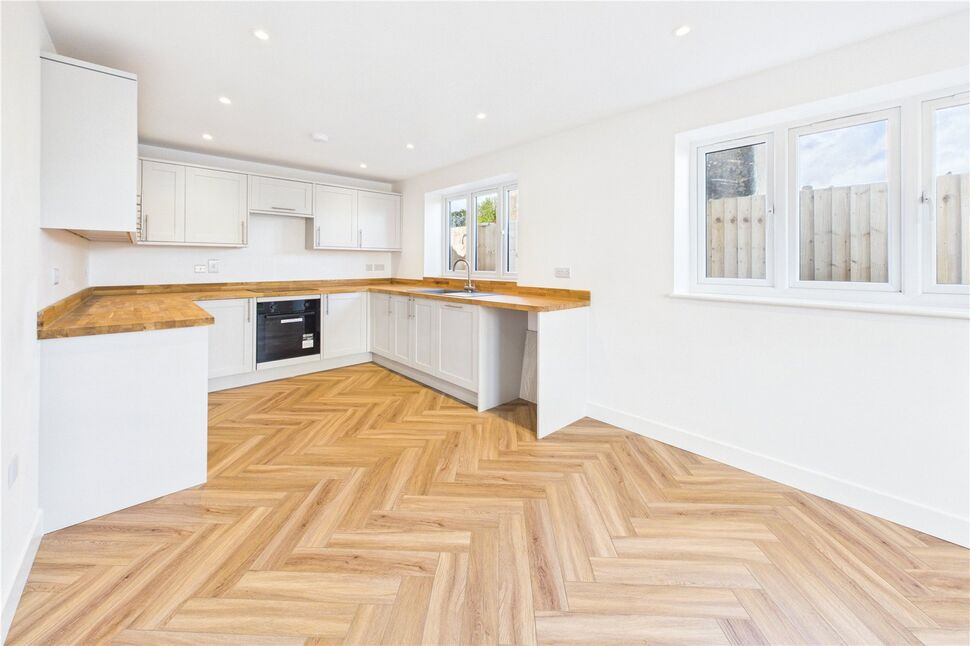
Two PVCu double glazed windows to the rear, PVCu double glazed French doors to the side, luxury vinyl tile flooring and underfloor heating, fitted with a contemporary range of matching base and wall units, timber worksurfaces and upstands with inset single bowl sink unit, integrated dishwasher, plumbed for washing machine, integrated electric oven and hob with extractor canopy over.
Landing
PVCu double glazed window to the side, loft access, airing cupboard housing fully pressurised cylinder.
Bedroom 1
PVCu double glazed window to the rear, double radiator.
En-Suite Wet Room
PVCu double glazed window to the side, twin head shower, low level WC, pedestal wash hand basin, battery powered bathroom mirror, fully tiled walls and floor, extractor fan, electric underfloor heating.
Bedroom 2
PVCu double glazed window to the front, double radiator.
Bedroom 3
PVCu double glazed window to the rear, double radiator.
Bathroom
PVCu double glazed window to the front, panelled bath with twin head shower above, low level WC, wash hand basin with vanity unit below, tiled splashbacks, electric towel rail radiator, luxury vinyl tile flooring, extractor fan.
Front Garden
Enclosed by boundary walls and fencing, mainly laid to chippings, outside tap, outside power point.
Garden
To side, enclosed by boundary walls and fencing, paved patio slabs, remainder to be laid to lawn, pedestrian access to playing fields at the rear.
Drive
Providing off street parking for at least two to three cars and with an electric vehicle charging point.
Read full description
Available with no onward chain and set in the heart of the village in a non estate location is this brand new individual detached family home that backs directly onto playing fields that are owned by Coleford Parish Council and are currently undergoing enhancements for the benefit of the local community. The property has been built by a local builder to an incredibly high specification offering both well appointed accommodation comprising on the ground floor a welcoming entrance hall, a cloakroom/WC, a superb sitting room complete with a fantastic media wall incorporating recessed lighting and also a superb fitted kitchen/dining room with French doors giving direct access to the garden. On the first floor there are three well proportioned bedrooms, a contemporary en-suite to the main bedroom and a further family bathroom. Outside there is a modest but incredibly private garden and a drive that allows off street parking for up to three cars. The property benefits from heating provided by an efficient air source heat pump with underfloor heating throughout the ground floor, PVCu windows and doors and fibre broadband. This really is a fantastic home with a great outlook and low running cost and an early internal viewing cannot be recommended highly enough!
Entrance Hall
Double glazed composite door leading to the entrance hall with luxury vinyl tile flooring and under floor heating, PVCu double glazed window to the side and stairs to first floor landing.
Cloakroom / WC
Low level WC with integrated wash hand basin, luxury vinyl tile flooring and underfloor heating, tiled splashbacks, extractor fan.
Sitting Room
PVCu double glazed window to the front, feature media wall with inset lighting, underfloor heating, recessed lighting.
Kitchen / Dining Room
Two PVCu double glazed windows to the rear, PVCu double glazed French doors to the side, luxury vinyl tile flooring and underfloor heating, fitted with a contemporary range of matching base and wall units, timber worksurfaces and upstands with inset single bowl sink unit, integrated dishwasher, plumbed for washing machine, integrated electric oven and hob with extractor canopy over.
Landing
PVCu double glazed window to the side, loft access, airing cupboard housing fully pressurised cylinder.
Bedroom 1
PVCu double glazed window to the rear, double radiator.
En-Suite Wet Room
PVCu double glazed window to the side, twin head shower, low level WC, pedestal wash hand basin, battery powered bathroom mirror, fully tiled walls and floor, extractor fan, electric underfloor heating.
Bedroom 2
PVCu double glazed window to the front, double radiator.
Bedroom 3
PVCu double glazed window to the rear, double radiator.
Bathroom
PVCu double glazed window to the front, panelled bath with twin head shower above, low level WC, wash hand basin with vanity unit below, tiled splashbacks, electric towel rail radiator, luxury vinyl tile flooring, extractor fan.
Front Garden
Enclosed by boundary walls and fencing, mainly laid to chippings, outside tap, outside power point.
Garden
To side, enclosed by boundary walls and fencing, paved patio slabs, remainder to be laid to lawn, pedestrian access to playing fields at the rear.
Drive
Providing off street parking for at least two to three cars and with an electric vehicle charging point.
Read full description
More properties nearby
£259,950 Asking price
The Castle, Coleford, Somerset, BA3
£325,000 Offers over
Silver Street, Kilmersdon, Somerset, BA3
£390,000 Asking price
Ramsons Road, Stratton-on-the-Fosse, Somerset, BA3
£260,000 Asking price
Comments (0)
Log in to like, comment or share to your feed.
Start the conversation about this listing.