 Available
Photo 1 of 16
£259,950 Asking price
The Castle, Coleford, Somerset, BA3
The Castle, Somerset, Coleford, BA3
- 🏠 House
- 📋 For sale
- 🛏 3 beds
- 🛁 1 bath
- 👁 5 views
About this property
NO ONWARD CHAIN AND BACKING ONTO FIELDS!!!
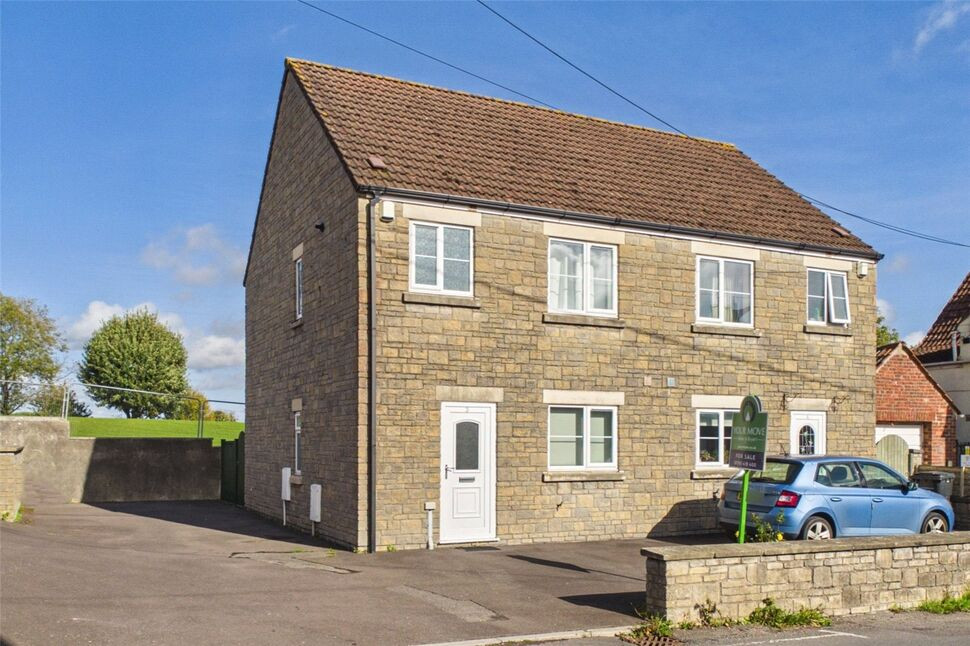
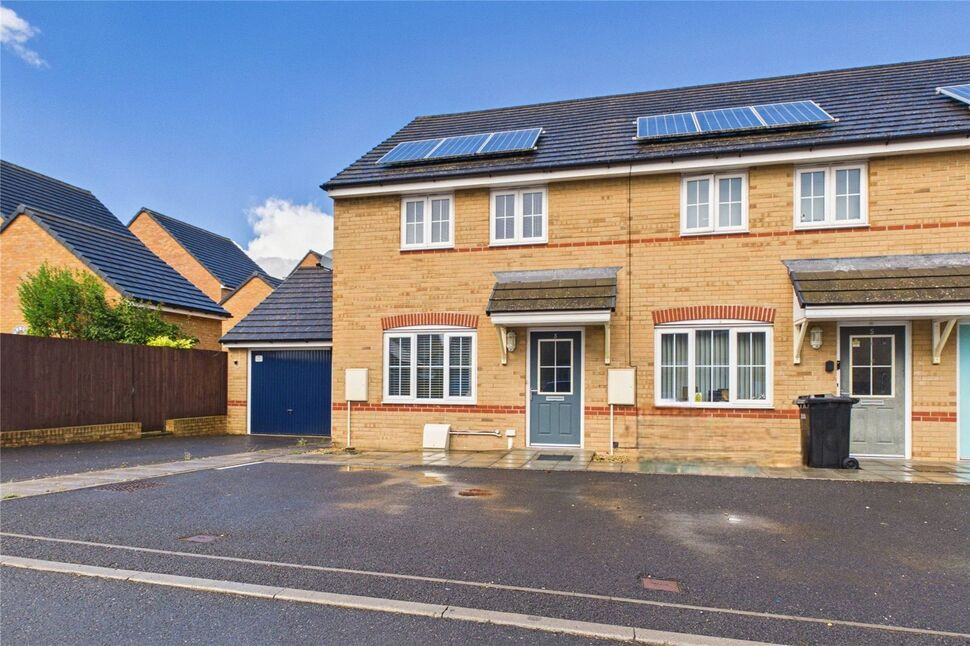
Although this semi detached family home isn't new, it certainly feels it, with everything having been meticulously well maintained by the current owner. The property backs directly onto playing fields that are owned by Coleford Parish Council and are currently undergoing enhancements for the benefit of the local community. The living accommodation itself is incredibly light and airy with neutral décor that is sure to appeal to everyone. The spacious accommodation is arranged over two floors and comprises on the ground floor a welcoming entrance hall, a well fitted kitchen/breakfast room and a spacious sitting room with French doors to the rear. On the first floor there are three bedrooms and a modern family bathroom. Other features include a gas central heating system and PVCu double glazing. Outside there is a fully enclosed low maintenance courtyard style garden that backs directly onto playing fields that are currently being re-turfed and will offer a great backdrop for the house. In addition to the above the property also benefits from off street parking for two cars. This is a sensibly priced home that is sure to attract interest. Could be a great first home or even a superb buy to let investment. Viewing highly recommended.
Directions
From our offices in Midsomer Norton High Street, proceed to the end of the road and at the traffic lights turn left into Silver Street. Follow the road up the hill and out of the town. At the crossroads turn left and at the White Post roundabout take the second exit. Follow the road into Charlton and at the sharp left hand bend turn right signposted Holcombe. Follow the road and take the left hand turning signposted for Coleford. Follow this road into Anchor Road and continue past the Co-Op on the left hand side. This road leads into Highbury Street and The Castle forms part of this road with the house being found on the left hand side, opposite the turning for Brick Cottages.
Entrance
PVCu double glazed door to entrance hall.
Entrance Hall
Return stairs to first floor landing, double radiator, coved ceiling, telephone point, built in cupboard.
Cloakroom
PVCu double glazed window to side, white low level WC, pedestal wash hand basin, tiled splashbacks, tiled floor, double radiator, coved ceiling.
Sitting Room
PVCu double glazed window to rear, PVCu double glazed French doors to rear, double radiator, television point, telephone point, coved ceiling.
Kitchen / Breakfast Room
PVCu double glazed window to front, base and wall units, rolled edge work surfaces, ceramic single bowl sink unit, tiled splashbacks, integrated dish washer, electric double oven and gas hob, stainless steel extractor hood, timber laminate flooring, plumbed for washing machine, double radiator.
Landing
PVCu double glazed window to side, coved ceiling, loft access.
Bedroom 1
PVCu double glazed window to rear, double radiator, telephone point, coved ceiling.
Bedroom 2
PVCu double glazed window to front, double radiator, telephone point, coved ceiling.
Bedroom 3
PVCu double glazed window to rear, single radiator, telephone point, coved ceiling.
Bathroom
PVCu double glazed window to front, white panelled bath with mixer tap shower, pedestal wash hand basin, low level WC, tiled splashbacks, tiled floor, single radiator, built in cupboard housing gas combi boiler supplying central heating and hot water, extractor fan, coved ceiling.
Front Garden
Part enclosed by boundary walls, laid to lawn, outside tap.
Rear Courtyard Garden
Enclosed by boundary walls and fencing, mainly laid to patio, side pedestrian access, outside power point, outside lighting.
Drive
At the side of the property, providing off street parking for two cars in tandem.
Read full description
Although this semi detached family home isn't new, it certainly feels it, with everything having been meticulously well maintained by the current owner. The property backs directly onto playing fields that are owned by Coleford Parish Council and are currently undergoing enhancements for the benefit of the local community. The living accommodation itself is incredibly light and airy with neutral décor that is sure to appeal to everyone. The spacious accommodation is arranged over two floors and comprises on the ground floor a welcoming entrance hall, a well fitted kitchen/breakfast room and a spacious sitting room with French doors to the rear. On the first floor there are three bedrooms and a modern family bathroom. Other features include a gas central heating system and PVCu double glazing. Outside there is a fully enclosed low maintenance courtyard style garden that backs directly onto playing fields that are currently being re-turfed and will offer a great backdrop for the house. In addition to the above the property also benefits from off street parking for two cars. This is a sensibly priced home that is sure to attract interest. Could be a great first home or even a superb buy to let investment. Viewing highly recommended.
Directions
From our offices in Midsomer Norton High Street, proceed to the end of the road and at the traffic lights turn left into Silver Street. Follow the road up the hill and out of the town. At the crossroads turn left and at the White Post roundabout take the second exit. Follow the road into Charlton and at the sharp left hand bend turn right signposted Holcombe. Follow the road and take the left hand turning signposted for Coleford. Follow this road into Anchor Road and continue past the Co-Op on the left hand side. This road leads into Highbury Street and The Castle forms part of this road with the house being found on the left hand side, opposite the turning for Brick Cottages.
Entrance
PVCu double glazed door to entrance hall.
Entrance Hall
Return stairs to first floor landing, double radiator, coved ceiling, telephone point, built in cupboard.
Cloakroom
PVCu double glazed window to side, white low level WC, pedestal wash hand basin, tiled splashbacks, tiled floor, double radiator, coved ceiling.
Sitting Room
PVCu double glazed window to rear, PVCu double glazed French doors to rear, double radiator, television point, telephone point, coved ceiling.
Kitchen / Breakfast Room
PVCu double glazed window to front, base and wall units, rolled edge work surfaces, ceramic single bowl sink unit, tiled splashbacks, integrated dish washer, electric double oven and gas hob, stainless steel extractor hood, timber laminate flooring, plumbed for washing machine, double radiator.
Landing
PVCu double glazed window to side, coved ceiling, loft access.
Bedroom 1
PVCu double glazed window to rear, double radiator, telephone point, coved ceiling.
Bedroom 2
PVCu double glazed window to front, double radiator, telephone point, coved ceiling.
Bedroom 3
PVCu double glazed window to rear, single radiator, telephone point, coved ceiling.
Bathroom
PVCu double glazed window to front, white panelled bath with mixer tap shower, pedestal wash hand basin, low level WC, tiled splashbacks, tiled floor, single radiator, built in cupboard housing gas combi boiler supplying central heating and hot water, extractor fan, coved ceiling.
Front Garden
Part enclosed by boundary walls, laid to lawn, outside tap.
Rear Courtyard Garden
Enclosed by boundary walls and fencing, mainly laid to patio, side pedestrian access, outside power point, outside lighting.
Drive
At the side of the property, providing off street parking for two cars in tandem.
Read full description
More properties nearby
£345,000 Asking price
Highbury Street, Coleford, Somerset, BA3
£325,000 Offers over
Silver Street, Kilmersdon, Somerset, BA3
£390,000 Asking price
Ramsons Road, Stratton-on-the-Fosse, Somerset, BA3
£260,000 Asking price
Comments (0)
Log in to like, comment or share to your feed.
Start the conversation about this listing.