 Available
Photo 1 of 16
£260,000 Asking price
Blackdown Way, Midsomer Norton, Somerset, BA3
Blackdown Way, Somerset, Midsomer Norton, BA3
- 🏠 House
- 📋 For sale
- 🛏 2 beds
- 🛁 1 bath
- 👁 6 views
About this property
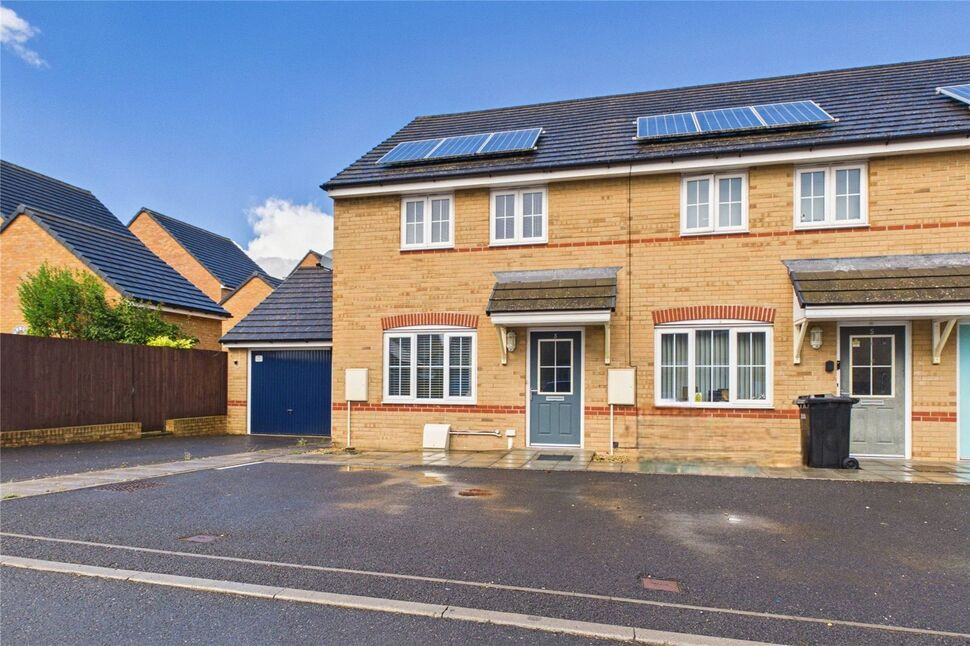
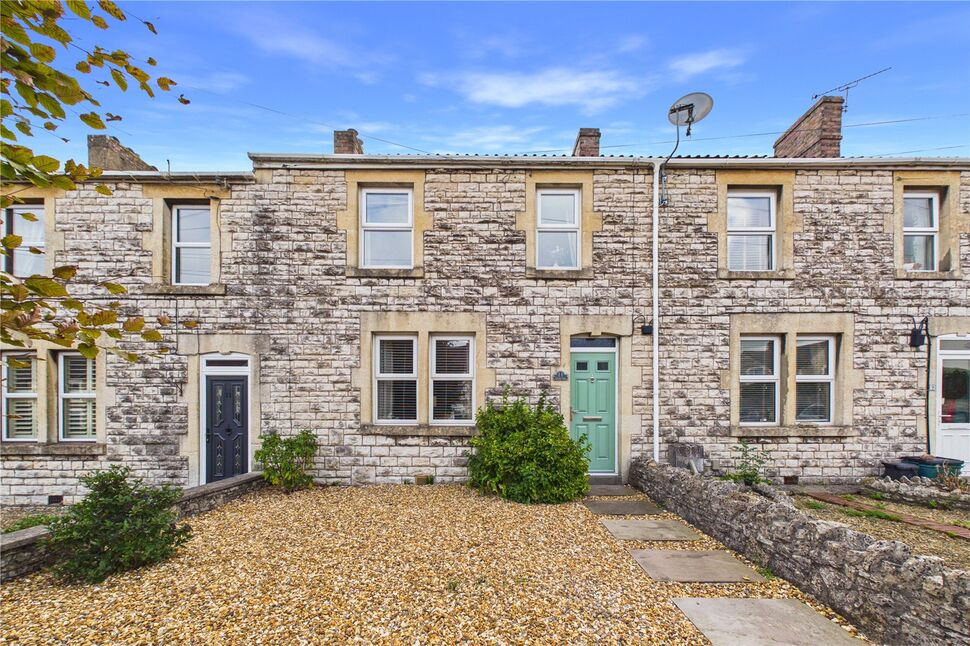
We are delighted to offer this attractive end of terrace home built by Barratt Homes approximately ten years ago. The living accommodation is very tastefully presented and comprises on the ground floor an open plan sitting/dining room/kitchen, a rear lobby and an always useful cloakroom/wc. On the first floor there are two bedrooms, one with built in wardrobes and a contemporary bathroom. Other features include a gas central heating system, owned solar panels and also PVCu double glazing. Outside there is a fully enclosed low maintenance rear garden and a drive at the front allowing off street parking for two cars. This really is a lovely home and one of only a few two bedroom homes on the whole development, therefore early interest is anticipated. Viewing highly recommended.
Directions
Turn left at the end of Midsomer Norton High Street onto Silver Street and then take the third turning on the left into Charlton Road. Proceed to the T junction at the end and turn right. Take the second exit off the mini roundabout and then take the second turning on the right into Beauchamp Avenue. Take the second turning on the left into Blackdown Way and the property can be found on the right hand side.
Entrance Hall
Double glazed door to entrance hall, stairs to first floor landing, timber laminate flooring, double radiator.
Open Plan Kitchen / Dining / Sitting Room
PVCu double glazed windows to front and rear, two double radiators, timber laminate flooring, base and wall units, television point, plumbed for washing machine, electric oven and gas hob, stainless steel extractor fan, stainless steel single drainer sink unit, gas combi boiler supplying central heating and hot water, space for fridge freezer, under stairs cupboard.
Rear Lobby
Double glazed door to rear, timber laminate flooring, single radiator.
Cloakroom
Low level WC, pedestal wash hand basin, tiled splashbacks, single radiator, extractor fan.
Landing
Door to first floor landing.
Bedroom 1
Two PVCu double glazed windows to front, single radiator, built in cupboard.
Bedroom 2
PVCu double glazed windows to rear, single radiator, built in wardrobes, airing cupboard housing linen shelves, loft access.
Bathroom
Panelled bath with shower above, pedestal wash hand basin, low level WC, tiled splashbacks, extractor fan, single radiator.
Rear Garden
Enclosed by fencing, paved patio area, remainder laid to artificial lawn, side pedestrian access, outside tap, outside light.
Parking
Two spaces side by side.
AGENTS NOTE
There is a fee payable towards the upkeep of the development. Please see agent for further details.
Read full description
Directions
Turn left at the end of Midsomer Norton High Street onto Silver Street and then take the third turning on the left into Charlton Road. Proceed to the T junction at the end and turn right. Take the second exit off the mini roundabout and then take the second turning on the right into Beauchamp Avenue. Take the second turning on the left into Blackdown Way and the property can be found on the right hand side.
Entrance Hall
Double glazed door to entrance hall, stairs to first floor landing, timber laminate flooring, double radiator.
Open Plan Kitchen / Dining / Sitting Room
PVCu double glazed windows to front and rear, two double radiators, timber laminate flooring, base and wall units, television point, plumbed for washing machine, electric oven and gas hob, stainless steel extractor fan, stainless steel single drainer sink unit, gas combi boiler supplying central heating and hot water, space for fridge freezer, under stairs cupboard.
Rear Lobby
Double glazed door to rear, timber laminate flooring, single radiator.
Cloakroom
Low level WC, pedestal wash hand basin, tiled splashbacks, single radiator, extractor fan.
Landing
Door to first floor landing.
Bedroom 1
Two PVCu double glazed windows to front, single radiator, built in cupboard.
Bedroom 2
PVCu double glazed windows to rear, single radiator, built in wardrobes, airing cupboard housing linen shelves, loft access.
Bathroom
Panelled bath with shower above, pedestal wash hand basin, low level WC, tiled splashbacks, extractor fan, single radiator.
Rear Garden
Enclosed by fencing, paved patio area, remainder laid to artificial lawn, side pedestrian access, outside tap, outside light.
Parking
Two spaces side by side.
AGENTS NOTE
There is a fee payable towards the upkeep of the development. Please see agent for further details.
Read full description
What's it like to live here?
Nearby businesses open now
More properties nearby
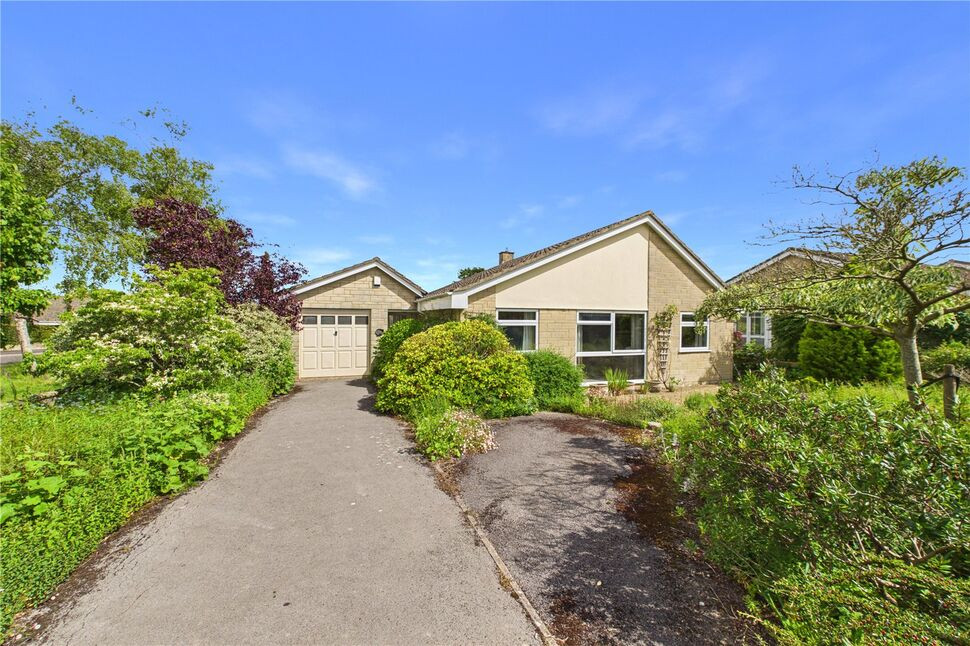
£450,000 Offers in excess of
Charlton Park, Midsomer Norton, Somerset, BA3
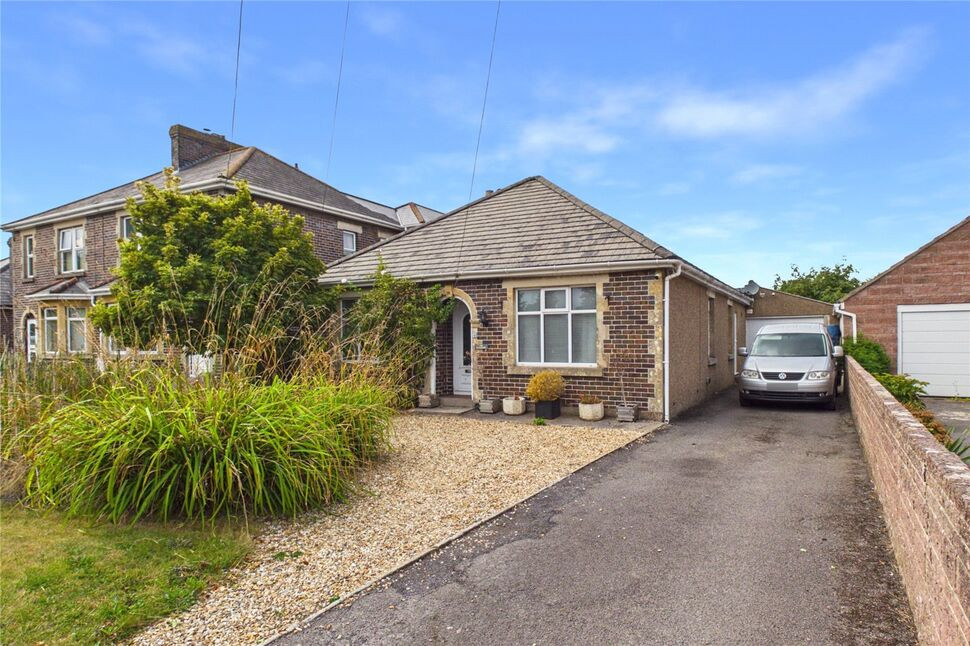
£475,000 Asking price
Fosseway South, Midsomer Norton, Somerset, BA3
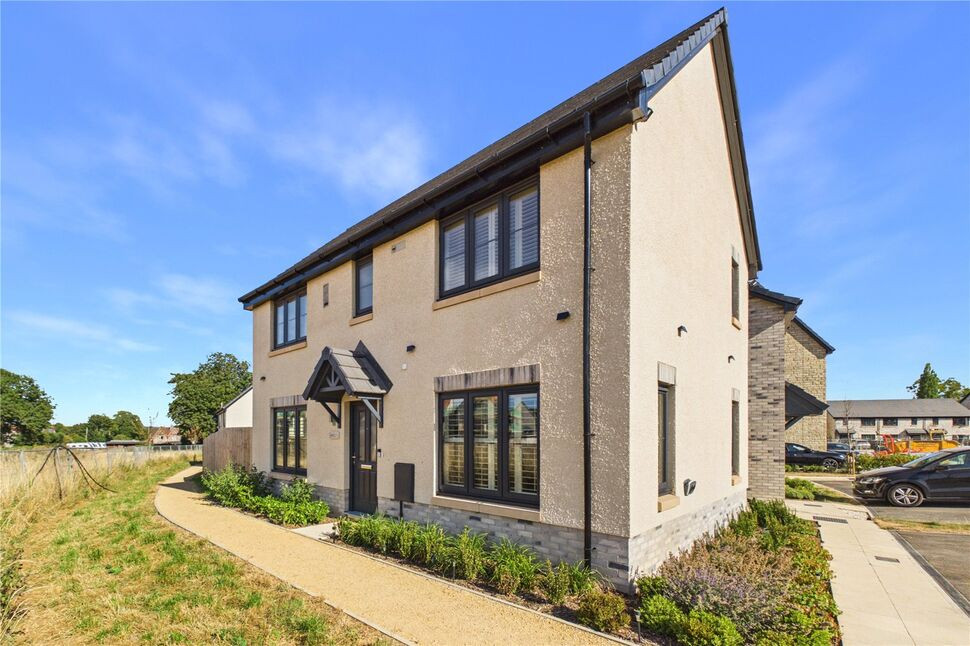
£390,000 Asking price
Ramsons Road, Stratton-on-the-Fosse, Somerset, BA3
£285,000 Asking price
Comments (0)
Log in to like, comment or share to your feed.
Start the conversation about this listing.