 Available
Photo 1 of 12
£325,000 Asking price
Highmoor, Wigton, Cumbria, CA7
Highmoor, Cumbria, Wigton, CA7
- 🏠 Bungalow
- 📋 For sale
- 🛏 4 beds
- 🛁 2 baths
- 👁 5 views
About this property
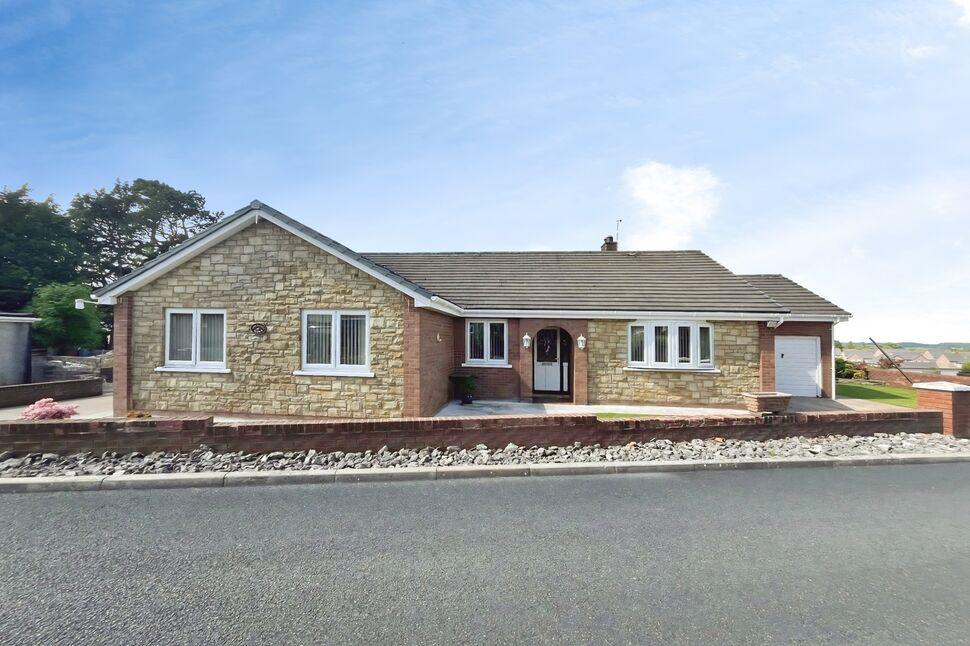
DETACHED FOUR DOUBLE BEDROOM BUNGALOW.
This deceptively spacious detached bungalow is located in the market town of Wigton. The property has spacious accommodation throughout and is well worthy of a viewing.
The bungalow briefly comprises, living room, kitchen/dining/snug, four double bedrooms, family bathroom and ensuite. Outside there are two drives, garage and gardens.
Entrance Hall
Welcoming you to this substantial bungalow and having built in storage cupboards.
Living Room
14'12" x 17'7" (4.57m x 5.36m)
Generous living room with bay window, gas fire and feature fireplace. Would also be ideal as a family room.
Kitchen / Dining / Snug
16'1" x 30'2" (4.91m x 9.20m)
The heart of the home, this spacious room is ideal for entertaining friends and family. The kitchen/dining area has a range of fitted units, electric hob, electric oven, integrated dishwasher and additional built in storage. The snug has a woodburning stove and sliding door leading to the rear of the property.
Utility Room
8'12" x 10'10" (2.74m x 3.29m)
Good size utility room with plumbing for washing machine, room for dryer and sink, there is a built in pantry cupboard and access to the rear of the property.
Family Bathroom
8'1" x 10'7" (2.46m x 3.23m)
Modern family bathroom with underfloor heating, bath, separate shower cubicle, vanity wash hand basin and w/c.
Bedroom 1
12'4" x 12'12" (3.75m x 3.96m)
Primary bedroom with built in storage and ensuite shower room.
En-Suite Shower Room
2'9" x 8'1" (0.85m x 2.47m)
Handy ensuite shower room with shower cubicle, w/c and wash hand basin.
Bedroom 2
9'10" x 12'12" (3.00m x 3.96m)
Double bedroom overlooking the front of the property.
Bedroom 3
10'10" x 11'1" (3.30m x 3.38m)
Double bedroom overlooking the front of the property.
Bedroom 4
9'11" x 11'0" (3.01m x 3.36m)
Forth double bedroom.
Outside
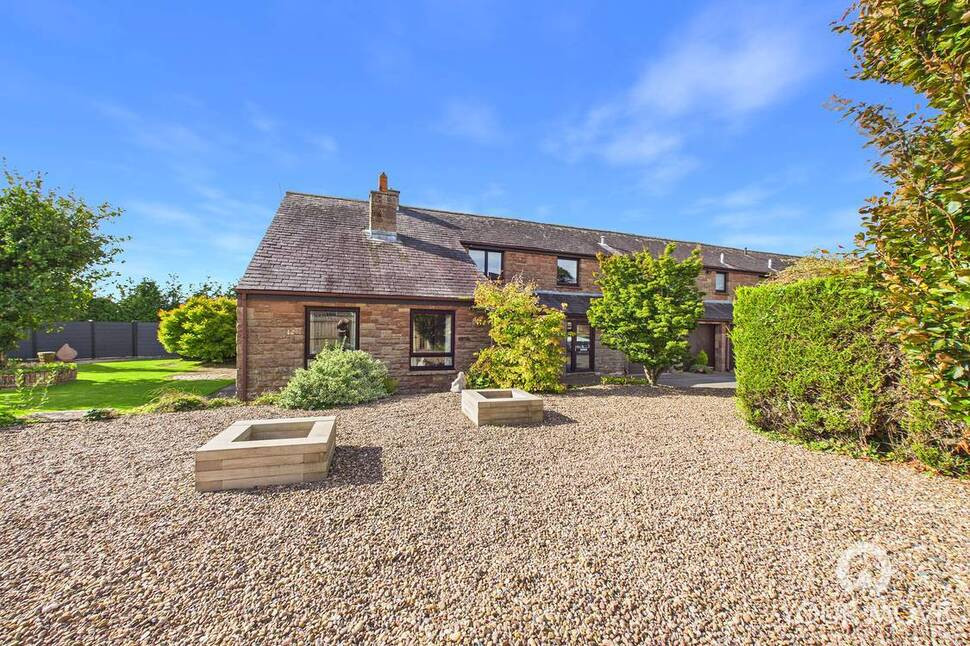
To each side of the property are drives offering parking for 6/7 cars, there is a garage and garden to the front. To the rear of the property is low maintenance garden with patio and decked area, there are also two sheds for storage.
Additional Information
The property is double glazed and has gas heating.The property has a sewer pump which pumps the waste to the mains sewer, this is the responsibility of the owner.The road to the front of the bungalow is a private road and the current owners has informed us that they have right of way over the road to the property and do not pay maintenance for the private road.
Agents Notes
Land to the rear of the property is under consultation for residential development of 192 dwellings. Interested buyers can find detailed information under the following application number. Planning reference is FUL/2026/0011.
Read full description
This deceptively spacious detached bungalow is located in the market town of Wigton. The property has spacious accommodation throughout and is well worthy of a viewing.
The bungalow briefly comprises, living room, kitchen/dining/snug, four double bedrooms, family bathroom and ensuite. Outside there are two drives, garage and gardens.
Entrance Hall
Welcoming you to this substantial bungalow and having built in storage cupboards.
Living Room
14'12" x 17'7" (4.57m x 5.36m)
Generous living room with bay window, gas fire and feature fireplace. Would also be ideal as a family room.
Kitchen / Dining / Snug
16'1" x 30'2" (4.91m x 9.20m)
The heart of the home, this spacious room is ideal for entertaining friends and family. The kitchen/dining area has a range of fitted units, electric hob, electric oven, integrated dishwasher and additional built in storage. The snug has a woodburning stove and sliding door leading to the rear of the property.
Utility Room
8'12" x 10'10" (2.74m x 3.29m)
Good size utility room with plumbing for washing machine, room for dryer and sink, there is a built in pantry cupboard and access to the rear of the property.
Family Bathroom
8'1" x 10'7" (2.46m x 3.23m)
Modern family bathroom with underfloor heating, bath, separate shower cubicle, vanity wash hand basin and w/c.
Bedroom 1
12'4" x 12'12" (3.75m x 3.96m)
Primary bedroom with built in storage and ensuite shower room.
En-Suite Shower Room
2'9" x 8'1" (0.85m x 2.47m)
Handy ensuite shower room with shower cubicle, w/c and wash hand basin.
Bedroom 2
9'10" x 12'12" (3.00m x 3.96m)
Double bedroom overlooking the front of the property.
Bedroom 3
10'10" x 11'1" (3.30m x 3.38m)
Double bedroom overlooking the front of the property.
Bedroom 4
9'11" x 11'0" (3.01m x 3.36m)
Forth double bedroom.
Outside
To each side of the property are drives offering parking for 6/7 cars, there is a garage and garden to the front. To the rear of the property is low maintenance garden with patio and decked area, there are also two sheds for storage.
Additional Information
The property is double glazed and has gas heating.The property has a sewer pump which pumps the waste to the mains sewer, this is the responsibility of the owner.The road to the front of the bungalow is a private road and the current owners has informed us that they have right of way over the road to the property and do not pay maintenance for the private road.
Agents Notes
Land to the rear of the property is under consultation for residential development of 192 dwellings. Interested buyers can find detailed information under the following application number. Planning reference is FUL/2026/0011.
Read full description
What's it like to live here?
Nearby businesses open now
More properties nearby
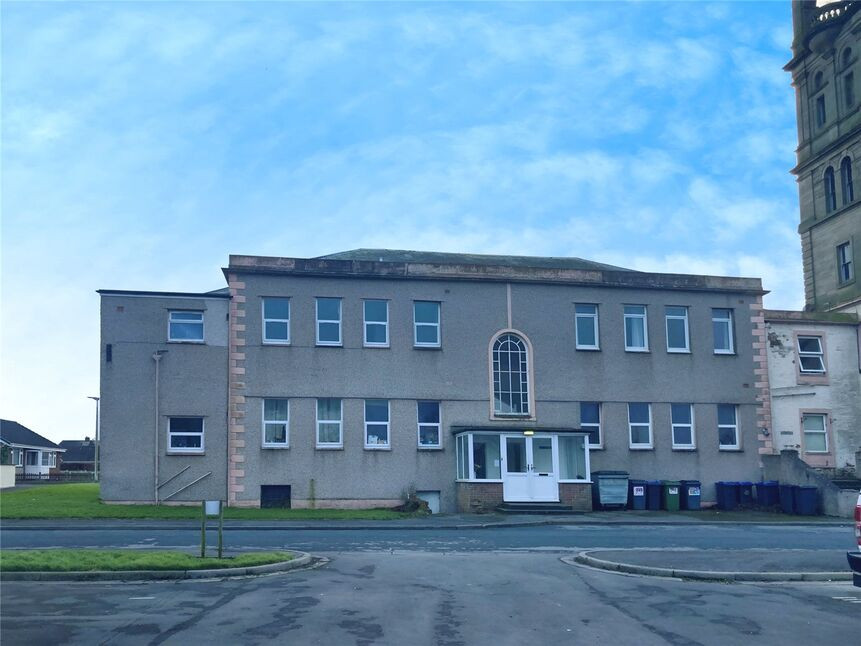
£55,000 Asking price
Highmoor Park, Wigton, Cumbria, CA7
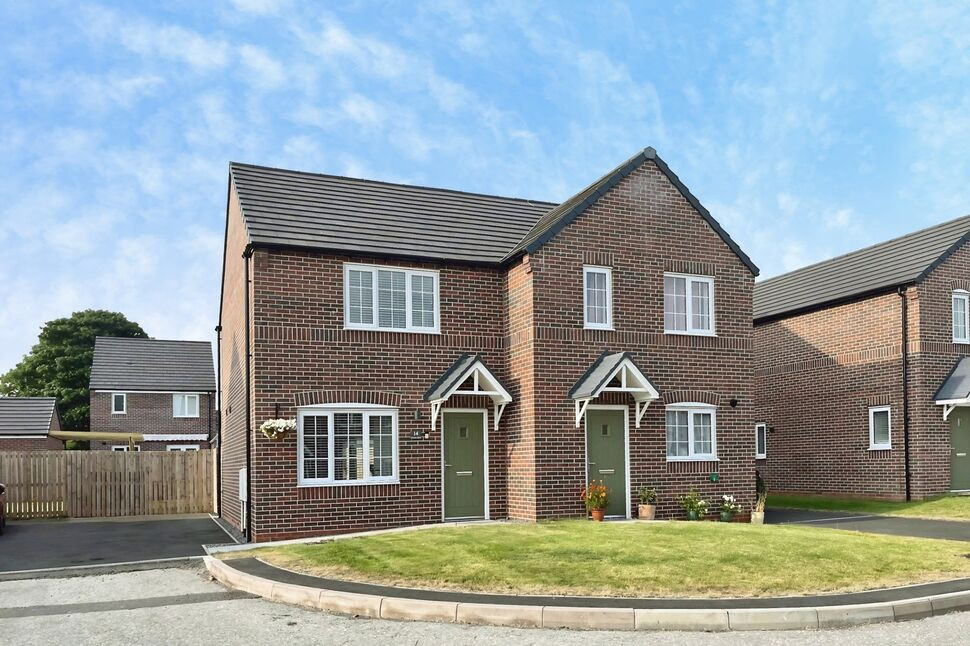
£148,000
Chimes Bank, Wigton, Cumbria, CA7
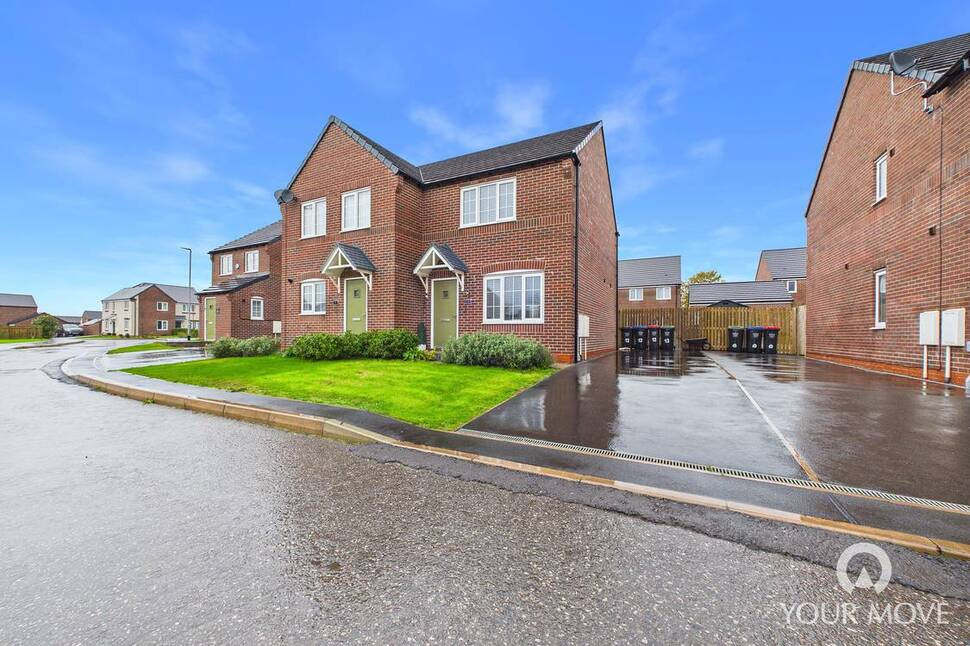
£150,000 Asking price
Chimes Bank, Wigton, Cumbria, CA7
£325,000 Asking price
Comments (0)
Log in to like, comment or share to your feed.
Start the conversation about this listing.