 Available
Photo 1 of 14
£400,000 Guide price
Taylors Lane, Higham, Kent, ME3
Taylors Lane, Kent, Higham, ME3
- 🏠 House
- 📋 For sale
- 🛏 3 beds
- 🛁 2 baths
- 👁 7 views
About this property
Guide Price of £400,000 - £425,000
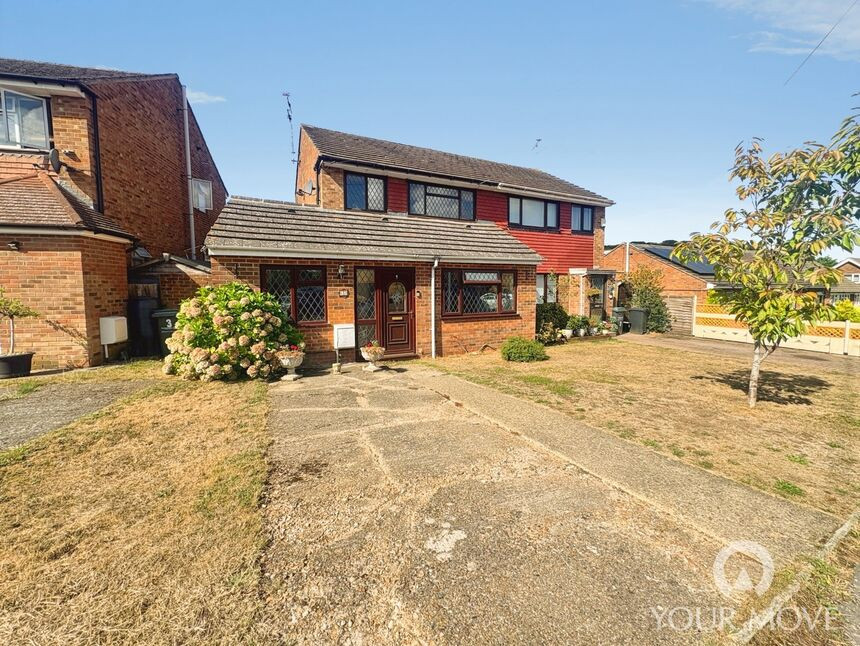
Set within the thriving village of Higham and occupying a desirable south-facing plot, this extended three-bedroom home offers spacious and versatile accommodation. Thoughtfully improved by the current owners, the property features a generous lounge opening into the kitchen/dining room, with patio doors leading onto the sunny decked patio and rear garden.
A ground floor study/bedroom four with en-suite shower room provides flexible living, perfect for guests or home working.
To the first floor are three well-proportioned bedrooms, two with built-in wardrobes, alongside a stylish family bathroom with roll-top bath.
Externally, there is a deep front garden offering potential for additional driveway (subject to consent), while the rear benefits from a garage/workshop with automatic rollover door and a useful covered parking area to the side.
Lounge
21 x 4.17m
Kitchen / dining room
16'7" x 9'4" (5.05m x 2.84m)
Study / Bedroom 4
11'7" x 8'6" (3.53m x 2.60m)
Shower Room WC
6'8" x 4'8" (2.03m x 1.42m)
Bedroom
12'3" x 9'9" (3.73m x 2.97m)
Bedroom
9'9" x 9'3" (2.97m x 2.82m)
Bedroom
7'11" x 6'5" (2.41m x 1.96m)
family bathroom
6'5" x 5'4" (1.96m x 1.63m)
Garage
16'11" x 7'10" (5.16m x 2.40m)
Read full description
Set within the thriving village of Higham and occupying a desirable south-facing plot, this extended three-bedroom home offers spacious and versatile accommodation. Thoughtfully improved by the current owners, the property features a generous lounge opening into the kitchen/dining room, with patio doors leading onto the sunny decked patio and rear garden.
A ground floor study/bedroom four with en-suite shower room provides flexible living, perfect for guests or home working.
To the first floor are three well-proportioned bedrooms, two with built-in wardrobes, alongside a stylish family bathroom with roll-top bath.
Externally, there is a deep front garden offering potential for additional driveway (subject to consent), while the rear benefits from a garage/workshop with automatic rollover door and a useful covered parking area to the side.
Lounge
21 x 4.17m
Kitchen / dining room
16'7" x 9'4" (5.05m x 2.84m)
Study / Bedroom 4
11'7" x 8'6" (3.53m x 2.60m)
Shower Room WC
6'8" x 4'8" (2.03m x 1.42m)
Bedroom
12'3" x 9'9" (3.73m x 2.97m)
Bedroom
9'9" x 9'3" (2.97m x 2.82m)
Bedroom
7'11" x 6'5" (2.41m x 1.96m)
family bathroom
6'5" x 5'4" (1.96m x 1.63m)
Garage
16'11" x 7'10" (5.16m x 2.40m)
Read full description
What's it like to live here?
Nearby businesses open now
More properties nearby
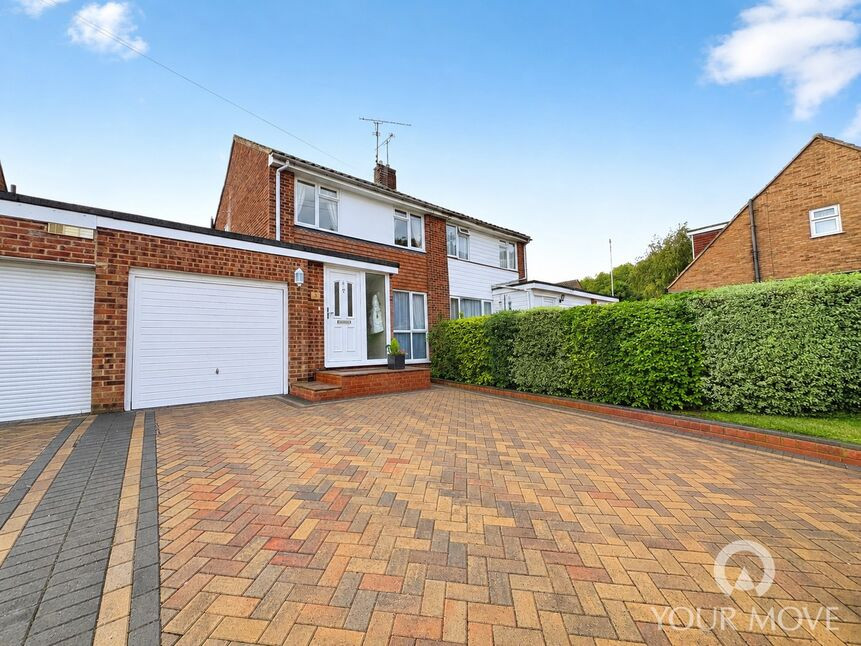
£400,000 Guide price
Highwood Close, Higham, Kent, ME3
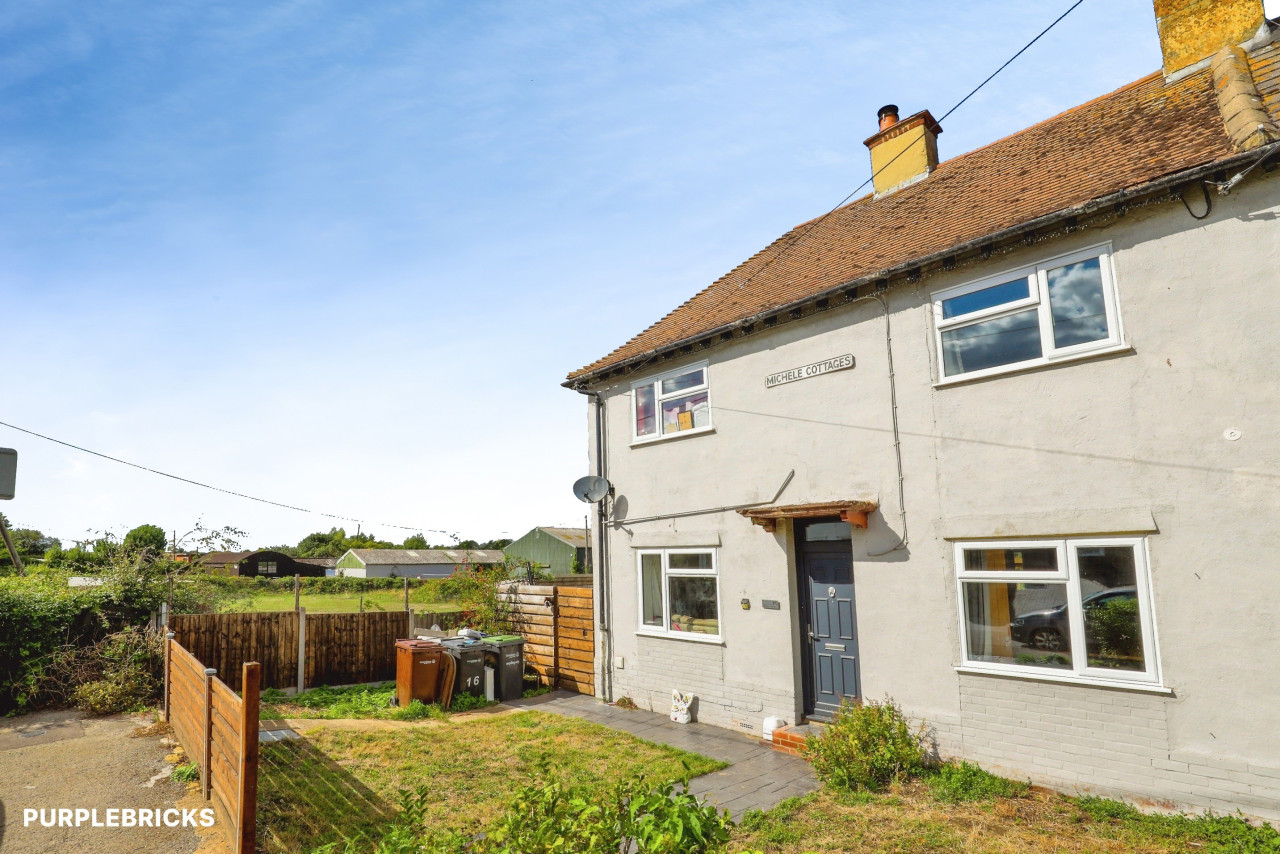
£475,000 Asking price
Chuzzlewit Close,, Shorne, DA12
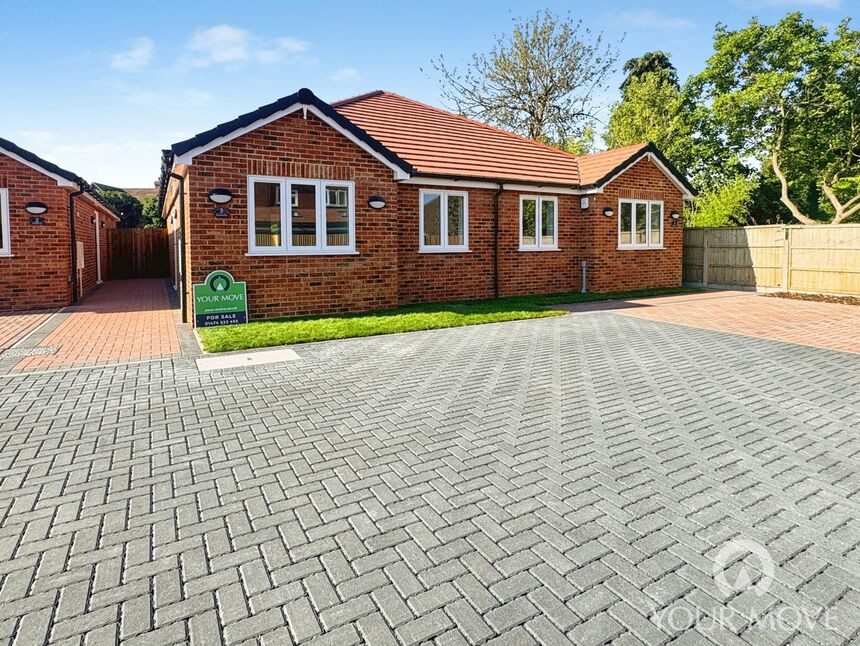
£475,000 Asking price
Comments (0)
Log in to like, comment or share to your feed.
Start the conversation about this listing.