 Available
Photo 1 of 23
£390,000 Asking price
Horncastle Road, Bardney, Lincolnshire, LN3
Horncastle Road, Lincolnshire, Bardney, LN3
- 🏠 Bungalow
- 📋 For sale
- 🛏 5 beds
- 🛁 2 baths
- 👁 5 views
About this property
The Pheasants
Horncastle Road, Bardney, Lincoln, LN3 5SU
Asking Price £400,000
Substantial Five Bedroom Detached Bungalow | Approx. 0.25 Acre Plot | Private Setting | Double Garage | No Onward Chain
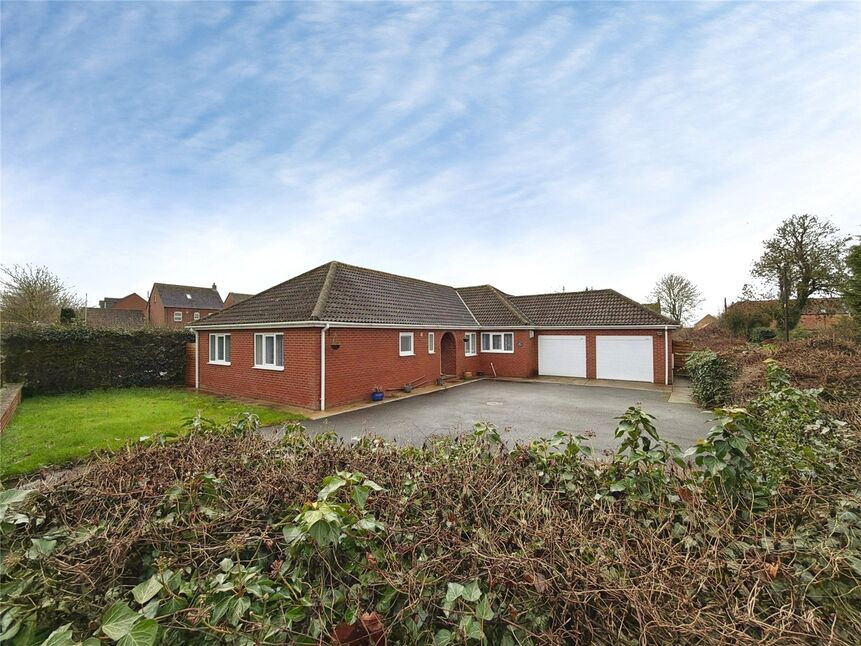
Positioned discreetly off a private drive within the ever-popular village of Bardney, The Pheasants is an impressive five-bedroom detached bungalow occupying a generous non-estate plot of approximately 0.25 acre.
Offering extensive and versatile single-storey accommodation, immaculate presentation throughout, and outstanding parking provision including a double garage, this exceptional home is perfectly suited to families, multi-generational living, or buyers seeking annexe/Airbnb potential — all available with no onward chain.
Beautifully maintained and thoughtfully configured, the property provides substantial accommodation arranged across one level, ideal for both modern family living and flexible occupation.
The layout lends itself naturally to the creation of a self-contained annexe (subject to necessary consents), making it ideal for dependent relatives, older children, guest accommodation or Airbnb income potential.
The immaculate condition throughout allows for immediate occupation with minimal work required.
Occupying a generous plot of approximately 0.25 acre, The Pheasants enjoys privacy, space and excellent practicality.
The substantial driveway and garaging make the property particularly attractive for larger households, hobbyists, or those requiring space for caravans, motorhomes or additional vehicles.
Freehold/West Lindsey District Council-Band D/EPC Grade C.
Hall
uPVC front entrance door, frosted floor to ceiling window to front aspect, loft access, airing cupboard, storage cupboard, two radiators.
WC
Having low level WC, wash hand basin, double glazed frosted window to front aspect, radiator.
Living Room
26'1" x 18'6" (7.95m x 5.63m)
Two double glazed windows to side aspect, uPVC sliding doors to rear aspect, radiator.
Diner
10'8" x 10'7" (3.25m x 3.23m)
Radiator, access to kitchen and both reception rooms.
Lounge
16'6" x 14'9" (5.03m x 4.50m)
Dual aspect with double glazed windows to rear and side aspects, electric fire with feature surround, radiator.
Kitchen
17'2" x 12'1" (5.23m x 3.68m)
Being fitted with a range of eye level wall and base units with contrasting work surfaces fitted over, cooker with hob and stainless steel extractor hood fitted over, sink with drainer and mixer tap over, space and plumbing for dishwasher, space for fridge freezer, radiator.
Utility Room
16'11" x 14'7" (5.16m x 4.44m)
Having fitted work surfaces, stainless steel sink unit with drainer and mixer tap over, uPVC frosted door, double glazed window to front aspect, space and plumbing for appliances, wall mounted gas boiler, loft access, storage cupboard, two radiators.
WC
Having low level WC, sink unit, double glazed frosted window to front aspect, radiator.
Main Bedroom
14'3" x 10'10" (4.34m x 3.30m)
Double glazed window to side aspect, fitted wardrobes, radiator.
En-Suite
8'7" x 4'1" (2.61m x 1.24m)
Comprising of shower cubicle, low level WC, vanity wash hand basin, double glazed frosted window to rear aspect, chrome heated towel rail.
Bedroom 2
10'10" x 10'9" (3.30m x 3.28m)
Double glazed window to rear aspect, radiator.
Bedroom 3
10'10" x 10'6" (3.30m x 3.19m)
Double glazed window to rear aspect, radiator.
Bedroom 4
12'9" x 8'6" (3.88m x 2.58m)
Double glazed window to side aspect, fitted wardrobe, radiator.
Bedroom 5
8'10" x 7'4" (2.68m x 2.23m)
Double glazed window to front aspect, radiator.
Bathroom
8'12" x 7'9" (2.74m x 2.37m)
Comprising of P shaped bath tub with shower fitted over, low level WC, vanity wash hand basin, bidet, double glazed frosted window to front aspect, extractor fan, radiator.
Double Garage
18'4" x 16'3" (5.60m x 4.95m)
Two electric roller doors. power and lighting.
Outside
Sat on a plot of approximately 0.25 of an acre which is made up of a multiple car driveway and an expansive rear garden which is mainly laid to lawn with a large patio area all of which is fully enclosed.
Read full description
Horncastle Road, Bardney, Lincoln, LN3 5SU
Asking Price £400,000
Substantial Five Bedroom Detached Bungalow | Approx. 0.25 Acre Plot | Private Setting | Double Garage | No Onward Chain
Positioned discreetly off a private drive within the ever-popular village of Bardney, The Pheasants is an impressive five-bedroom detached bungalow occupying a generous non-estate plot of approximately 0.25 acre.
Offering extensive and versatile single-storey accommodation, immaculate presentation throughout, and outstanding parking provision including a double garage, this exceptional home is perfectly suited to families, multi-generational living, or buyers seeking annexe/Airbnb potential — all available with no onward chain.
Beautifully maintained and thoughtfully configured, the property provides substantial accommodation arranged across one level, ideal for both modern family living and flexible occupation.
The layout lends itself naturally to the creation of a self-contained annexe (subject to necessary consents), making it ideal for dependent relatives, older children, guest accommodation or Airbnb income potential.
The immaculate condition throughout allows for immediate occupation with minimal work required.
Occupying a generous plot of approximately 0.25 acre, The Pheasants enjoys privacy, space and excellent practicality.
The substantial driveway and garaging make the property particularly attractive for larger households, hobbyists, or those requiring space for caravans, motorhomes or additional vehicles.
Freehold/West Lindsey District Council-Band D/EPC Grade C.
Hall
uPVC front entrance door, frosted floor to ceiling window to front aspect, loft access, airing cupboard, storage cupboard, two radiators.
WC
Having low level WC, wash hand basin, double glazed frosted window to front aspect, radiator.
Living Room
26'1" x 18'6" (7.95m x 5.63m)
Two double glazed windows to side aspect, uPVC sliding doors to rear aspect, radiator.
Diner
10'8" x 10'7" (3.25m x 3.23m)
Radiator, access to kitchen and both reception rooms.
Lounge
16'6" x 14'9" (5.03m x 4.50m)
Dual aspect with double glazed windows to rear and side aspects, electric fire with feature surround, radiator.
Kitchen
17'2" x 12'1" (5.23m x 3.68m)
Being fitted with a range of eye level wall and base units with contrasting work surfaces fitted over, cooker with hob and stainless steel extractor hood fitted over, sink with drainer and mixer tap over, space and plumbing for dishwasher, space for fridge freezer, radiator.
Utility Room
16'11" x 14'7" (5.16m x 4.44m)
Having fitted work surfaces, stainless steel sink unit with drainer and mixer tap over, uPVC frosted door, double glazed window to front aspect, space and plumbing for appliances, wall mounted gas boiler, loft access, storage cupboard, two radiators.
WC
Having low level WC, sink unit, double glazed frosted window to front aspect, radiator.
Main Bedroom
14'3" x 10'10" (4.34m x 3.30m)
Double glazed window to side aspect, fitted wardrobes, radiator.
En-Suite
8'7" x 4'1" (2.61m x 1.24m)
Comprising of shower cubicle, low level WC, vanity wash hand basin, double glazed frosted window to rear aspect, chrome heated towel rail.
Bedroom 2
10'10" x 10'9" (3.30m x 3.28m)
Double glazed window to rear aspect, radiator.
Bedroom 3
10'10" x 10'6" (3.30m x 3.19m)
Double glazed window to rear aspect, radiator.
Bedroom 4
12'9" x 8'6" (3.88m x 2.58m)
Double glazed window to side aspect, fitted wardrobe, radiator.
Bedroom 5
8'10" x 7'4" (2.68m x 2.23m)
Double glazed window to front aspect, radiator.
Bathroom
8'12" x 7'9" (2.74m x 2.37m)
Comprising of P shaped bath tub with shower fitted over, low level WC, vanity wash hand basin, bidet, double glazed frosted window to front aspect, extractor fan, radiator.
Double Garage
18'4" x 16'3" (5.60m x 4.95m)
Two electric roller doors. power and lighting.
Outside
Sat on a plot of approximately 0.25 of an acre which is made up of a multiple car driveway and an expansive rear garden which is mainly laid to lawn with a large patio area all of which is fully enclosed.
Read full description
More properties nearby
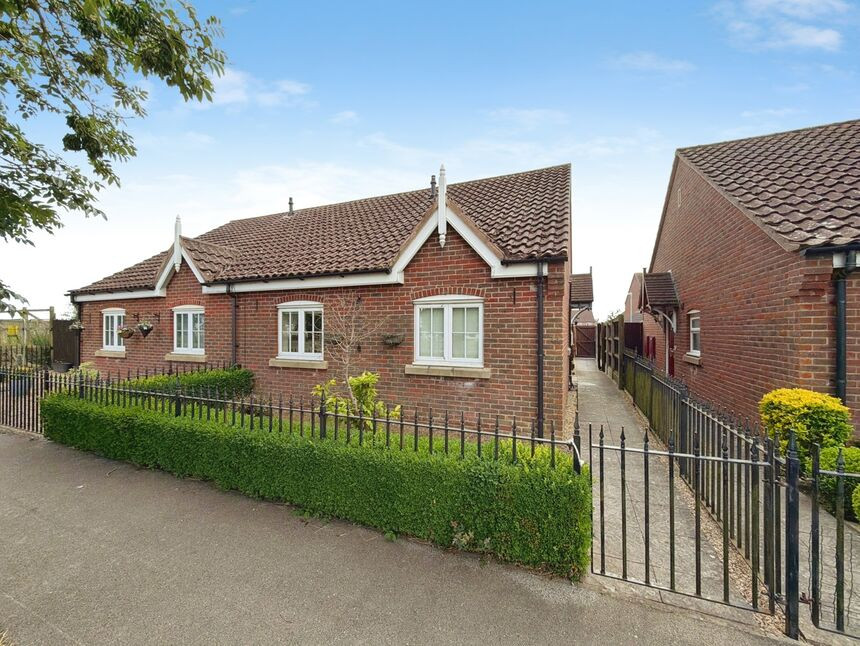
£87,500 Fixed price
Horncastle Road, Bardney, Lincolnshire, LN3
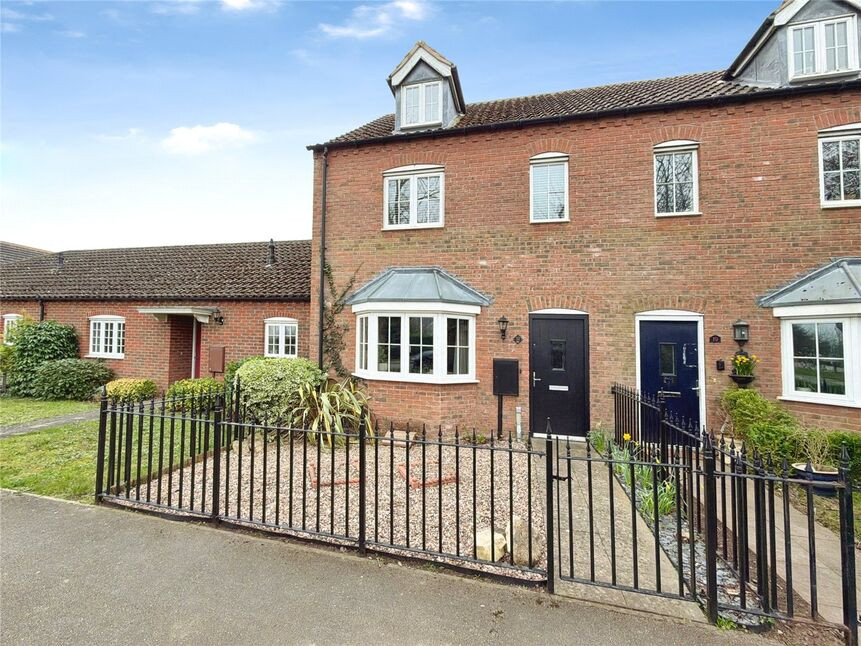
£225,000 Offers in the region of
Comments (0)
Log in to like, comment or share to your feed.
Start the conversation about this listing.