 Available
Photo 1 of 10
£87,500 Fixed price
Horncastle Road, Bardney, Lincolnshire, LN3
Horncastle Road, Lincolnshire, Bardney, LN3
- 🏠 Bungalow
- 📋 For sale
- 🛏 2 beds
- 🛁 1 bath
- 👁 4 views
About this property
22 Horncastle Road, Bardney, Lincoln, LN3 5SU
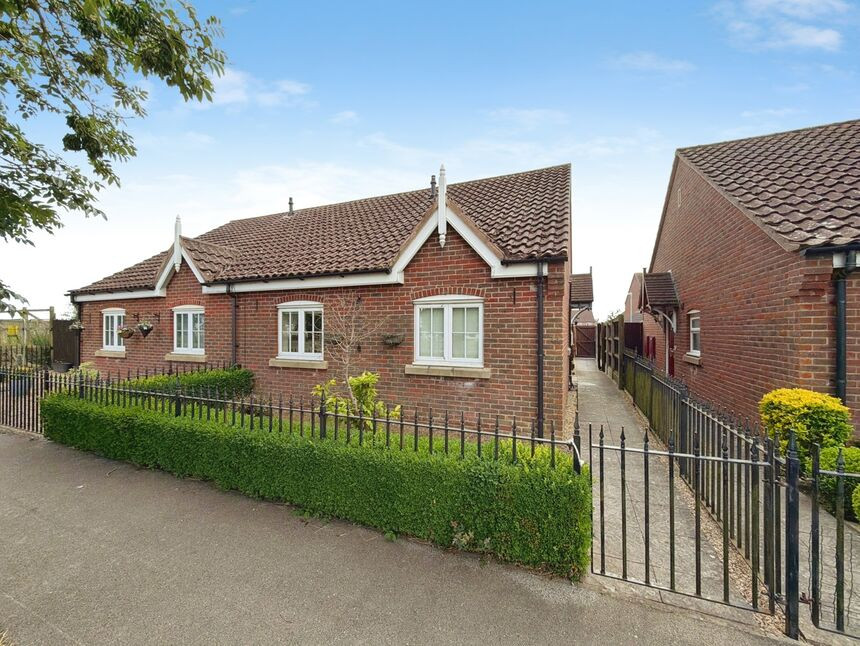
A Well-Presented Two-Bedroom Shared Ownership Bungalow in a Popular Village Setting
Situated within the ever-popular village of Bardney, this well-maintained two-bedroom semi-detached bungalow offers an excellent opportunity to enjoy comfortable single-storey living through a 50% shared ownership scheme with Acis, with the option to staircase ownership up to 75%. Offered to the market with no onward chain, the property is ideal for those seeking an affordable route into home ownership in a desirable village location.
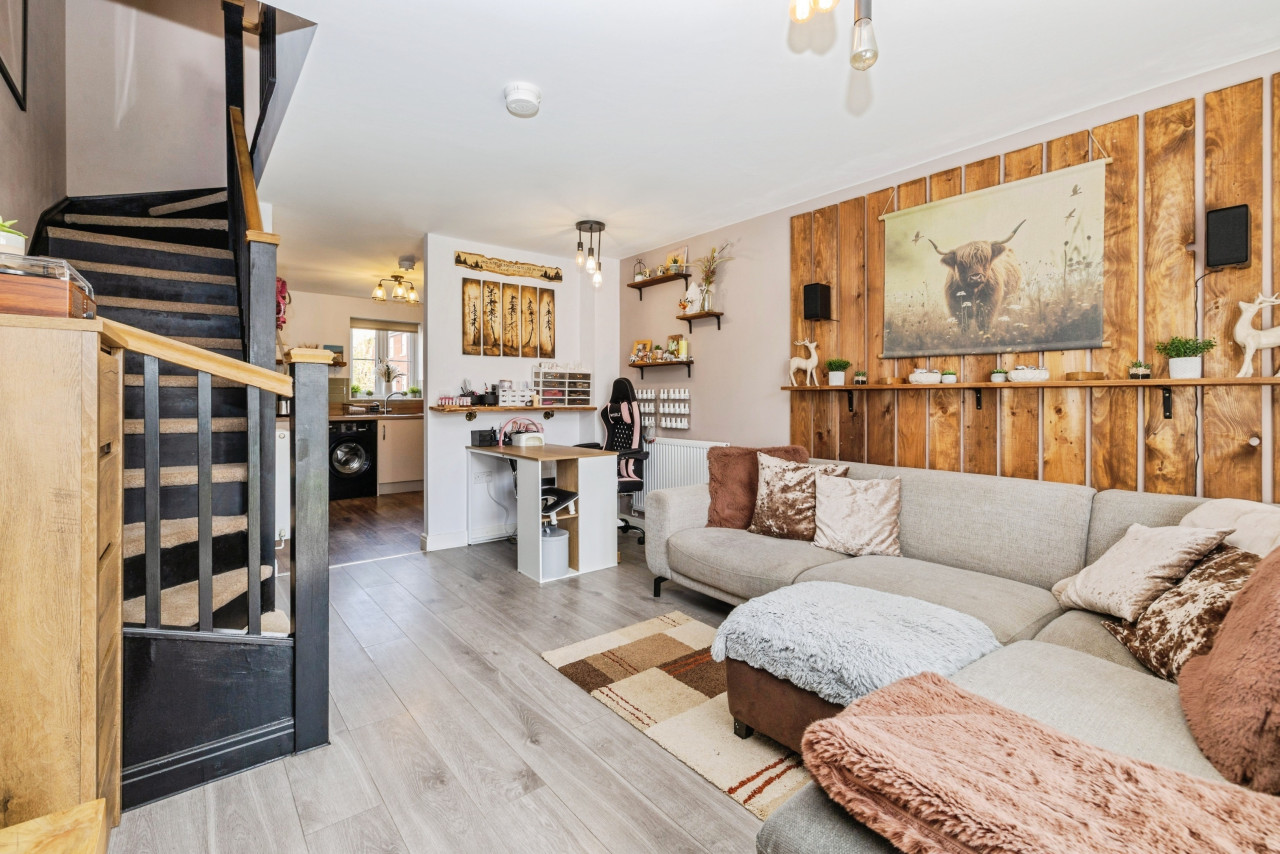
The accommodation has been thoughtfully arranged to provide practical and easy-to-maintain living space throughout. A welcoming living room offers plenty of room to relax and entertain, while the fitted kitchen provides ample storage and workspace for everyday living. Two well-proportioned bedrooms offer flexibility for guests, hobbies or a home office, and are served by a modern shower room.
Outside, the property benefits from a pleasant enclosed garden, providing an ideal space to enjoy the outdoors with minimal maintenance. A garage and allocated parking space offer secure parking and additional storage, enhancing the practicality of the home.
Located within the thriving village of Bardney, residents enjoy access to a range of local amenities, scenic countryside walks and excellent transport links to Lincoln and the surrounding villages, making this a wonderful place to call home.
Hall
Composite side entrance door, loft access, cupboard housing gas combination boiler, radiator.
Lounge
17'2" x 10'4" (5.23m x 3.16m)
uPVC double doors to rear aspect, electric fire, radiator.
Kitchen
9'6" x 8'10" (2.90m x 2.68m)
Being fitted with a range of eye level wall and base units with contrasting work surfaces fitted over, electric oven with 4 ring gas hob and stainless steel extractor hood fitted over, double glazed window to rear aspect, one and a half bowl stainless steel sink unit with drainer and mixer tap over, space and plumbing for appliances, radiator.
Bedroom 1
11'9" x 10'4" (3.59m x 3.16m)
Double glazed window to front aspect, fitted wardrobes, radiator.
Bedroom 2
8'6" x 8'7" (2.59m x 2.62m)
Double glazed window to front aspect, radiator.
Shower Room
6'11" x 5'6" (2.10m x 1.68m)
Comprising of shower cubicle, low level WC, pedestal wash hand basin, double glazed frosted window to side aspect, shaving point, radiator.
Garage
18'9" x 9'3" (5.71m x 2.83m)
Electric up and over door, power and lighting. Parking bay is located in front of the Garage.
Outside
The rear garden is mainly laid to lawn and is fully enclosed by fencing with a gate leading to the garage which is in a block.
Agents Note
Leasehold - 125 years from 01/04/2006. Service charge - £13.48 per calendar month. Building insurance - £6.31 per calendar month. Management fee - £2.70 per calendar month. Rent Payable (based on 50% share) - £320.81 per calendar month.
Read full description
A Well-Presented Two-Bedroom Shared Ownership Bungalow in a Popular Village Setting
Situated within the ever-popular village of Bardney, this well-maintained two-bedroom semi-detached bungalow offers an excellent opportunity to enjoy comfortable single-storey living through a 50% shared ownership scheme with Acis, with the option to staircase ownership up to 75%. Offered to the market with no onward chain, the property is ideal for those seeking an affordable route into home ownership in a desirable village location.
The accommodation has been thoughtfully arranged to provide practical and easy-to-maintain living space throughout. A welcoming living room offers plenty of room to relax and entertain, while the fitted kitchen provides ample storage and workspace for everyday living. Two well-proportioned bedrooms offer flexibility for guests, hobbies or a home office, and are served by a modern shower room.
Outside, the property benefits from a pleasant enclosed garden, providing an ideal space to enjoy the outdoors with minimal maintenance. A garage and allocated parking space offer secure parking and additional storage, enhancing the practicality of the home.
Located within the thriving village of Bardney, residents enjoy access to a range of local amenities, scenic countryside walks and excellent transport links to Lincoln and the surrounding villages, making this a wonderful place to call home.
Hall
Composite side entrance door, loft access, cupboard housing gas combination boiler, radiator.
Lounge
17'2" x 10'4" (5.23m x 3.16m)
uPVC double doors to rear aspect, electric fire, radiator.
Kitchen
9'6" x 8'10" (2.90m x 2.68m)
Being fitted with a range of eye level wall and base units with contrasting work surfaces fitted over, electric oven with 4 ring gas hob and stainless steel extractor hood fitted over, double glazed window to rear aspect, one and a half bowl stainless steel sink unit with drainer and mixer tap over, space and plumbing for appliances, radiator.
Bedroom 1
11'9" x 10'4" (3.59m x 3.16m)
Double glazed window to front aspect, fitted wardrobes, radiator.
Bedroom 2
8'6" x 8'7" (2.59m x 2.62m)
Double glazed window to front aspect, radiator.
Shower Room
6'11" x 5'6" (2.10m x 1.68m)
Comprising of shower cubicle, low level WC, pedestal wash hand basin, double glazed frosted window to side aspect, shaving point, radiator.
Garage
18'9" x 9'3" (5.71m x 2.83m)
Electric up and over door, power and lighting. Parking bay is located in front of the Garage.
Outside
The rear garden is mainly laid to lawn and is fully enclosed by fencing with a gate leading to the garage which is in a block.
Agents Note
Leasehold - 125 years from 01/04/2006. Service charge - £13.48 per calendar month. Building insurance - £6.31 per calendar month. Management fee - £2.70 per calendar month. Rent Payable (based on 50% share) - £320.81 per calendar month.
Read full description
More properties nearby
£390,000 Asking price
Horncastle Road, Bardney, Lincolnshire, LN3
£225,000 Offers in the region of
Comments (0)
Log in to like, comment or share to your feed.
Start the conversation about this listing.